CANOGA PARK, CA
The Verandas
MULTI-FAMILY RESIDENTIAL

About
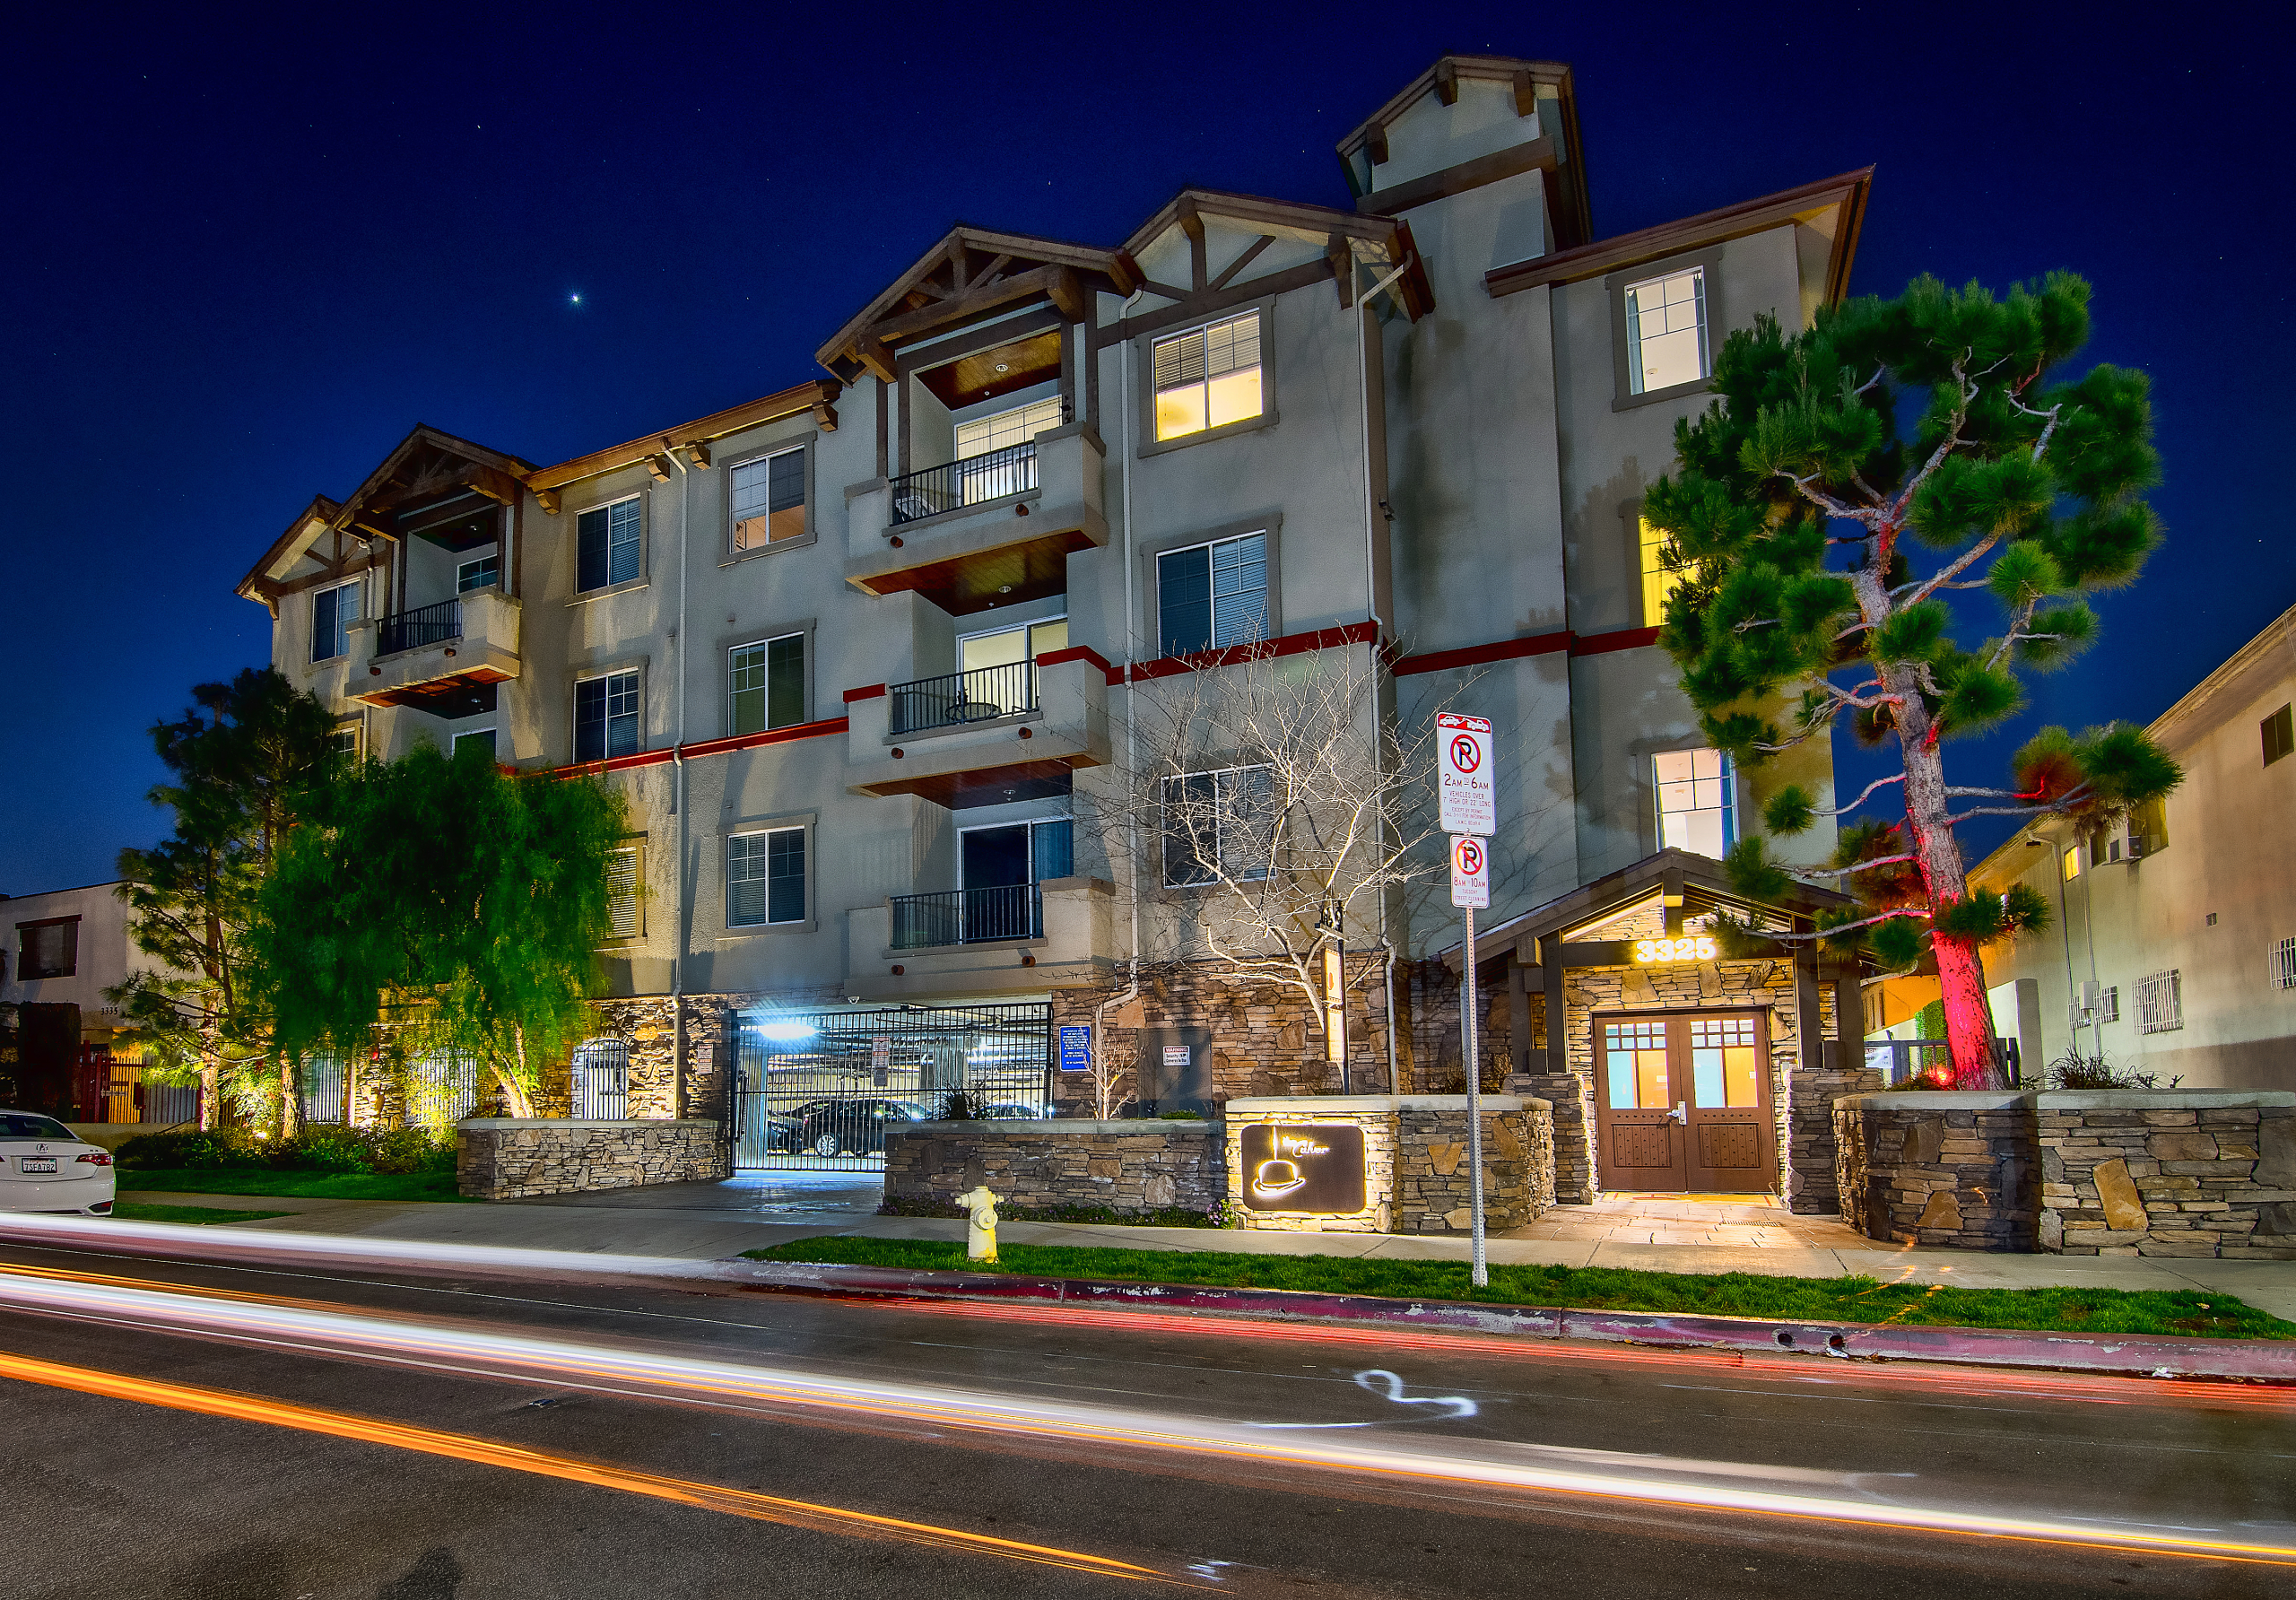
The Verandas were built to provide residents with resort style living in Southern California. Located deep in the San Fernando Valley, this sprawling apartment complex offers multiple opportunities for moments of reflection and rest.
The owners, previous clients, brought us in to create a new story, one inspired by the architecture of the building that would differentiate it from a sister building next door. The public areas include two separate lobbies, a standalone gym, the pool area, the front entrance, and an adjacent clubhouse that needs to do double duty as a business center.
“…I like to call it my little Oasis!”
LOCATION
Canoga Park, CA
SIZE
103,434 ft² / 9609.3m²
CATEGORY
Multi-Family Residential
CLIENT
Cores Management, Inc
KEYS
81

Inspiration
Mint Juleps on the Veranda
The New Orleans Garden District became our touchstone for the big moments. We envisioned two different kinds of parlors for the front and rear lobbies, with lighter salmon colors and wrought iron filigree for the furnishings, juxtaposed with a smokier, jazz-inspired back parlor at the rear. Fountains with lush plantings and a French inspired glass awning for the front entrance. Romantic French Quarter lighting and furnishings for the patio surrounding the existing pool. A club house and gym worthy of social gatherings and group events.


4 IMAGES – CLICK IMAGES OR ARROWS TO SEE MORE.
Spotlight on Lobbies
One For the Men, One for the Ladies
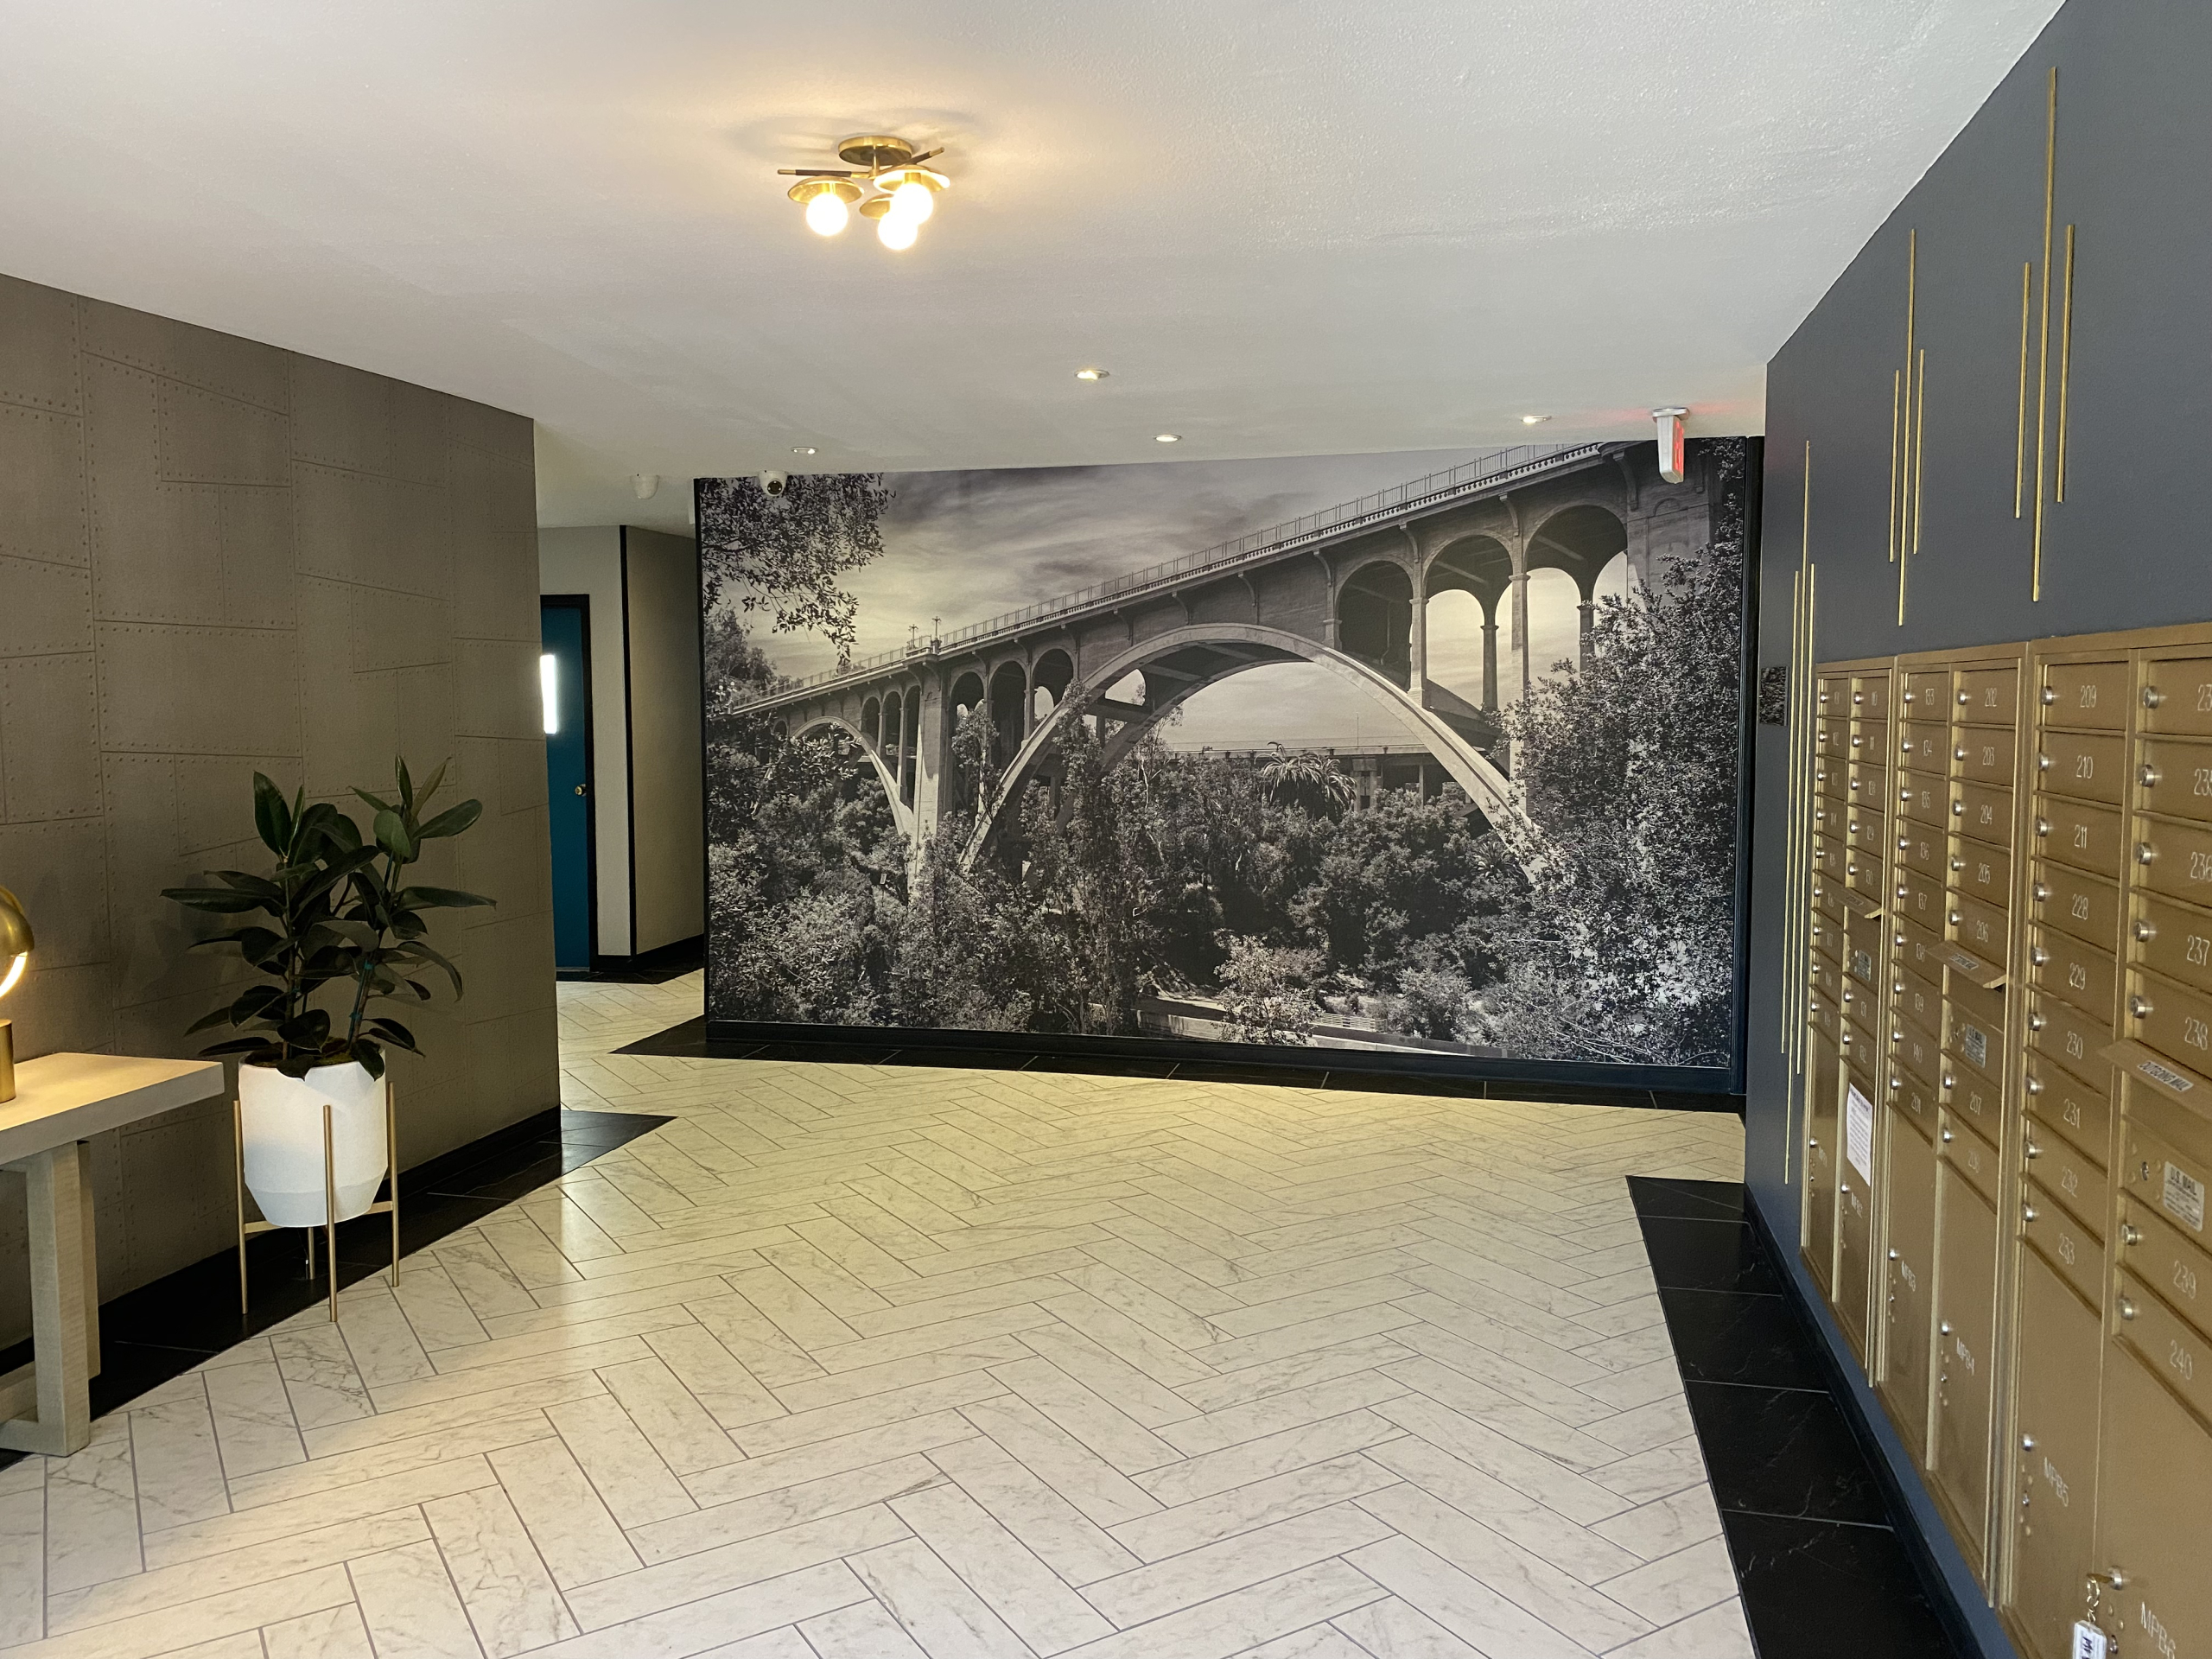
We loved the idea of a smoky, jazz club for the rear lobby. Already more private, the room was a pass-through location from the pool area to the clubhouse and gym. There was a service door at the rear we decided to hide, by installing laser cut wood panels reminiscent of confessional booth screening found in Catholic churches.


Custom club couch in a smoky grey velvet with brass nail heads, a smoked mirror coffee table a ceiling fixture inspired by trumpets allowed us to create a decidedly masculine vibe. By contrast, the front lobby was light-filled, frothy, with salmon herringbone covered couches, delicate wood and ironwork chairs, and crystal candelabra sconces.


A black and white photograph of Mardi Gras beads strung in a willow tree, hand colored and printed on canvas create a soft moment in the front lobby to anchor a card table and four chairs.



3 IMAGES – CLICK IMAGES OR ARROWS TO SEE MORE.
It’s a Shell Game

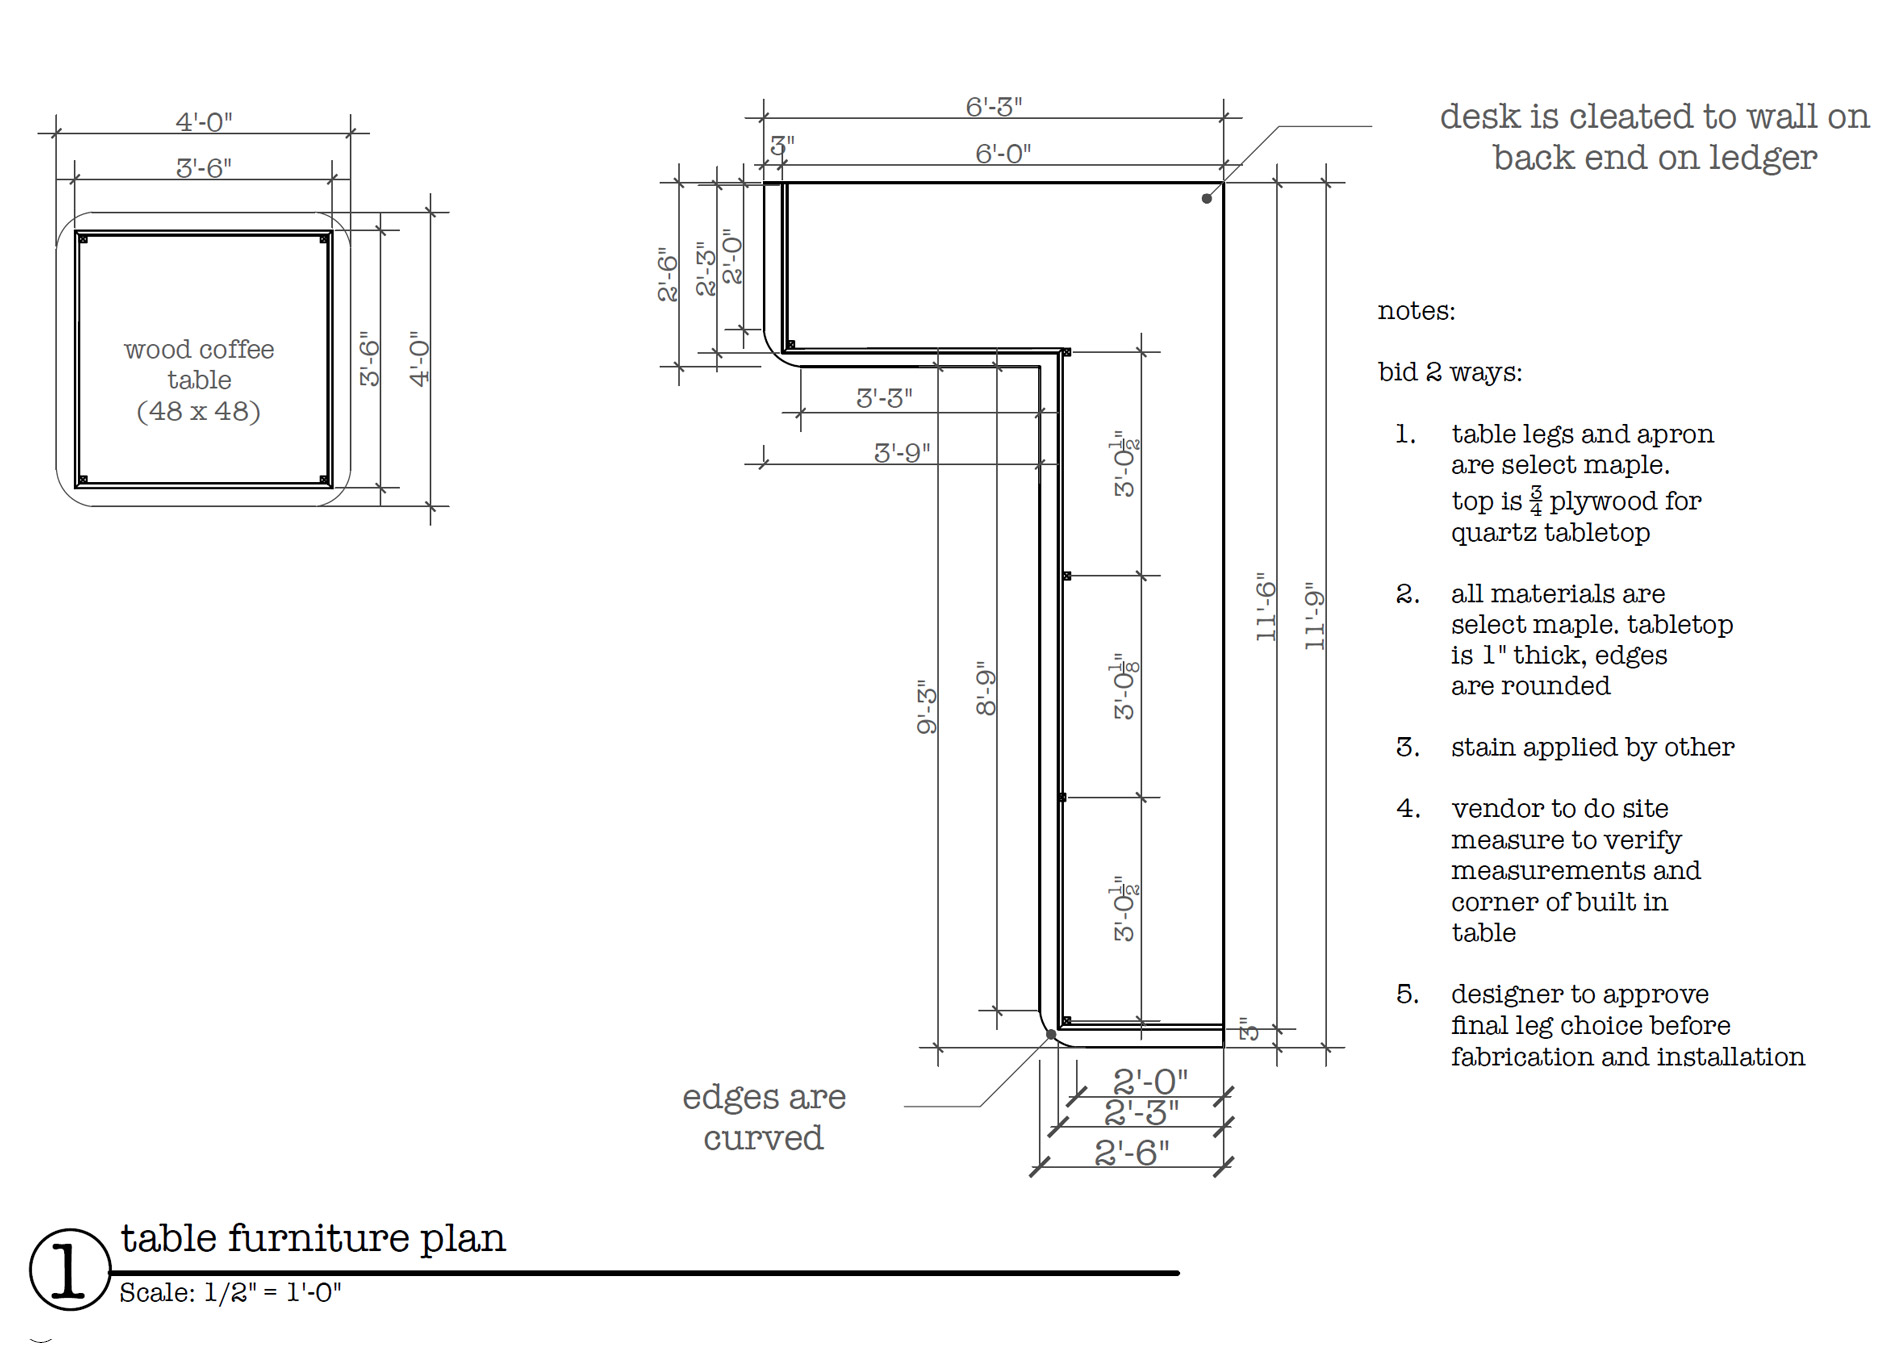
The Clubhouse was an empty shell of a room with tired furniture; a wall hung TV and some folding tables. We re-tiled the floor in a diagonal wood-look porcelain, to take the edge off the boxy nature of the room, installed a custom designed cabriole leg wrap around desk, coffee table, and large tufted sturdy club furniture in juicy teal and lime microfiber. We added a coffee bar and curated a collection of New Orleans inspired album covers into a kaleidoscope of wall art.

Developing the Dream
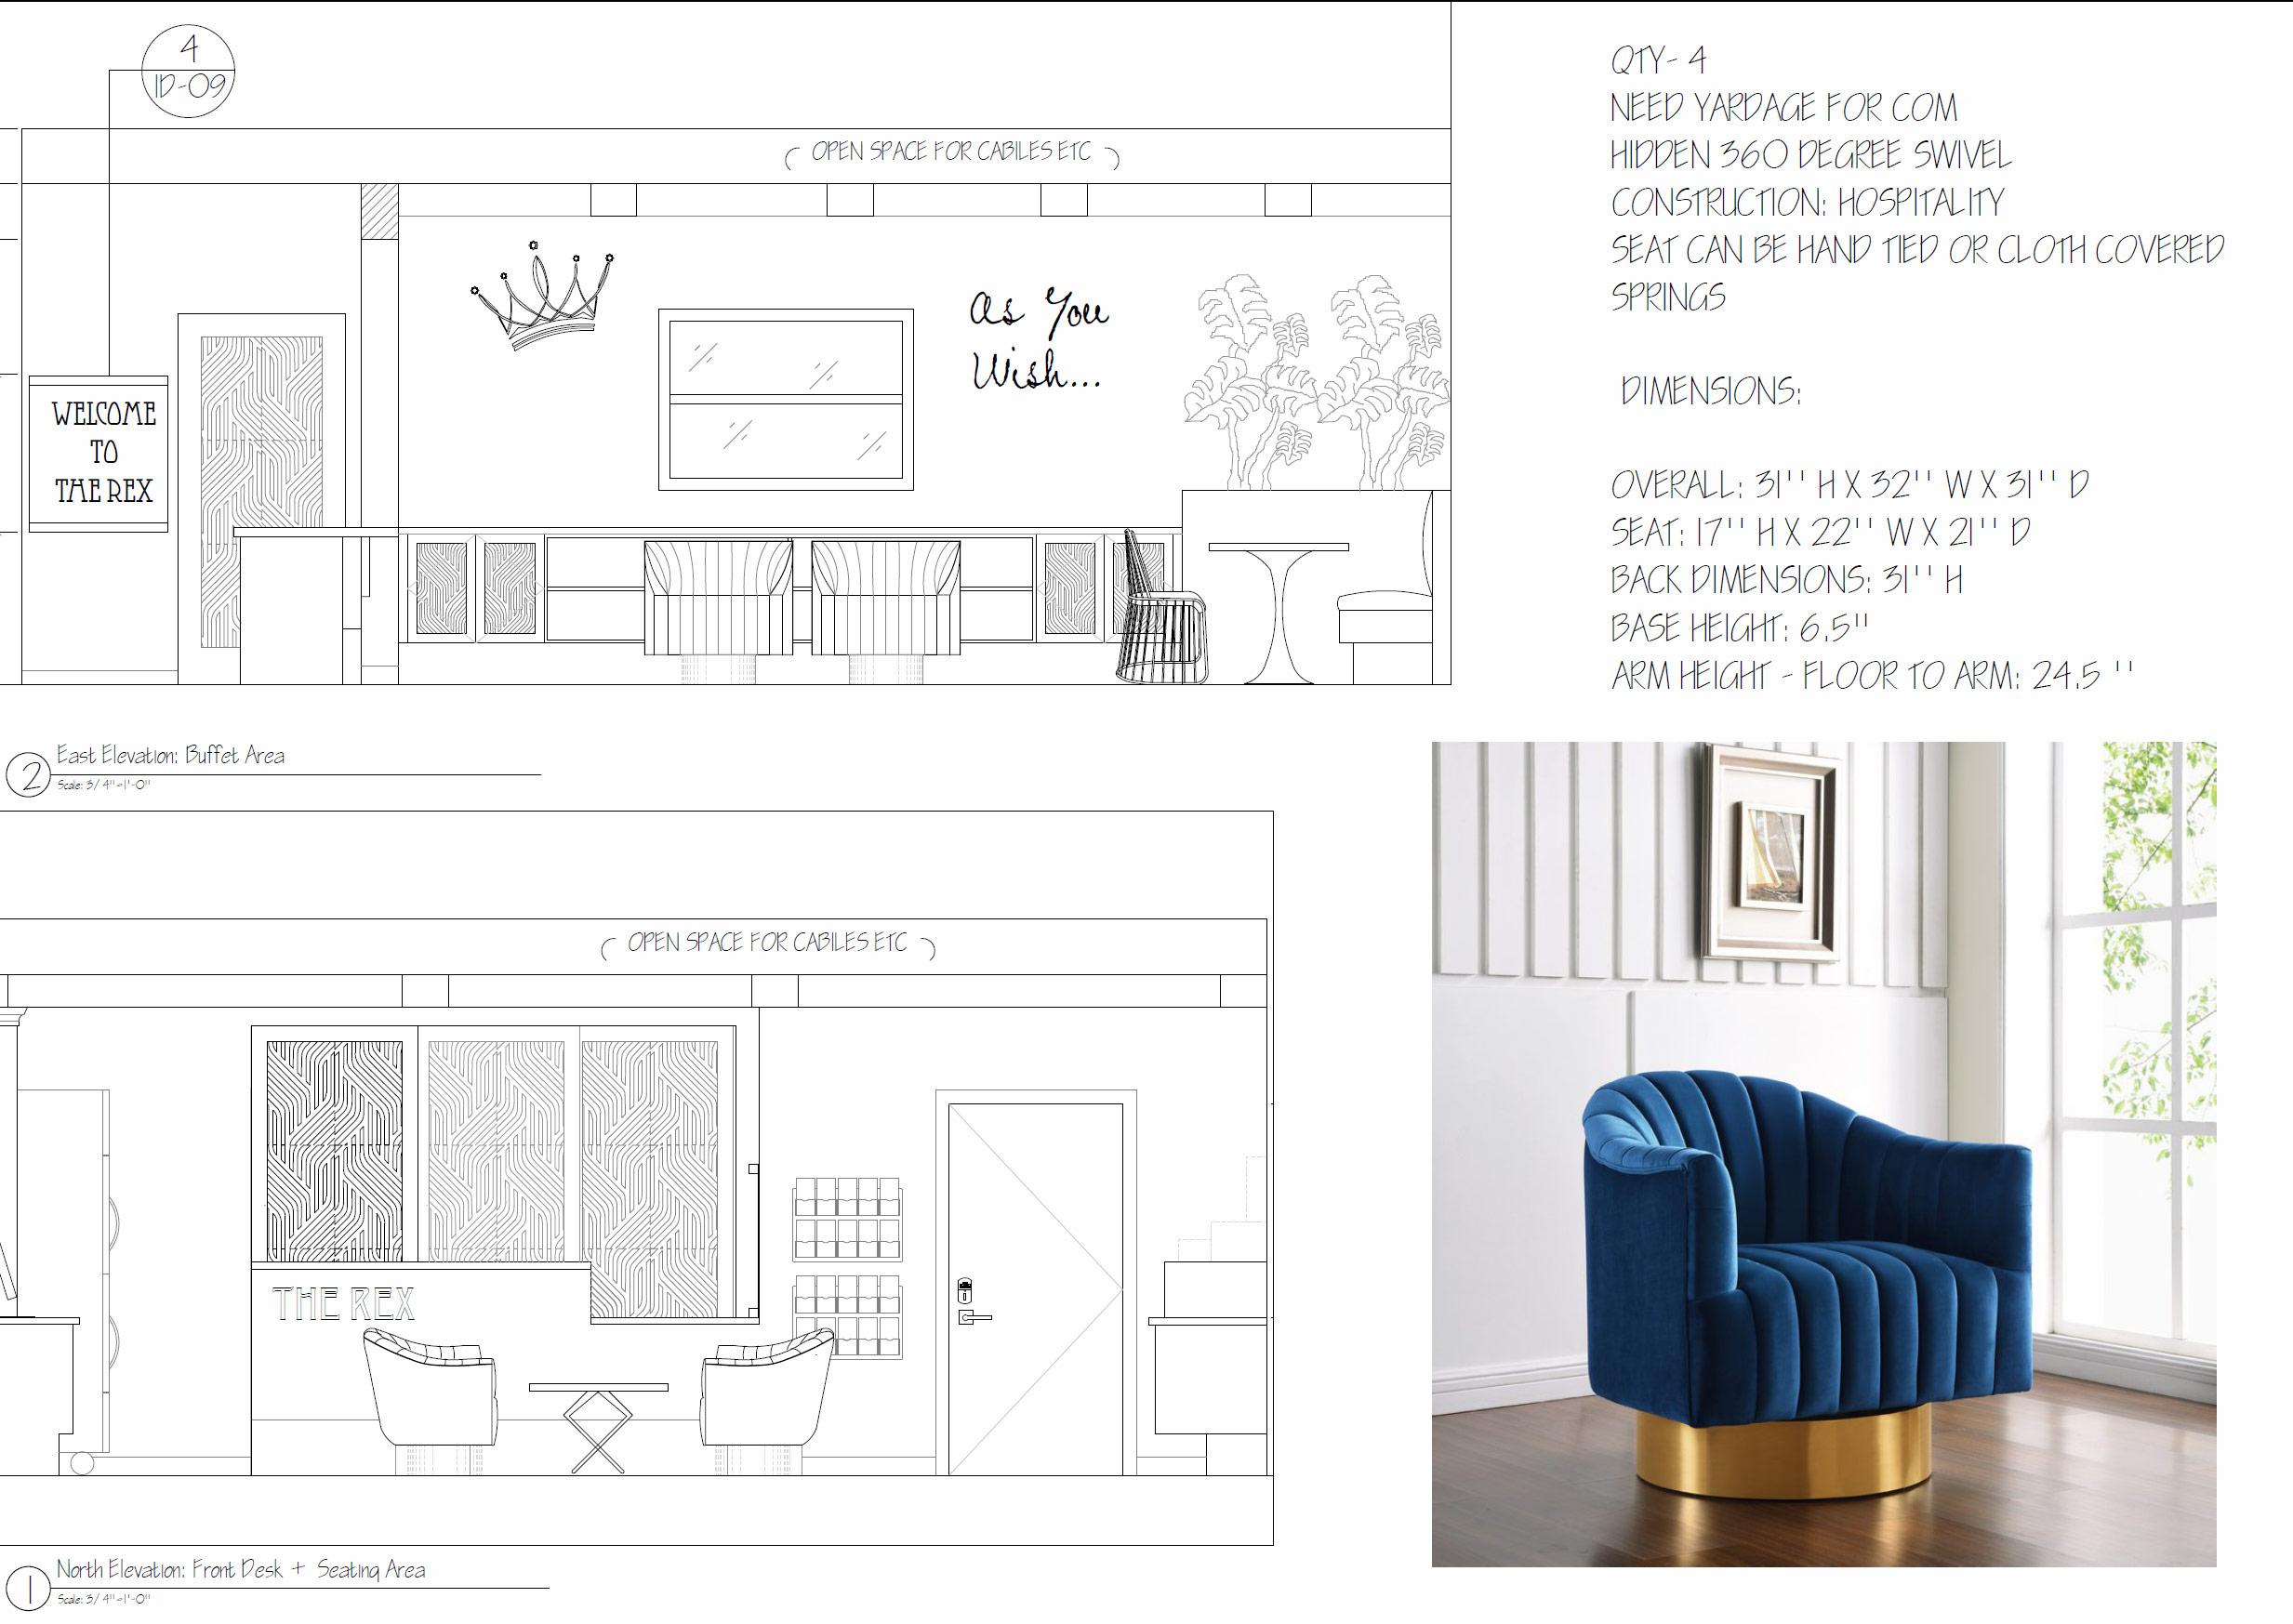
To see some of these custom details come to life, careful documentation was required. We also interfaced with LADBS for some of the more technical elements, including a new front awning, and large New Orleans inspired lampposts, designed to take the sway of bistro lights, strung a safe distance above the pool.


4 IMAGES – CLICK IMAGES OR ARROWS TO SEE MORE.
Blue Bayou
The front entrance got new lighting and new built-in fountains, and the pool area needed a new layout of contract grade furnishings that would last in the relentless sun. A palate of colors inspired by the Louisiana bayou in blues, greens and teals on loungers and umbrellas were augmented by 3 custom built teak daybeds that give residents a resort vibe and soft places to relax. At night, soft bistro lighting extends the life of the space into the evening and allows for indoor/outdoor entertaining by residents.


A Streetsign Named Desire
Because of the nature of the building, expertly directing residents and guests around the property was essential. We developed a series of different types of signage that were inspired by New Orleans street signs and deployed them as needed throughout the property.


Project Details:
|
|
|
|
|---|