ALHAMBRA, CA
The Rex
BOUTIQUE HOSPITALITY
About
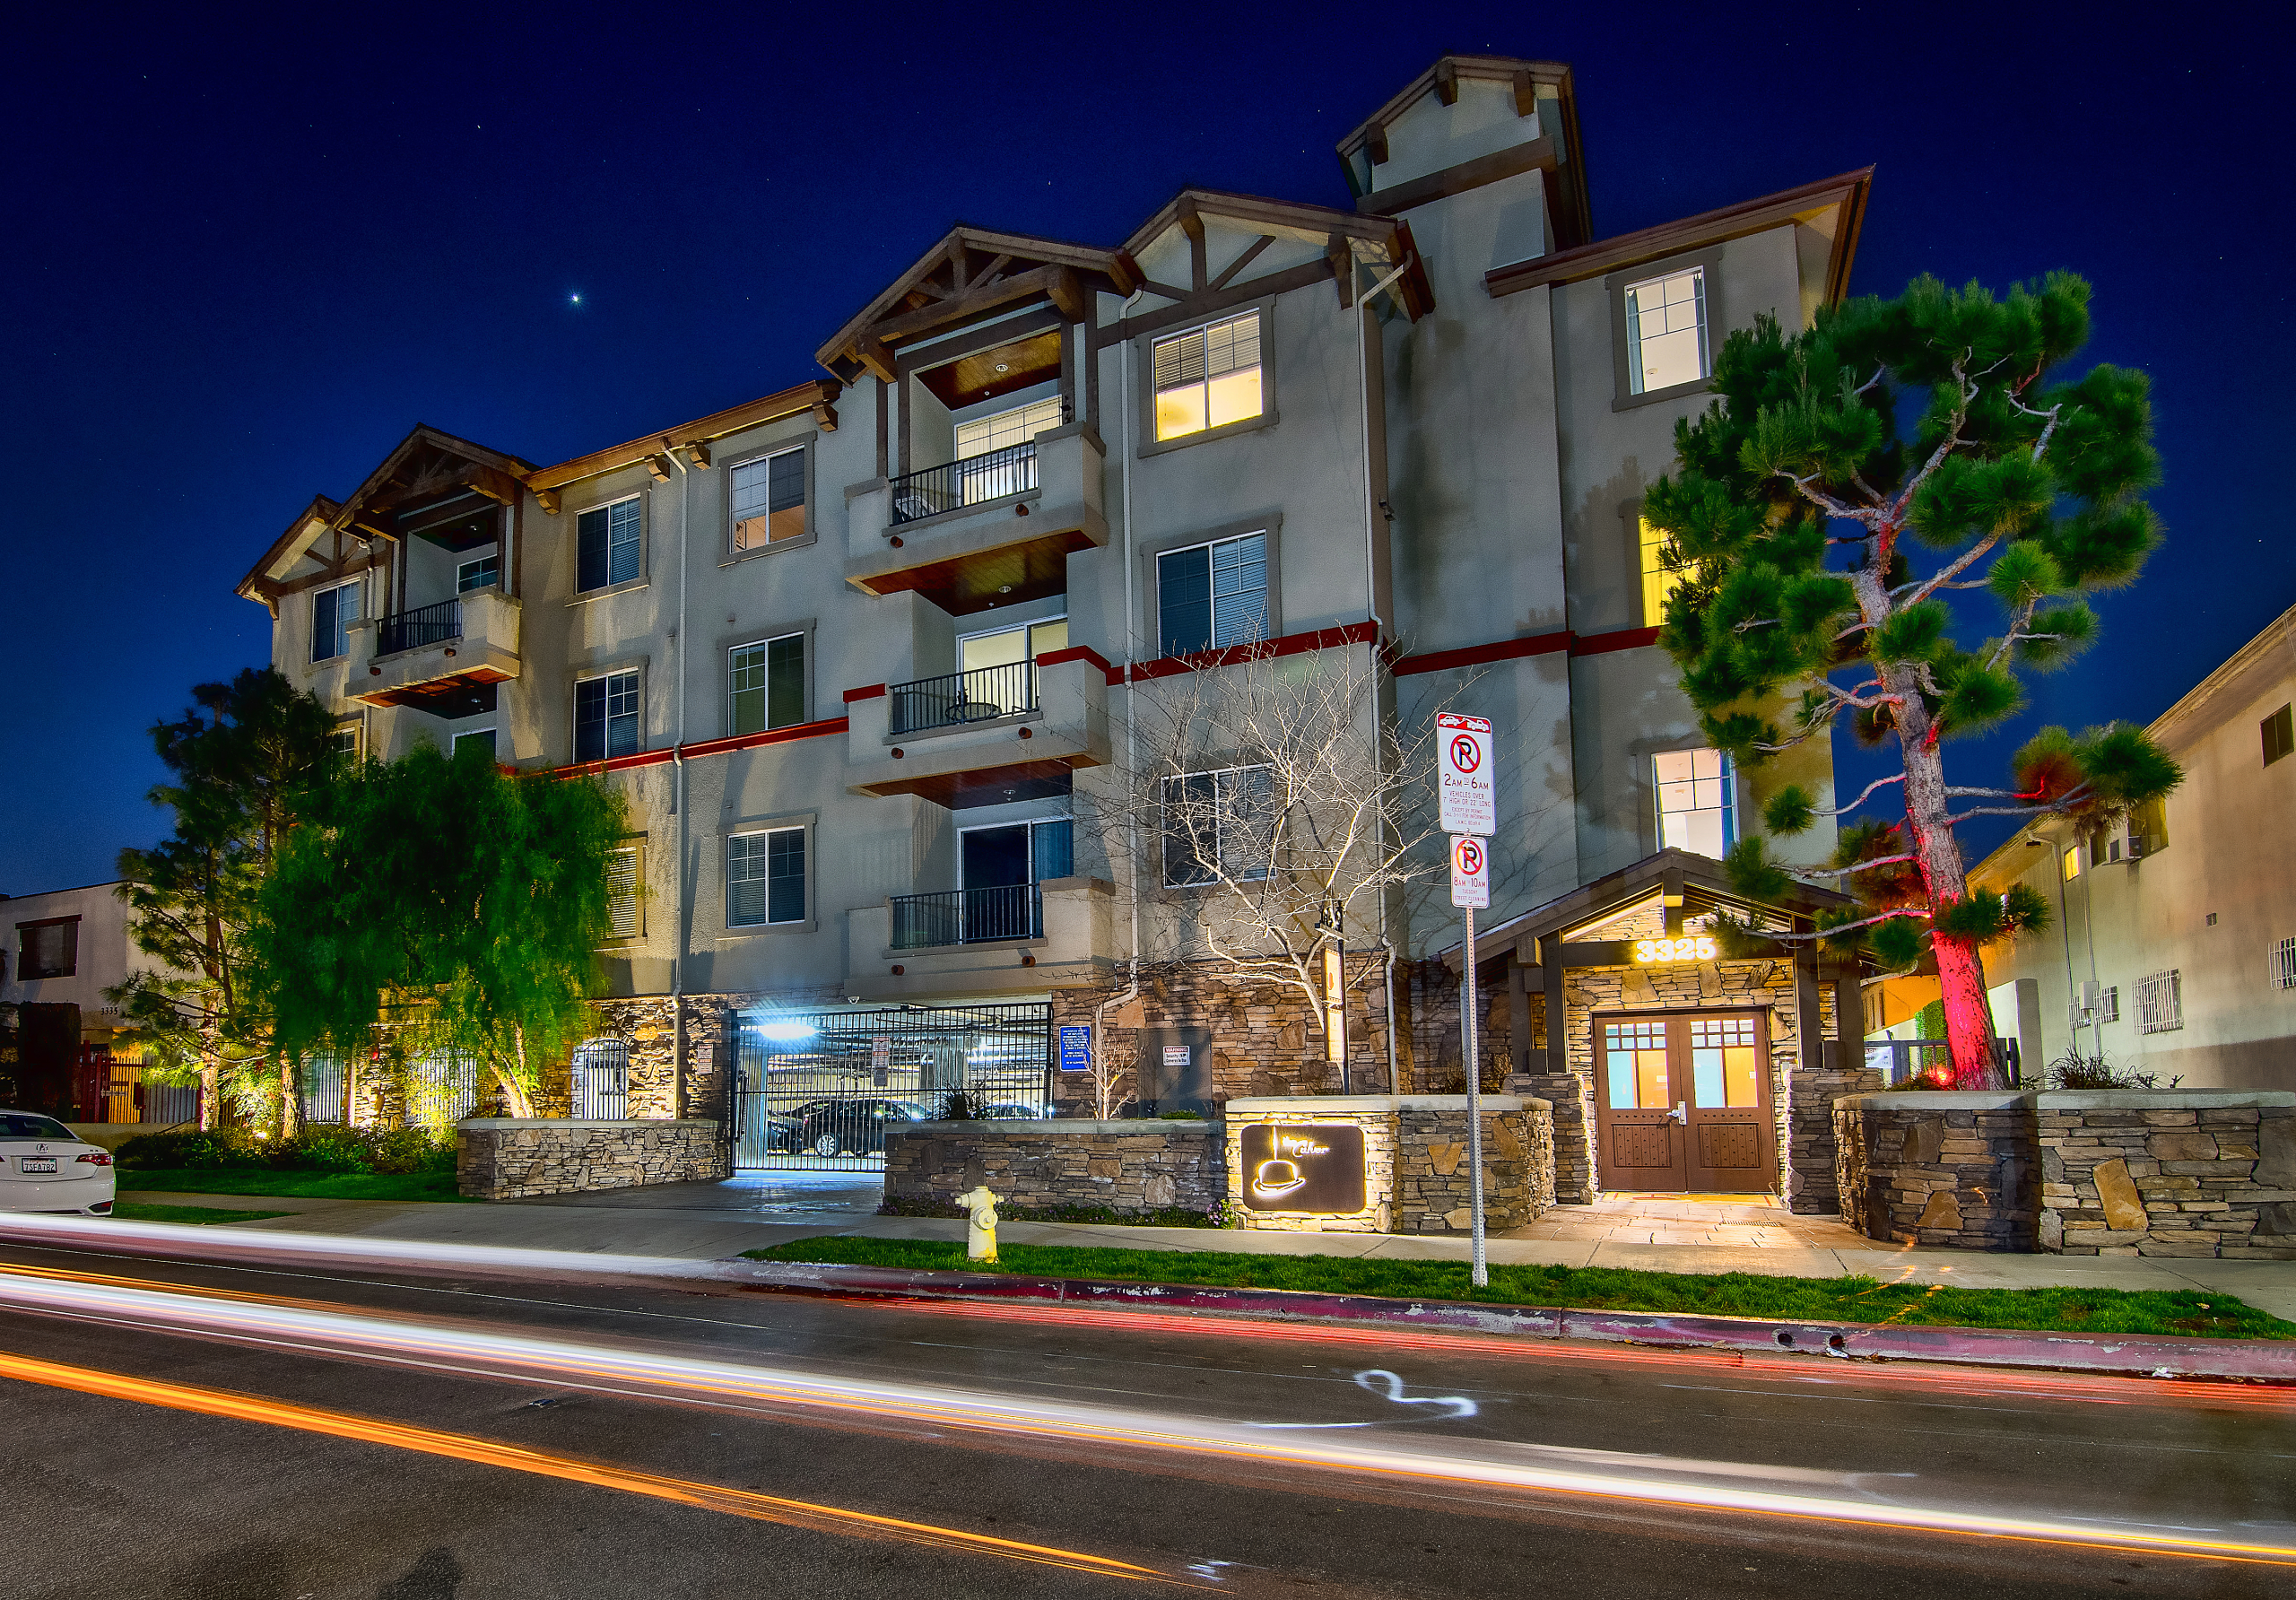
A family-run Days Inn franchise hotel had been built in the Alhambra historic core and the Owners knew that when their franchise license expired they wanted to re-brand and develop this 32-room property into a boutique hotel with a new identity; a property they could develop and pass along to their next generation.
We started with researching the area and created an overall master plan for the project, understanding that we would be starting with the hotel lobby first, which was to be developed as the touchstone for the rest of the project to roll out over time.
“…So glad we found this gem!”
LOCATION
Alhambra, CA
SIZE
12,335 ft² / 1,146 m²
CATEGORY
Boutique Hospitality
CLIENT
Viabro Hospitality
KEYS
32

Inspiration
Building on the Past.
Alhambra was formed in the 1870s and in the 1880s the first destination hotel was built just around the corner from the location of our project. In researching the area and working with the Owners, we developed the concept of the Rex, the king, the first of its kind. A custom front desk with venetian plaster front is set up to accept the logo of The Rex when the owners are ready to transition out of the franchise.


CLICK IMAGES TO SEE MORE.
Spotlight on Branding
A Modern Take on the Crown.
We looked to marry ancient ideas with modern trends, to firmly plant the design and feel of the lobby to be inspired by history, but not historical. Inspired by the King, but to take the ideas and turn them on their head. A crown, yes, but a neon/LED sign instead. A font that flows but is crisp. Jaunty, fresh, like the next generation.


Breakfast is serious business but starting your day with joy is an imperative.

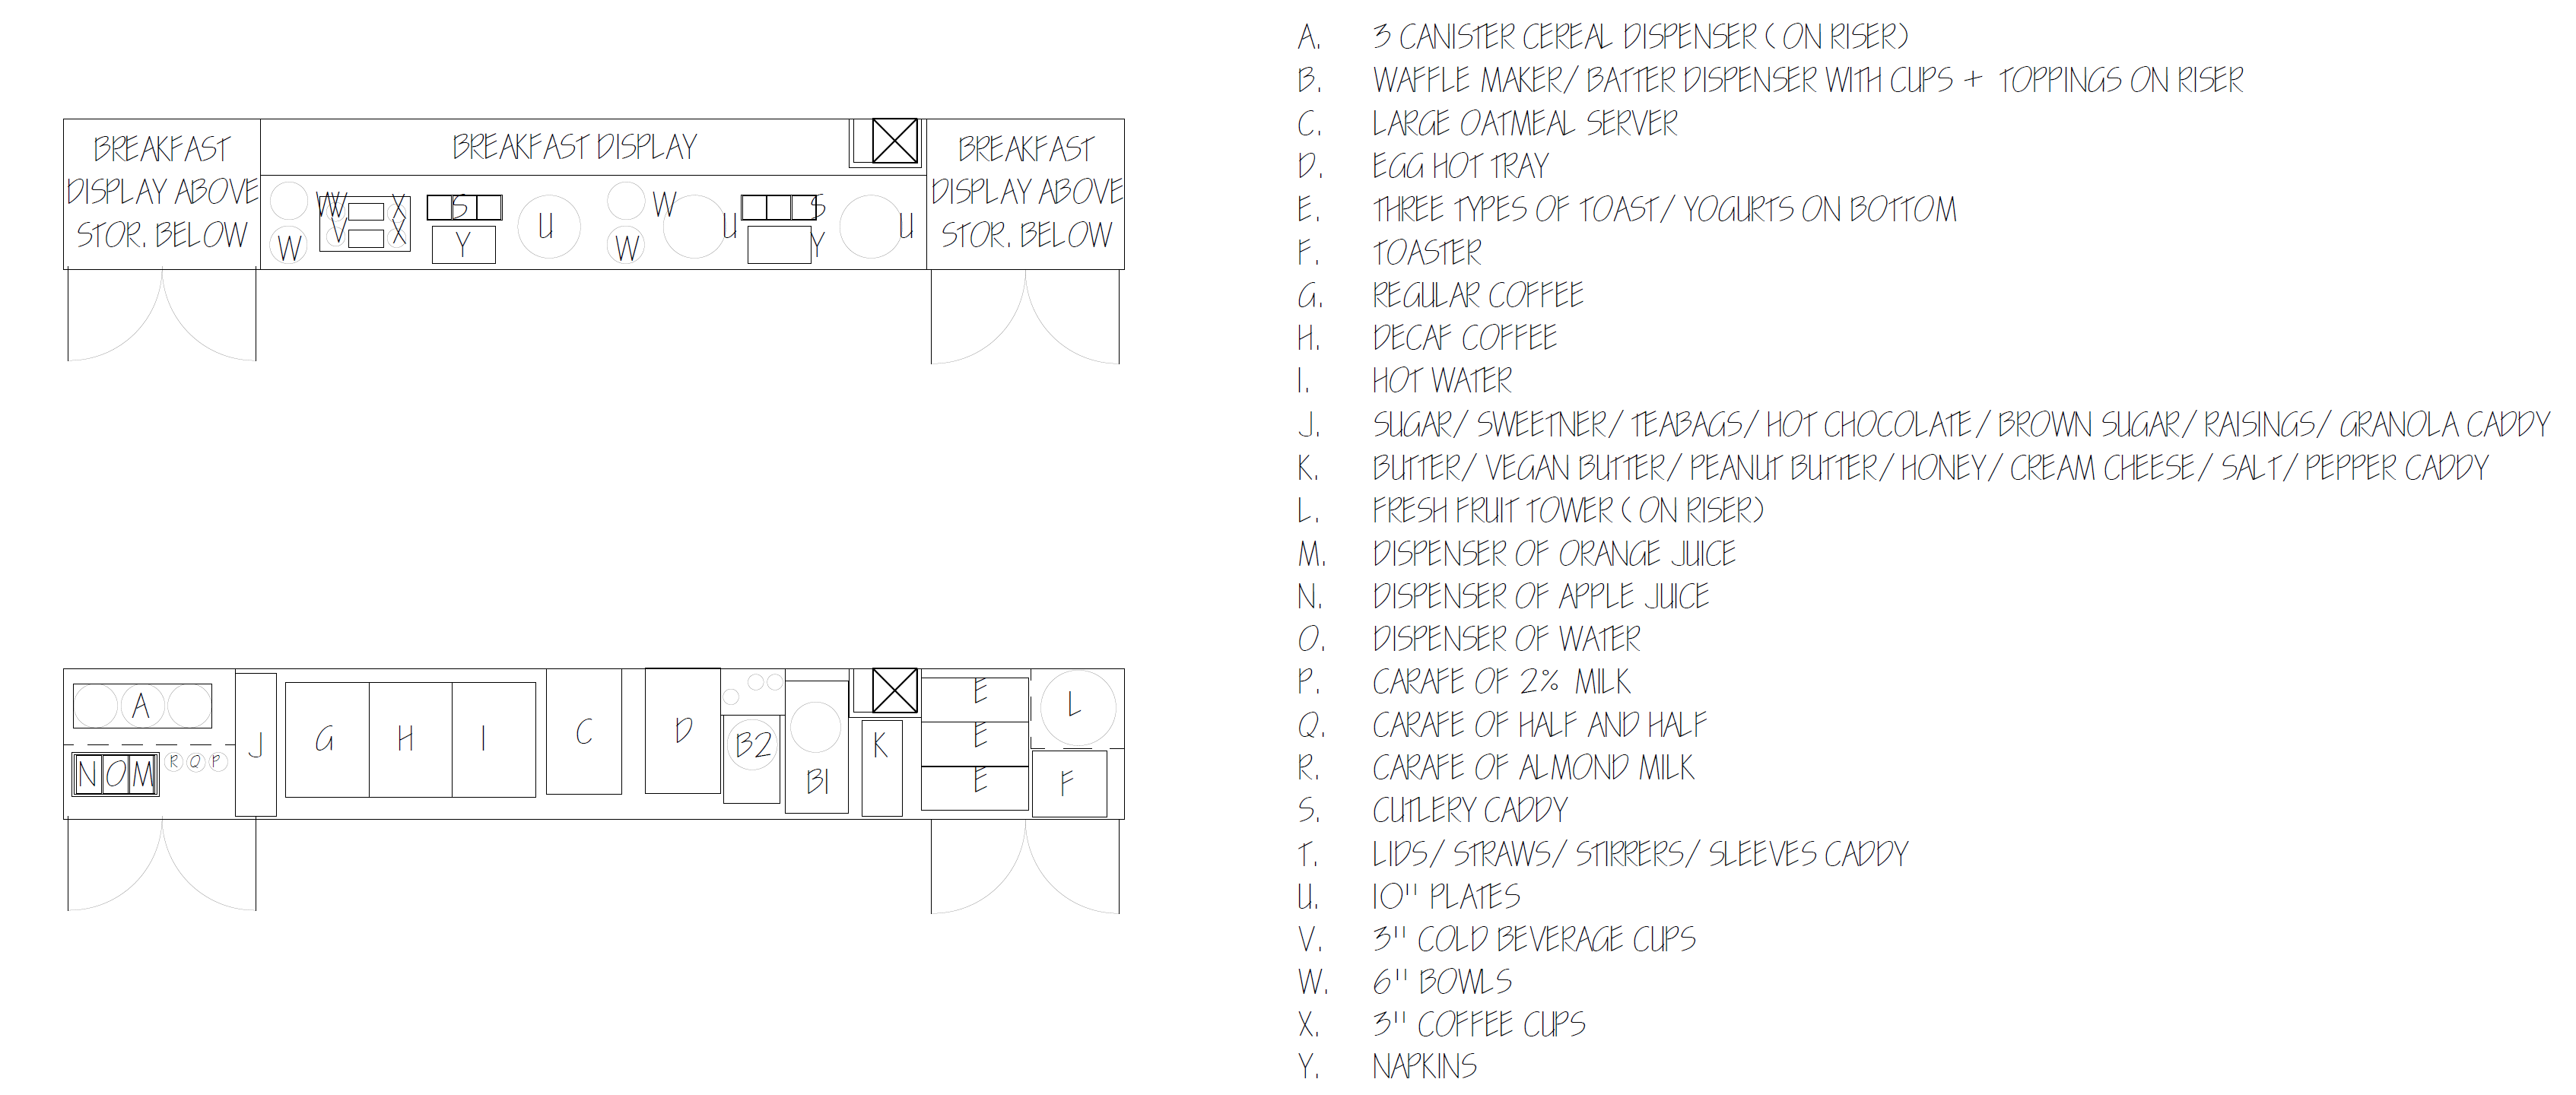
What are we having for Breakfast?
The original lobby design featured a large fish tank and a hard to navigate set of front and back rooms, making up the lobby spaces. We needed to clear out the cluttered rooms and make a welcoming space with well-designed breakfast service that would seat 20-30 people at a time, in a somewhat flexible seating arrangement.
Re-imagining the Flow.
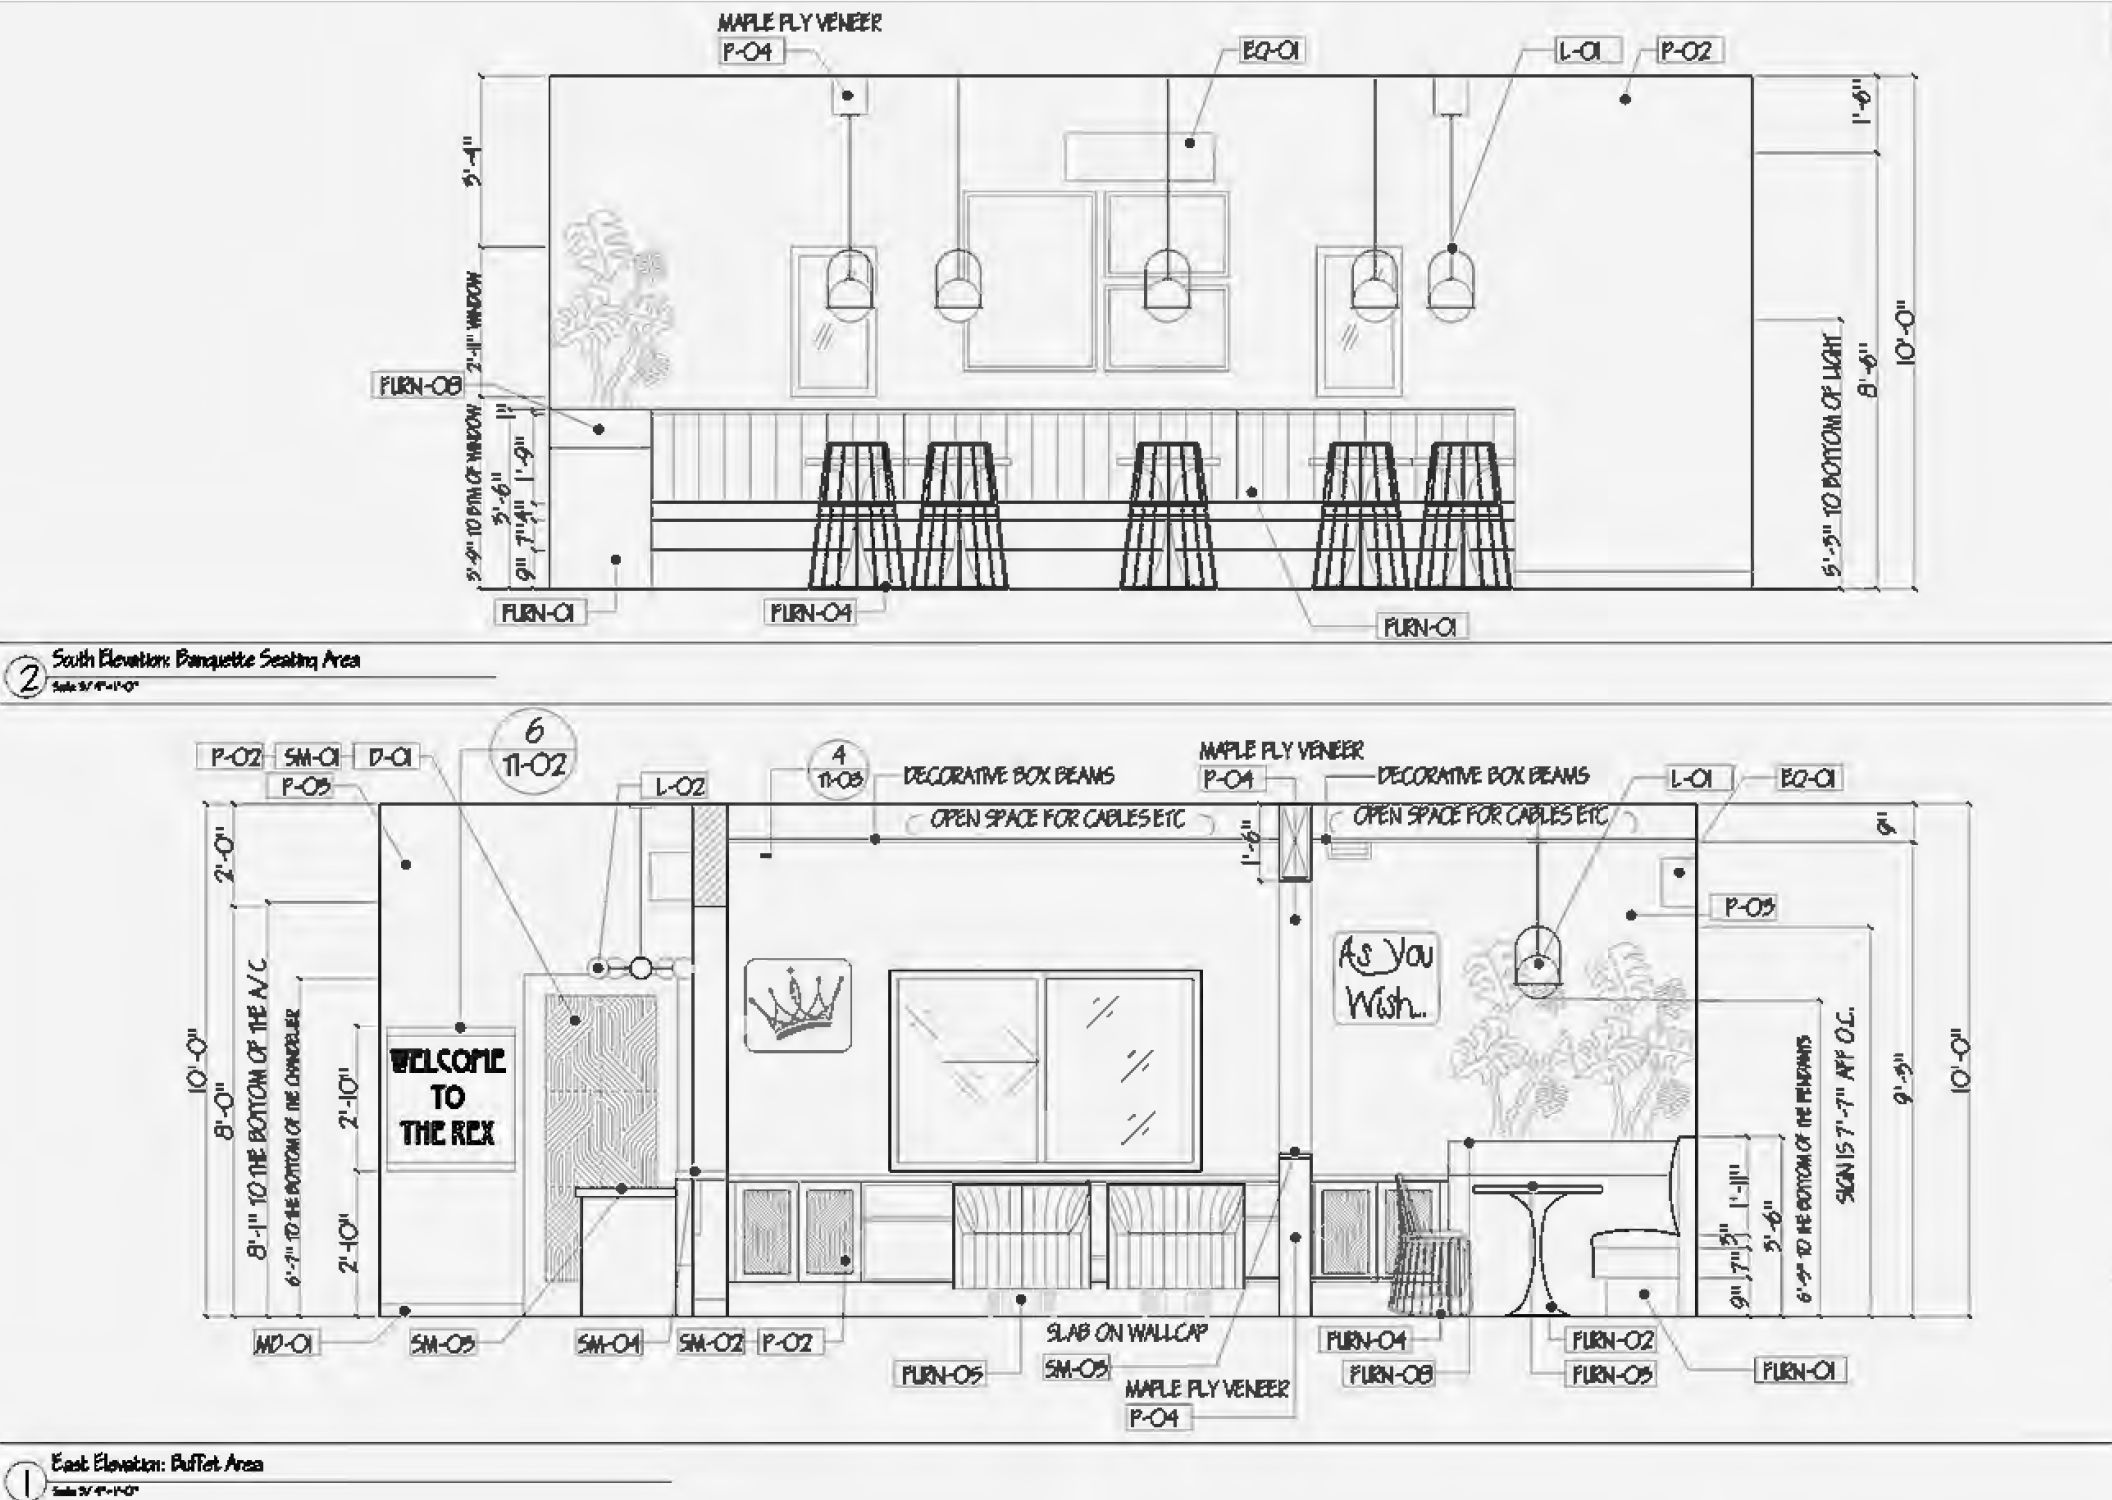
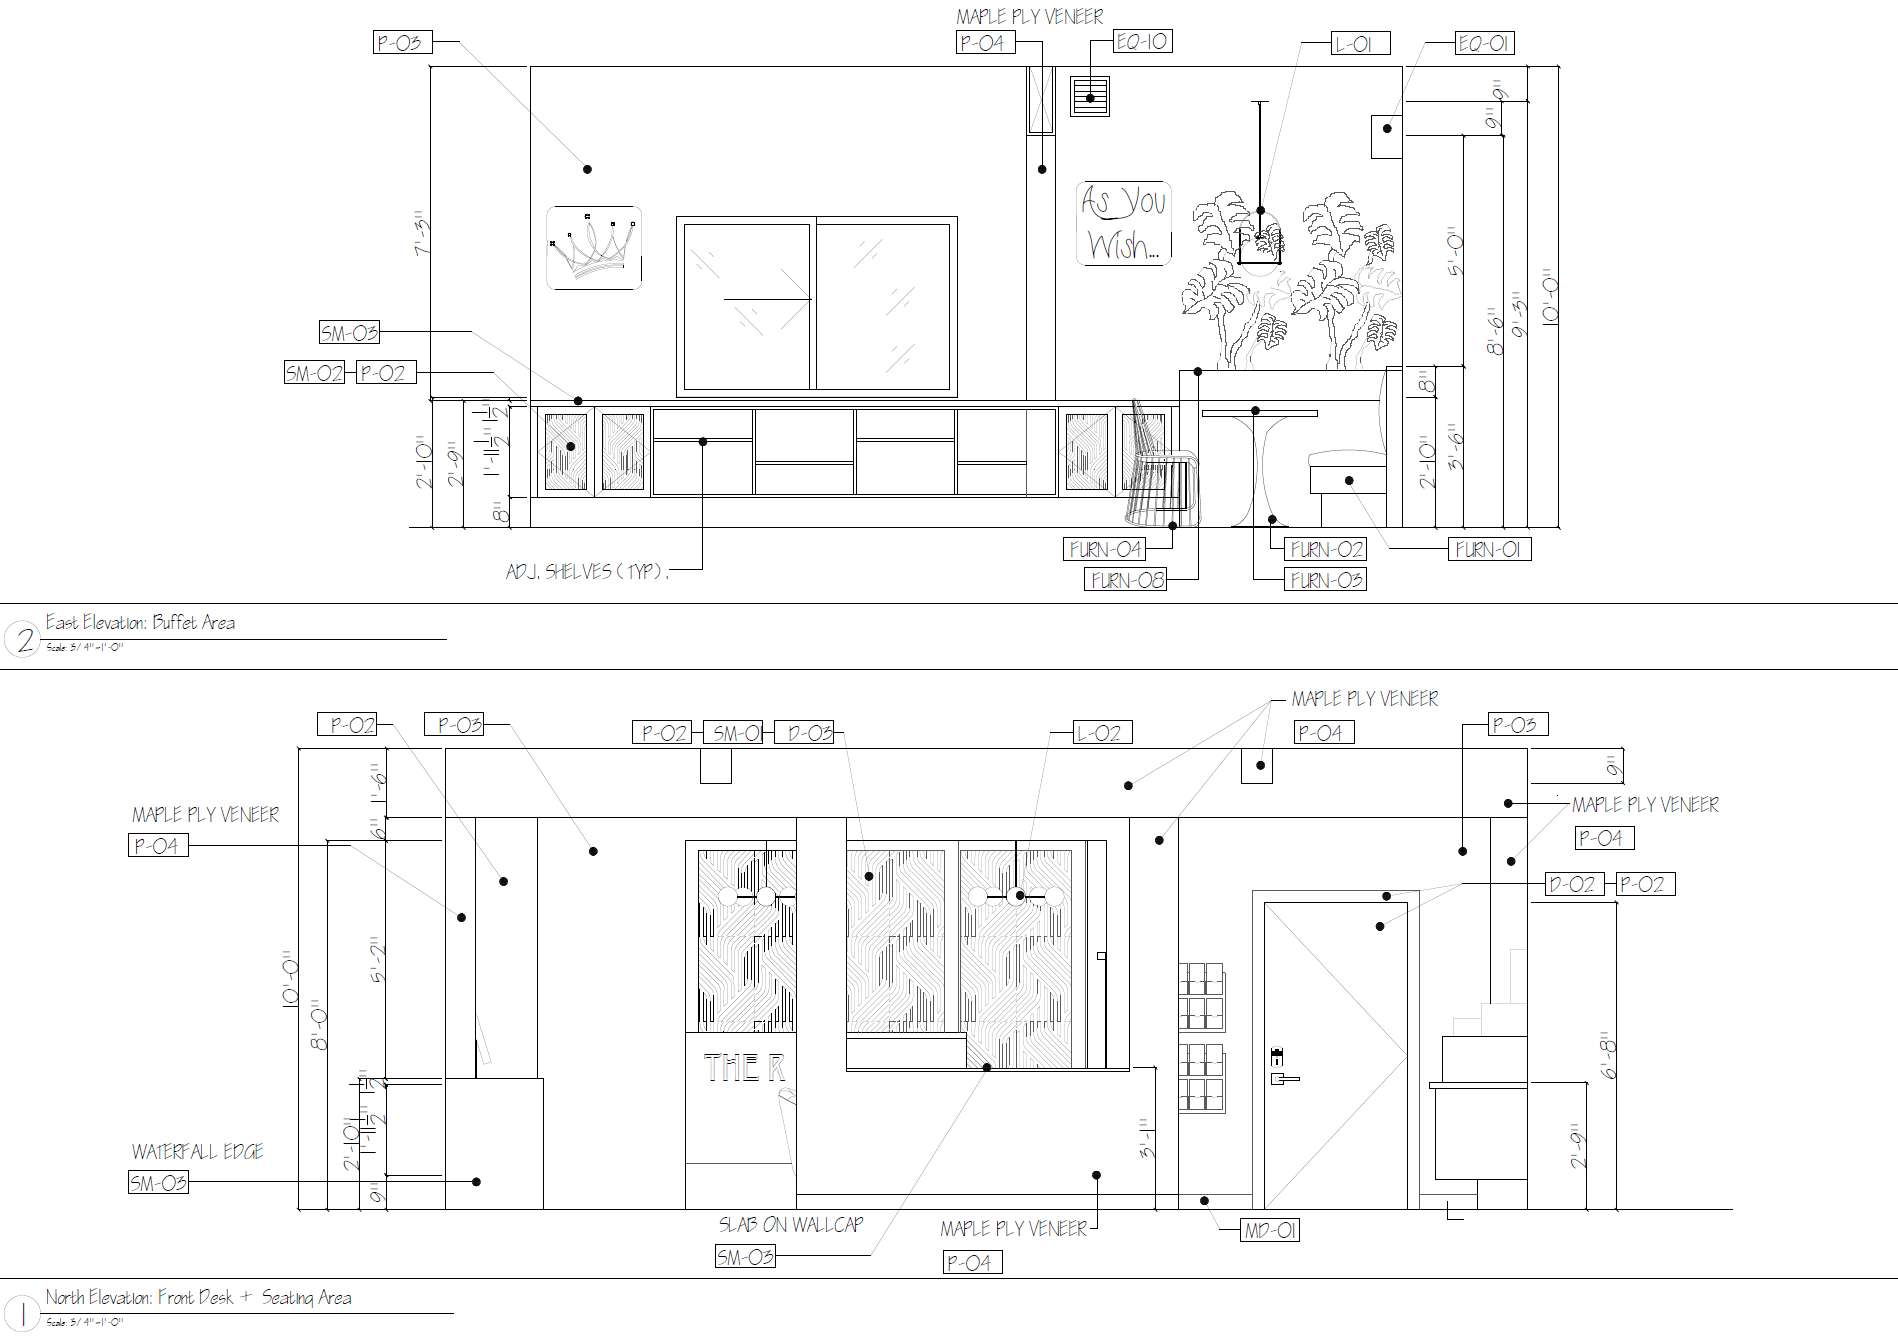
We moved the front desk to be adjacent to the other back-of-house facilities so that service could be streamlined, cameras and security would have full views without interruption. We also had existing structural columns that could not be moved without great expense. Working with our Engineer, we removed walls where we could and put the columns to work, in the design. New window layouts, large planters and built-in banquettes gave us the light and flexibility to allow travelers of all kinds to enjoy a relaxing check-in and introduce their guests to a luxury experience.


5 IMAGES – CLICK IMAGES OR ARROWS TO SEE MORE.
Modern Mandalas
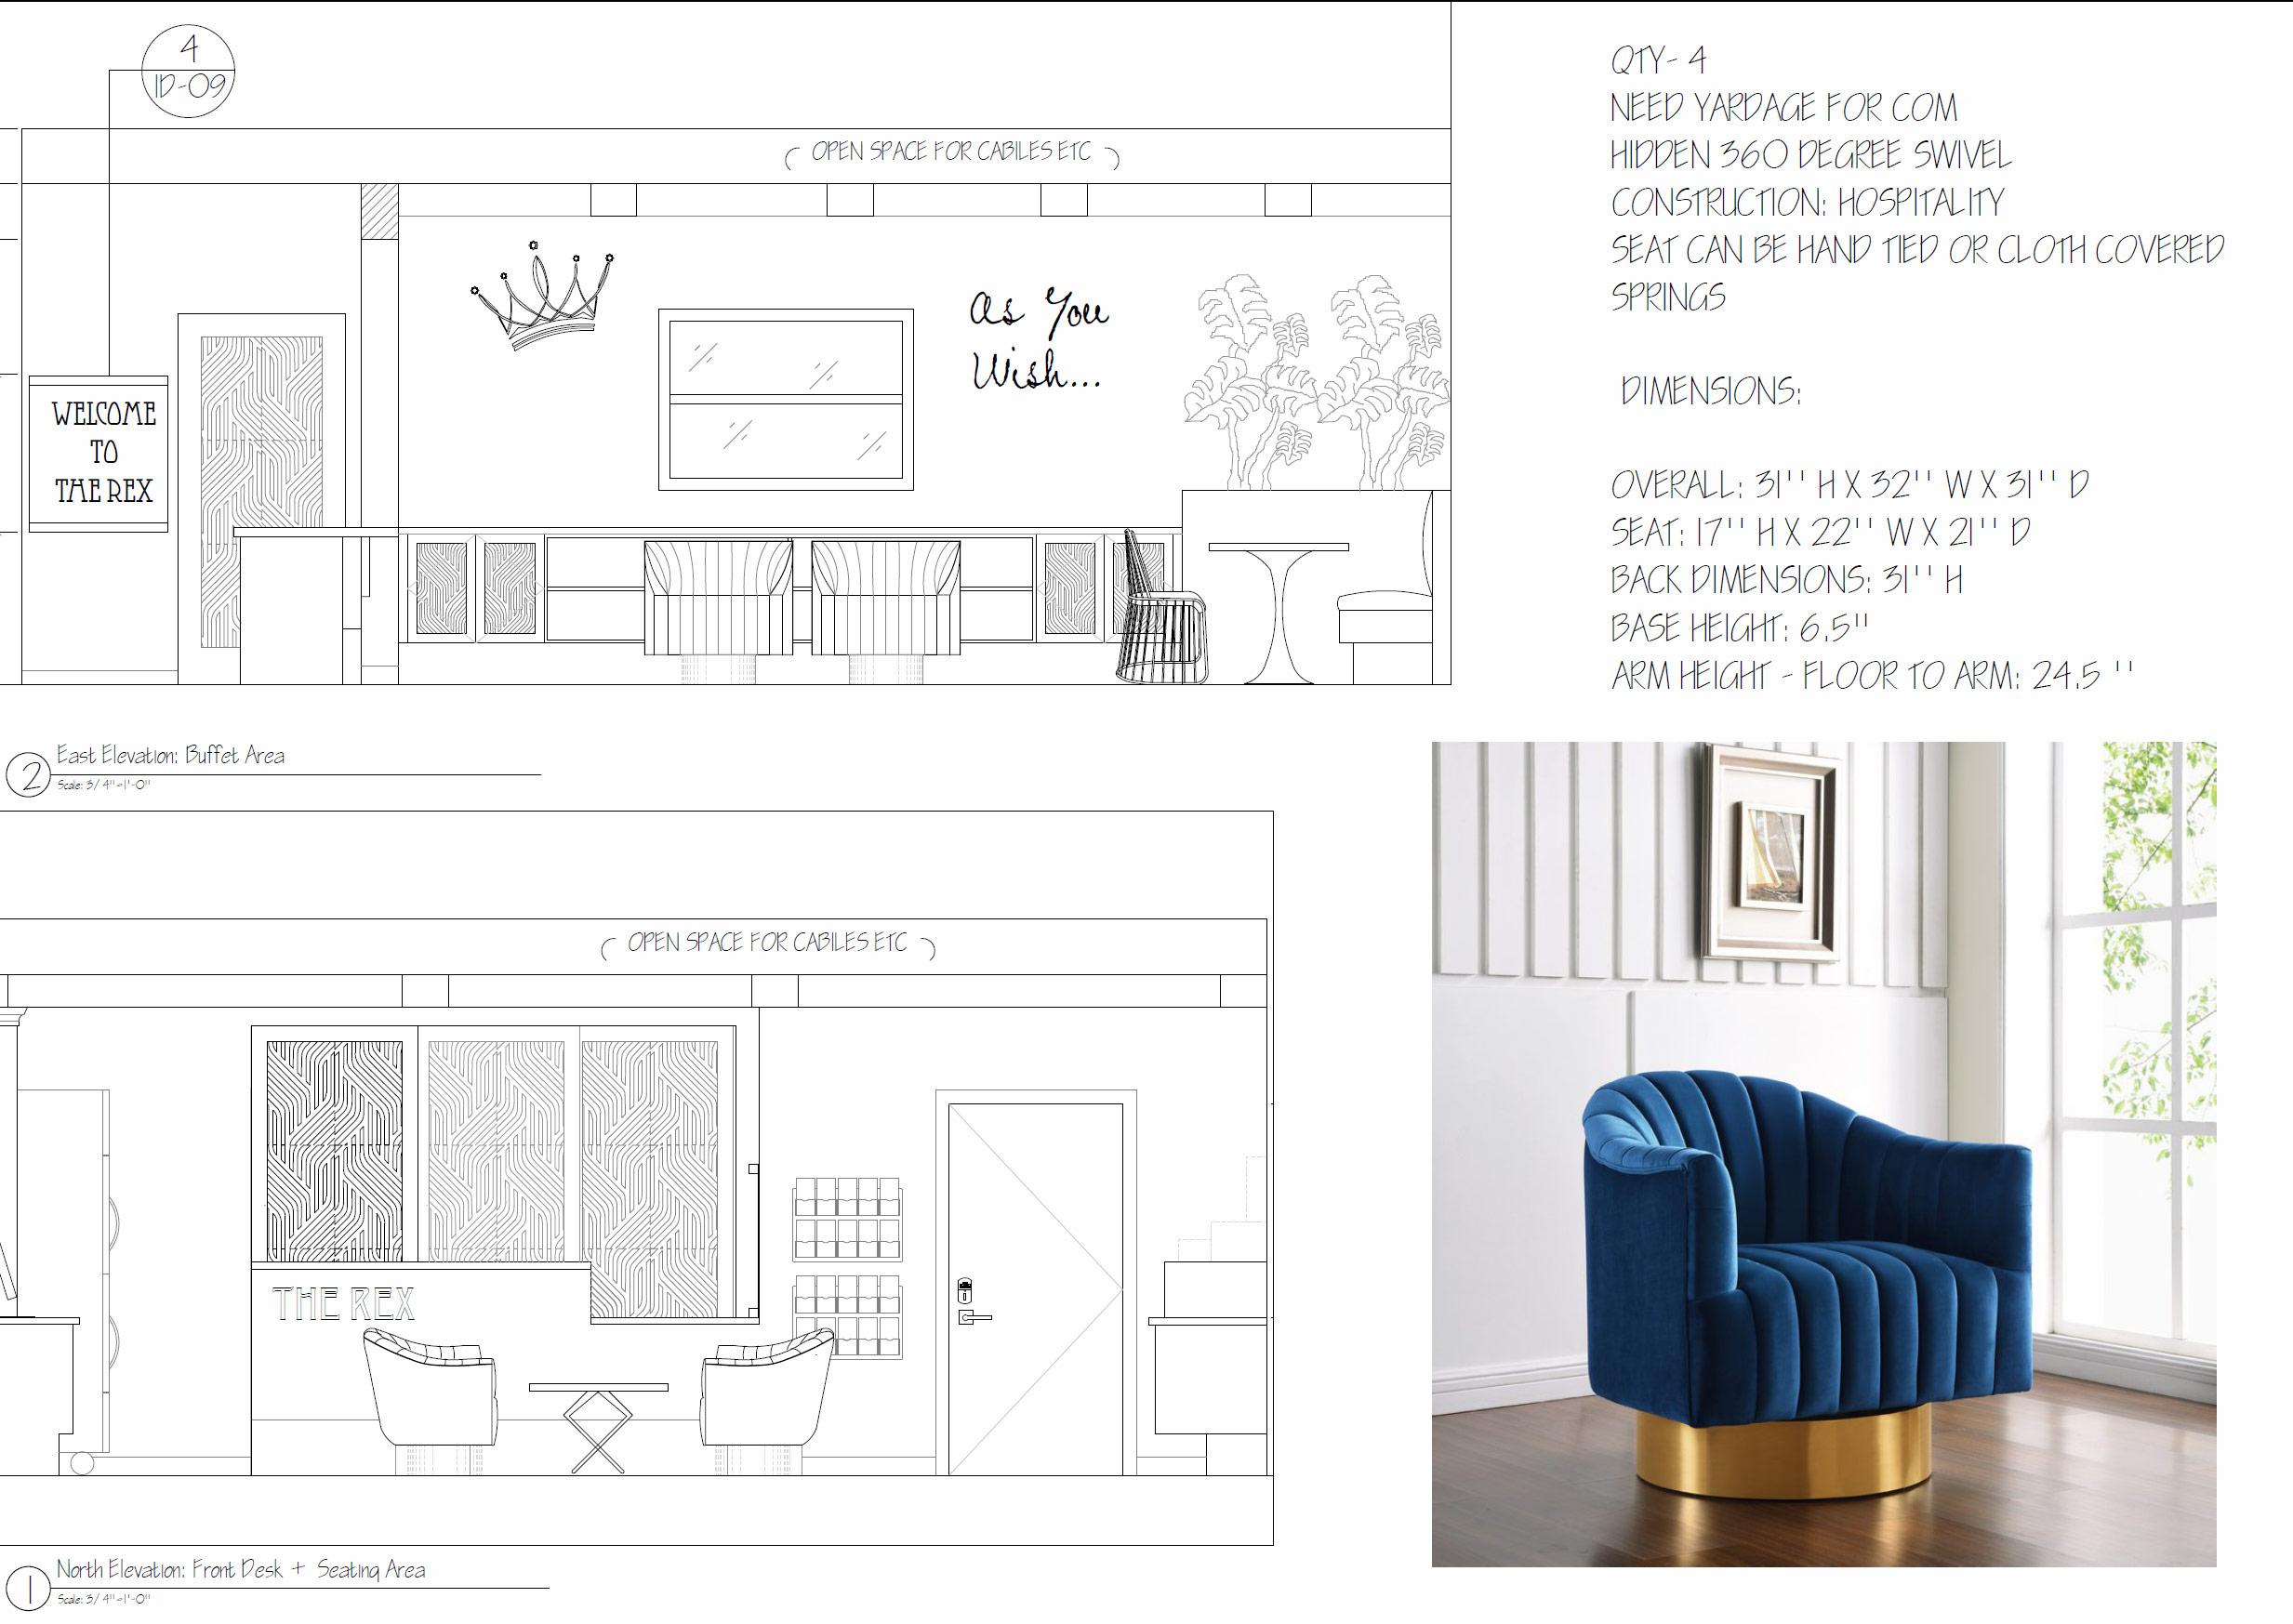
We translated the patterns into linear laser cut panels that dressed the cabinetry and doors to give tactile visual life to the otherwise clean white surfaces. Swivel chairs and lightweight seating with linear detailing lends form and structure without adding a lot of weight, making it easier to adjust to the variances in customer groupings for breakfast service.


Setting up for Success
Our clients requested a fresh ADA bathroom concept and we delivered with a new design that was put into service just before COVID placed a hold on this project. We chose a mix of modern large-scale tiles for ease of cleaning and a floating vanity with arabesque mirror. Simple, elegant and inviting.

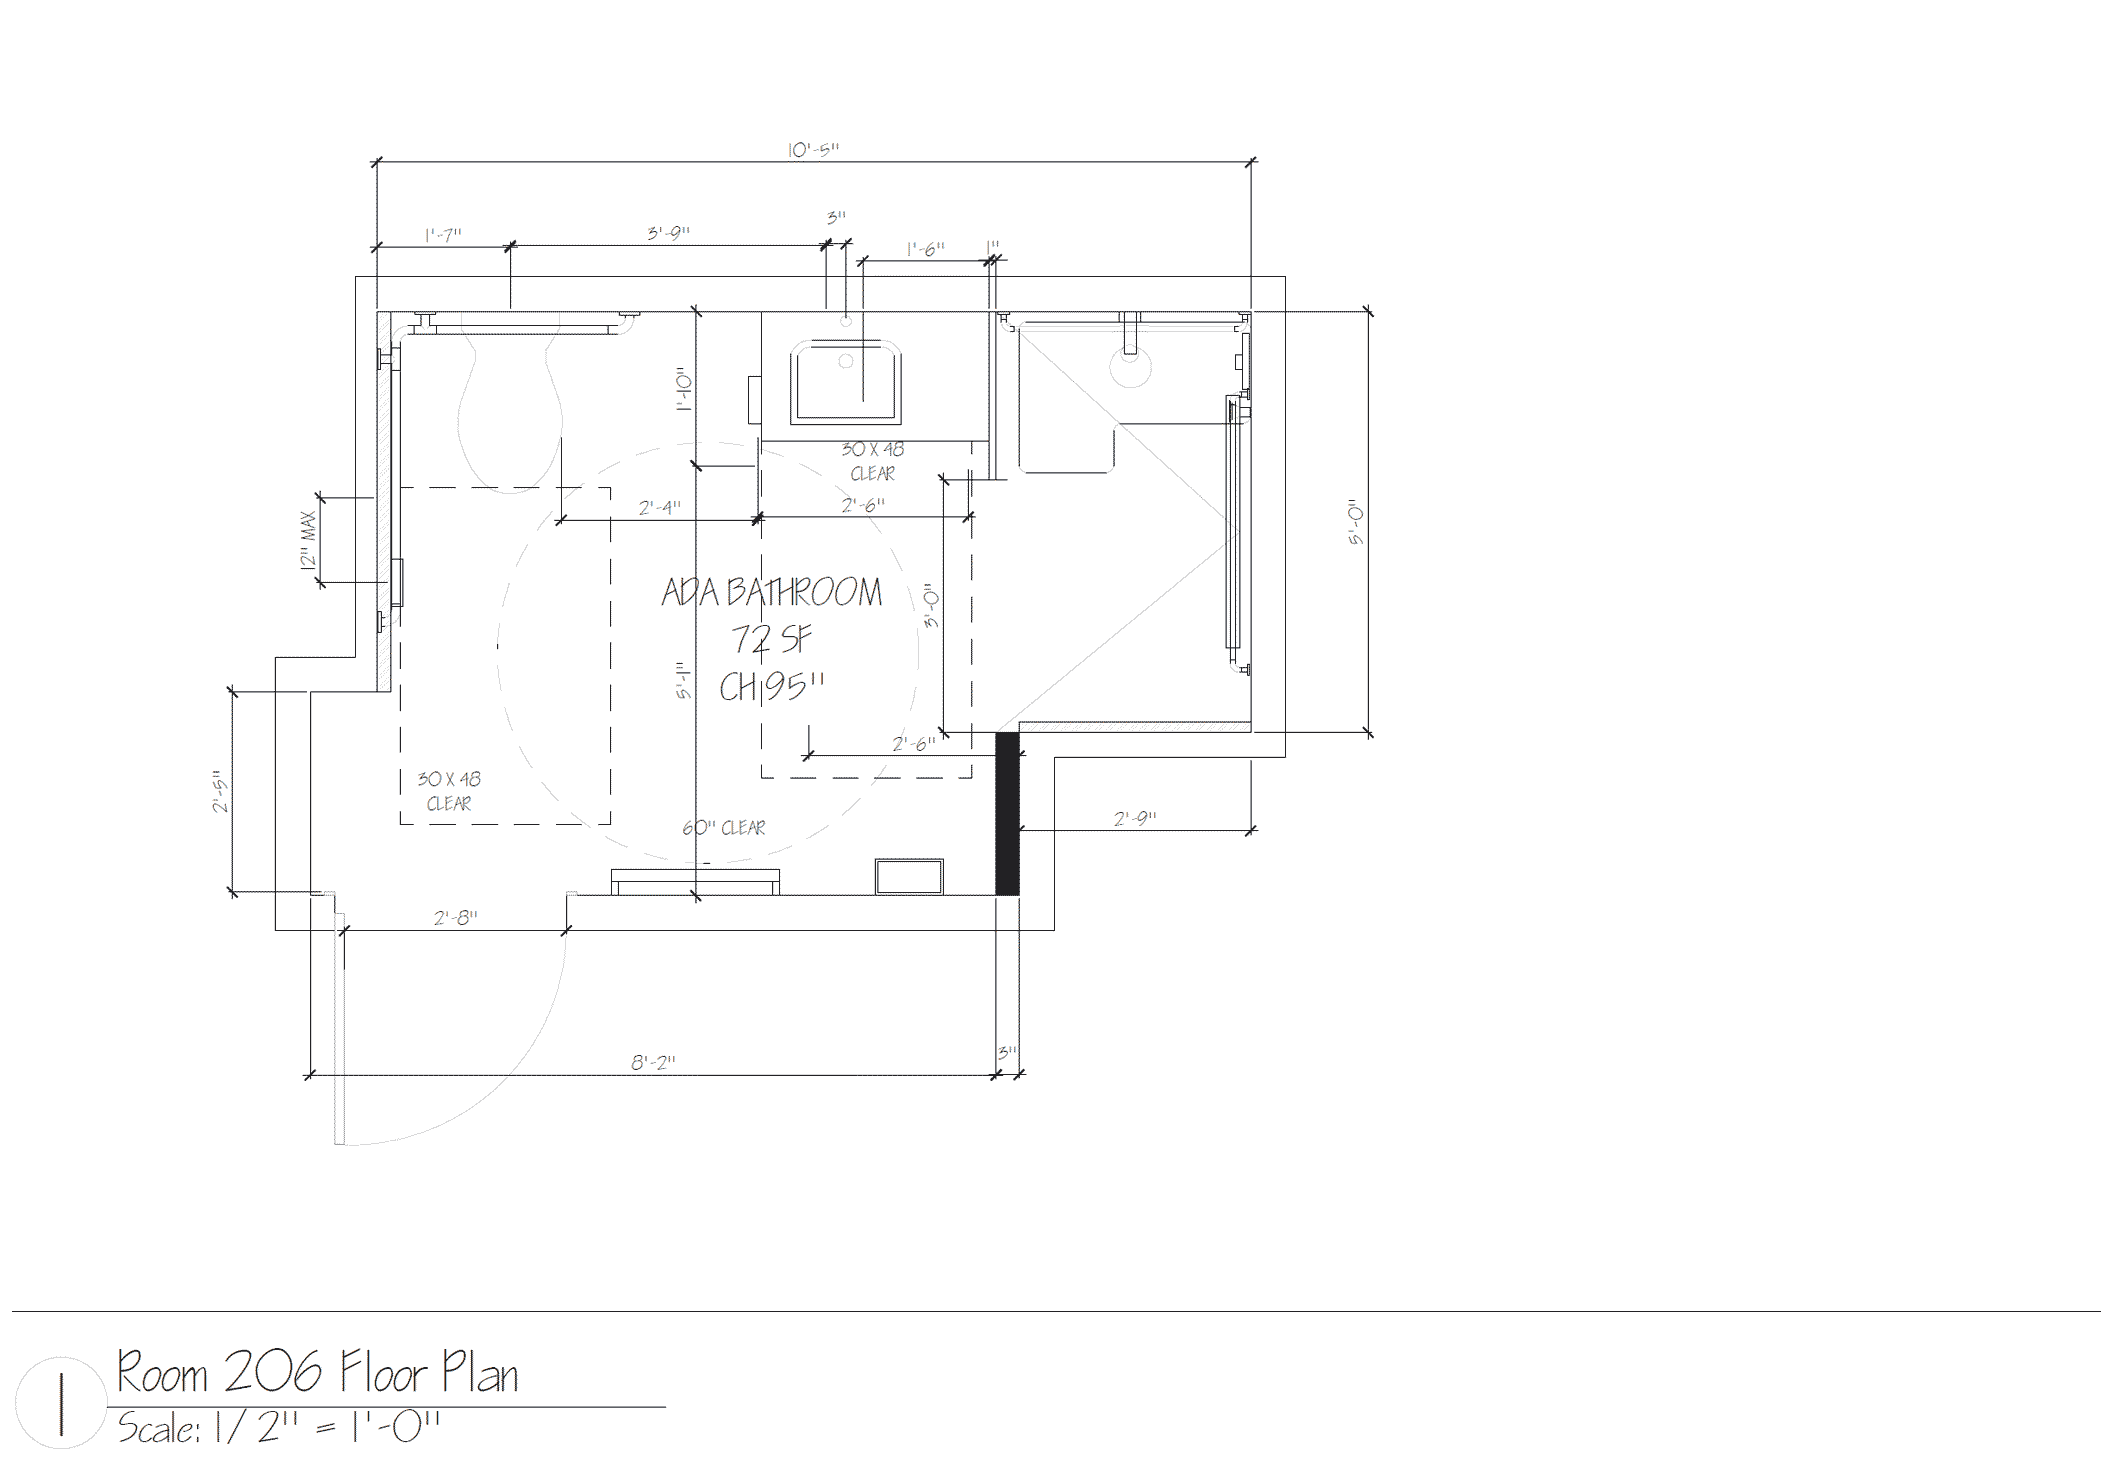

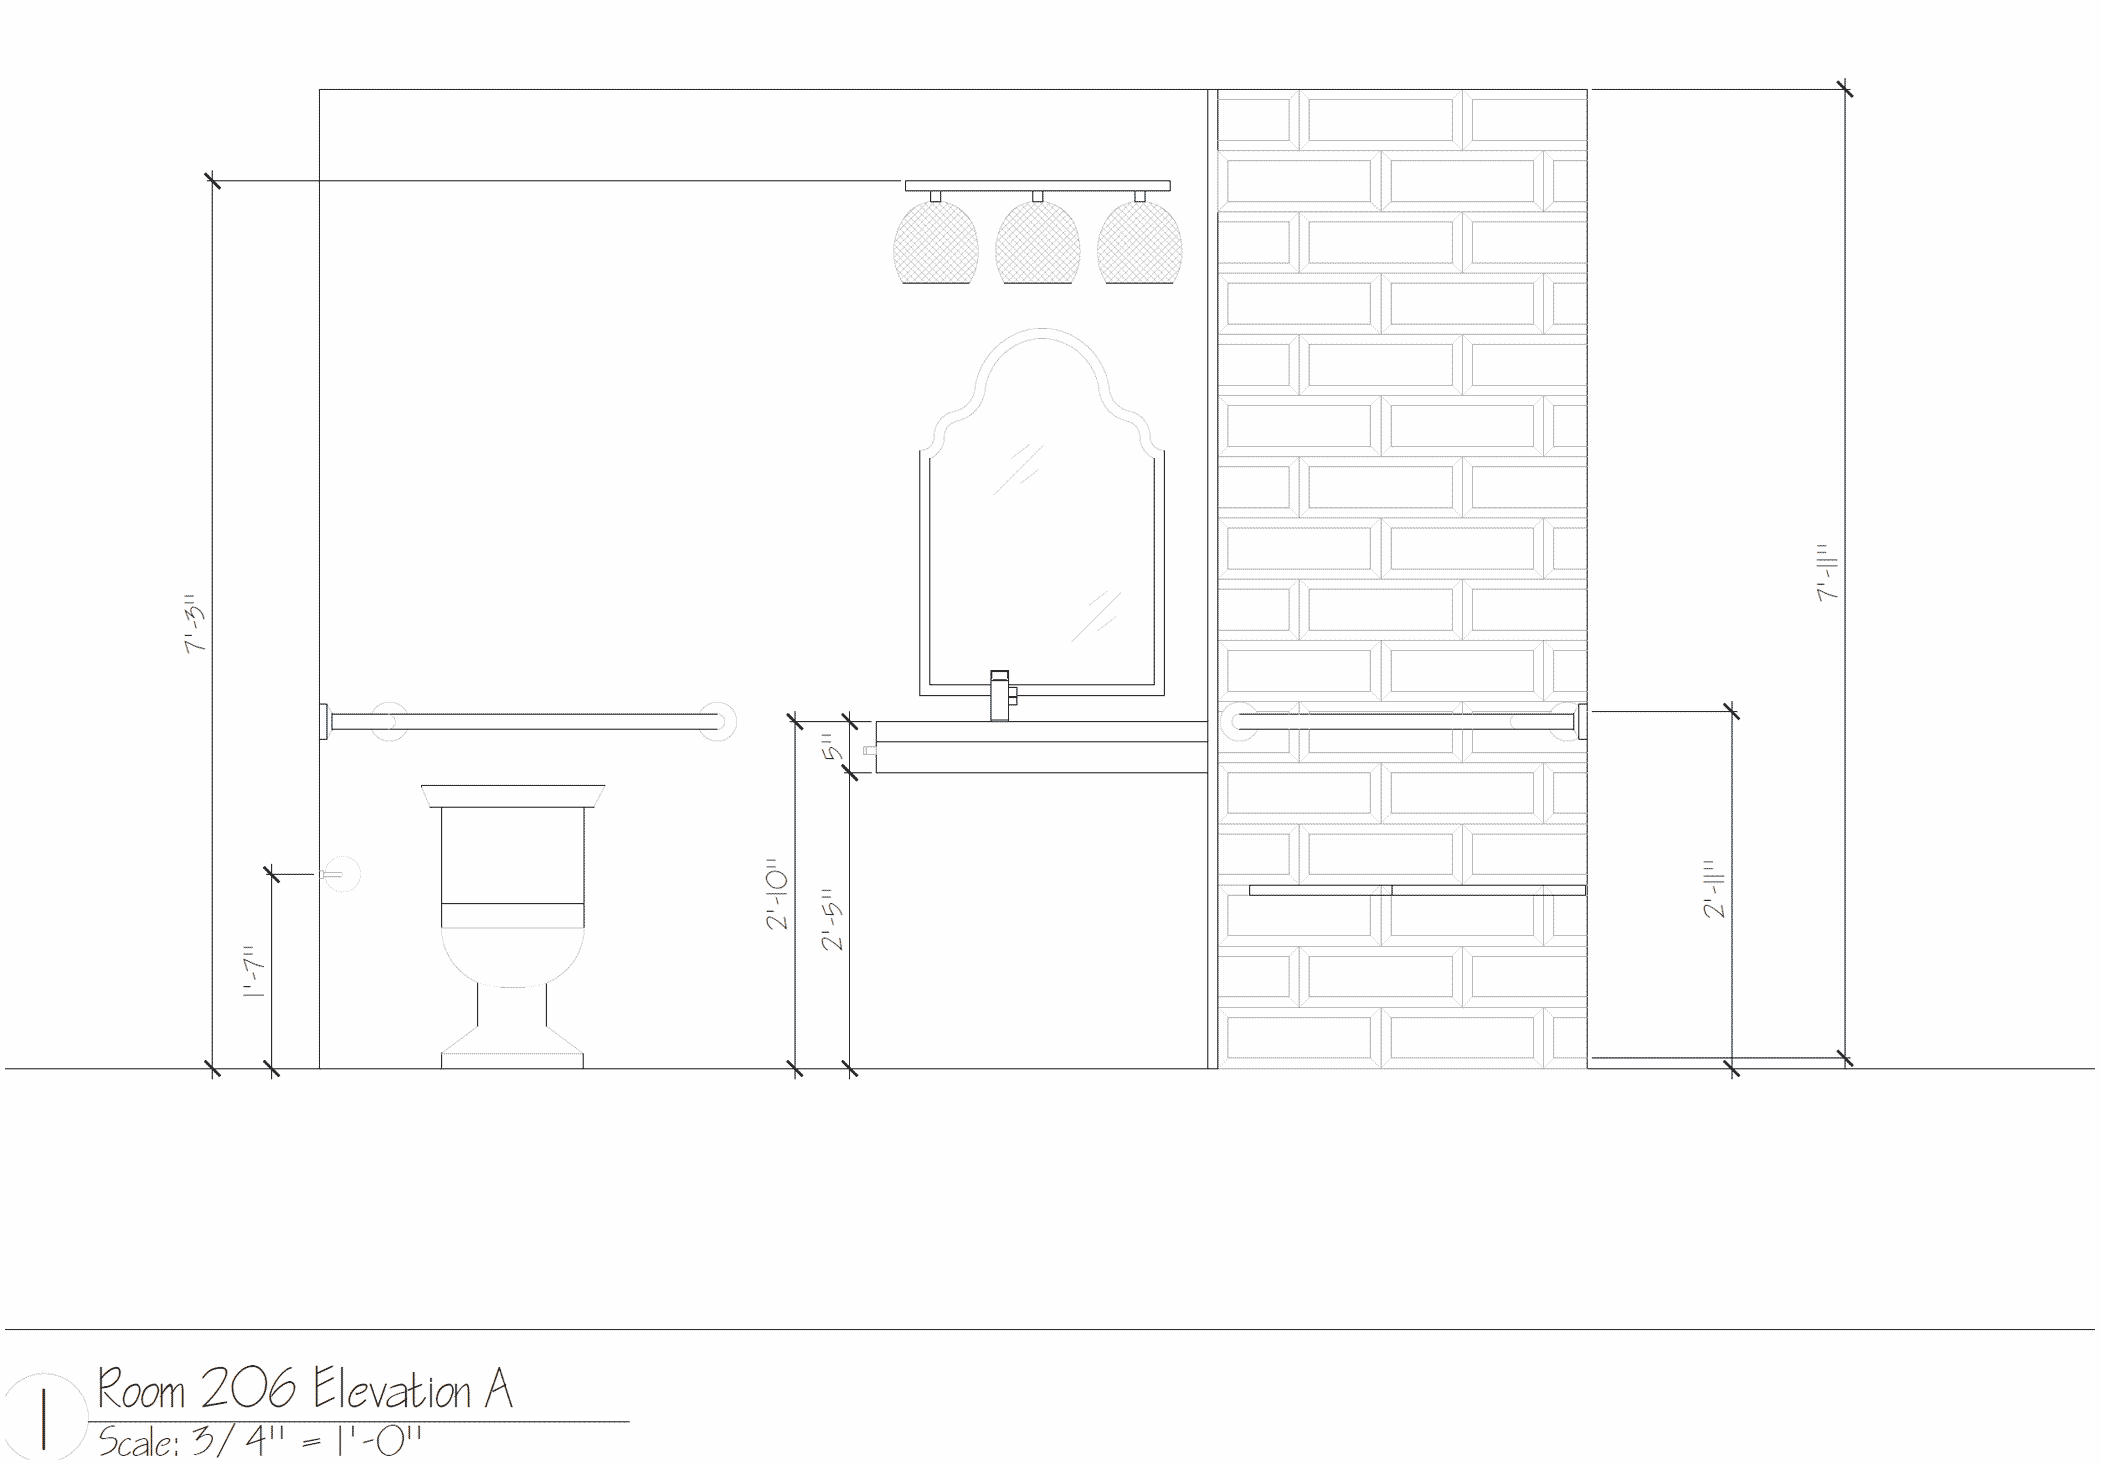


5 IMAGES – CLICK IMAGES OR ARROWS TO SEE MORE.
Project Details:
|
|
|
|
|---|