PASADENA, CA
The Olive Tree
MULTI-FAMILY RESIDENTIAL
About
We were given the existing bones of this 1970’s Condo building, incorporating some existing stained glass windows, and tasked with completely redefining luxury condo living in Pasadena or the owners and HOA.
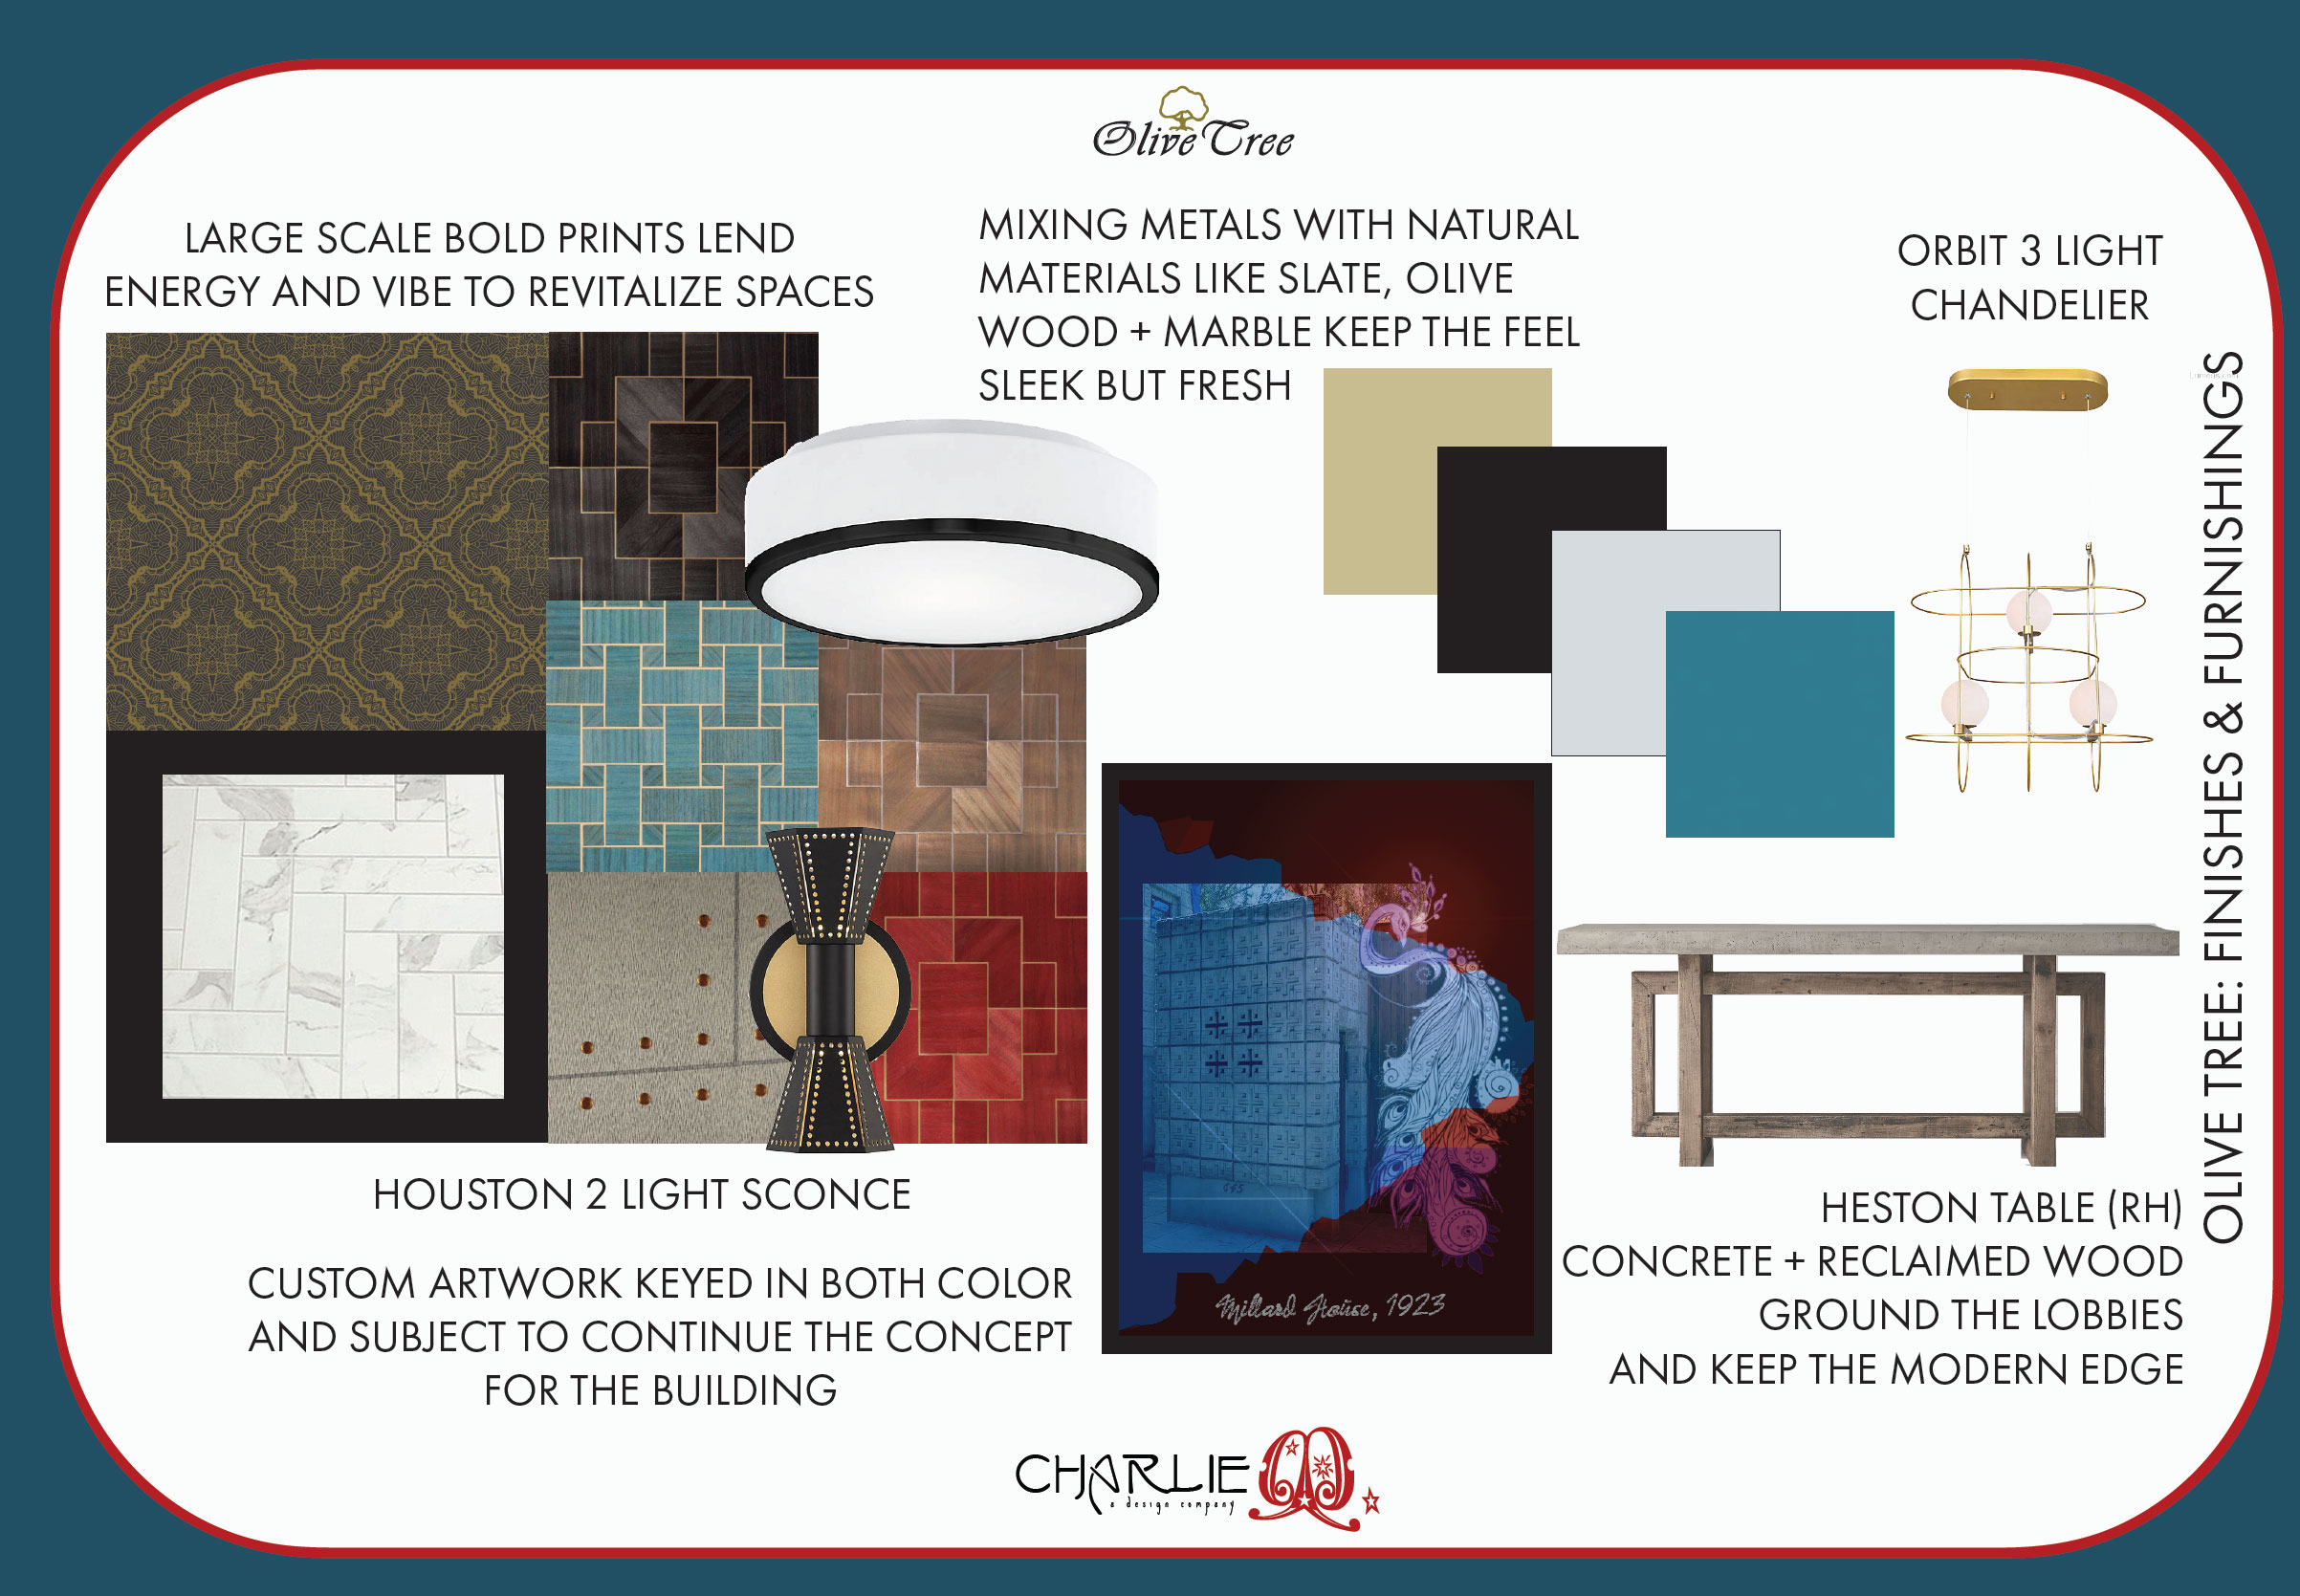
Our directive was to rejuvenate the public spaces with a sophisticated take on Mediterranean inspired Art Deco, taking inspiration from peacock motifs and ziggurat shapes. As the building is 40% renter occupied, the owners wanted to appeal to younger tenants used to a boutique hotel vibe, with an elegant, energetic vibe that would help them maximize rental income.
“…one of Pasadena’s premier residences.”
LOCATION
Pasadena, CA
SIZE
40,000 ft² / 12,192m²
CATEGORY
Multi-Family Residential
CLIENT
Olive Tree HOA
KEYS
120

Inspiration
Modern Art Deco Re-Branding + Design
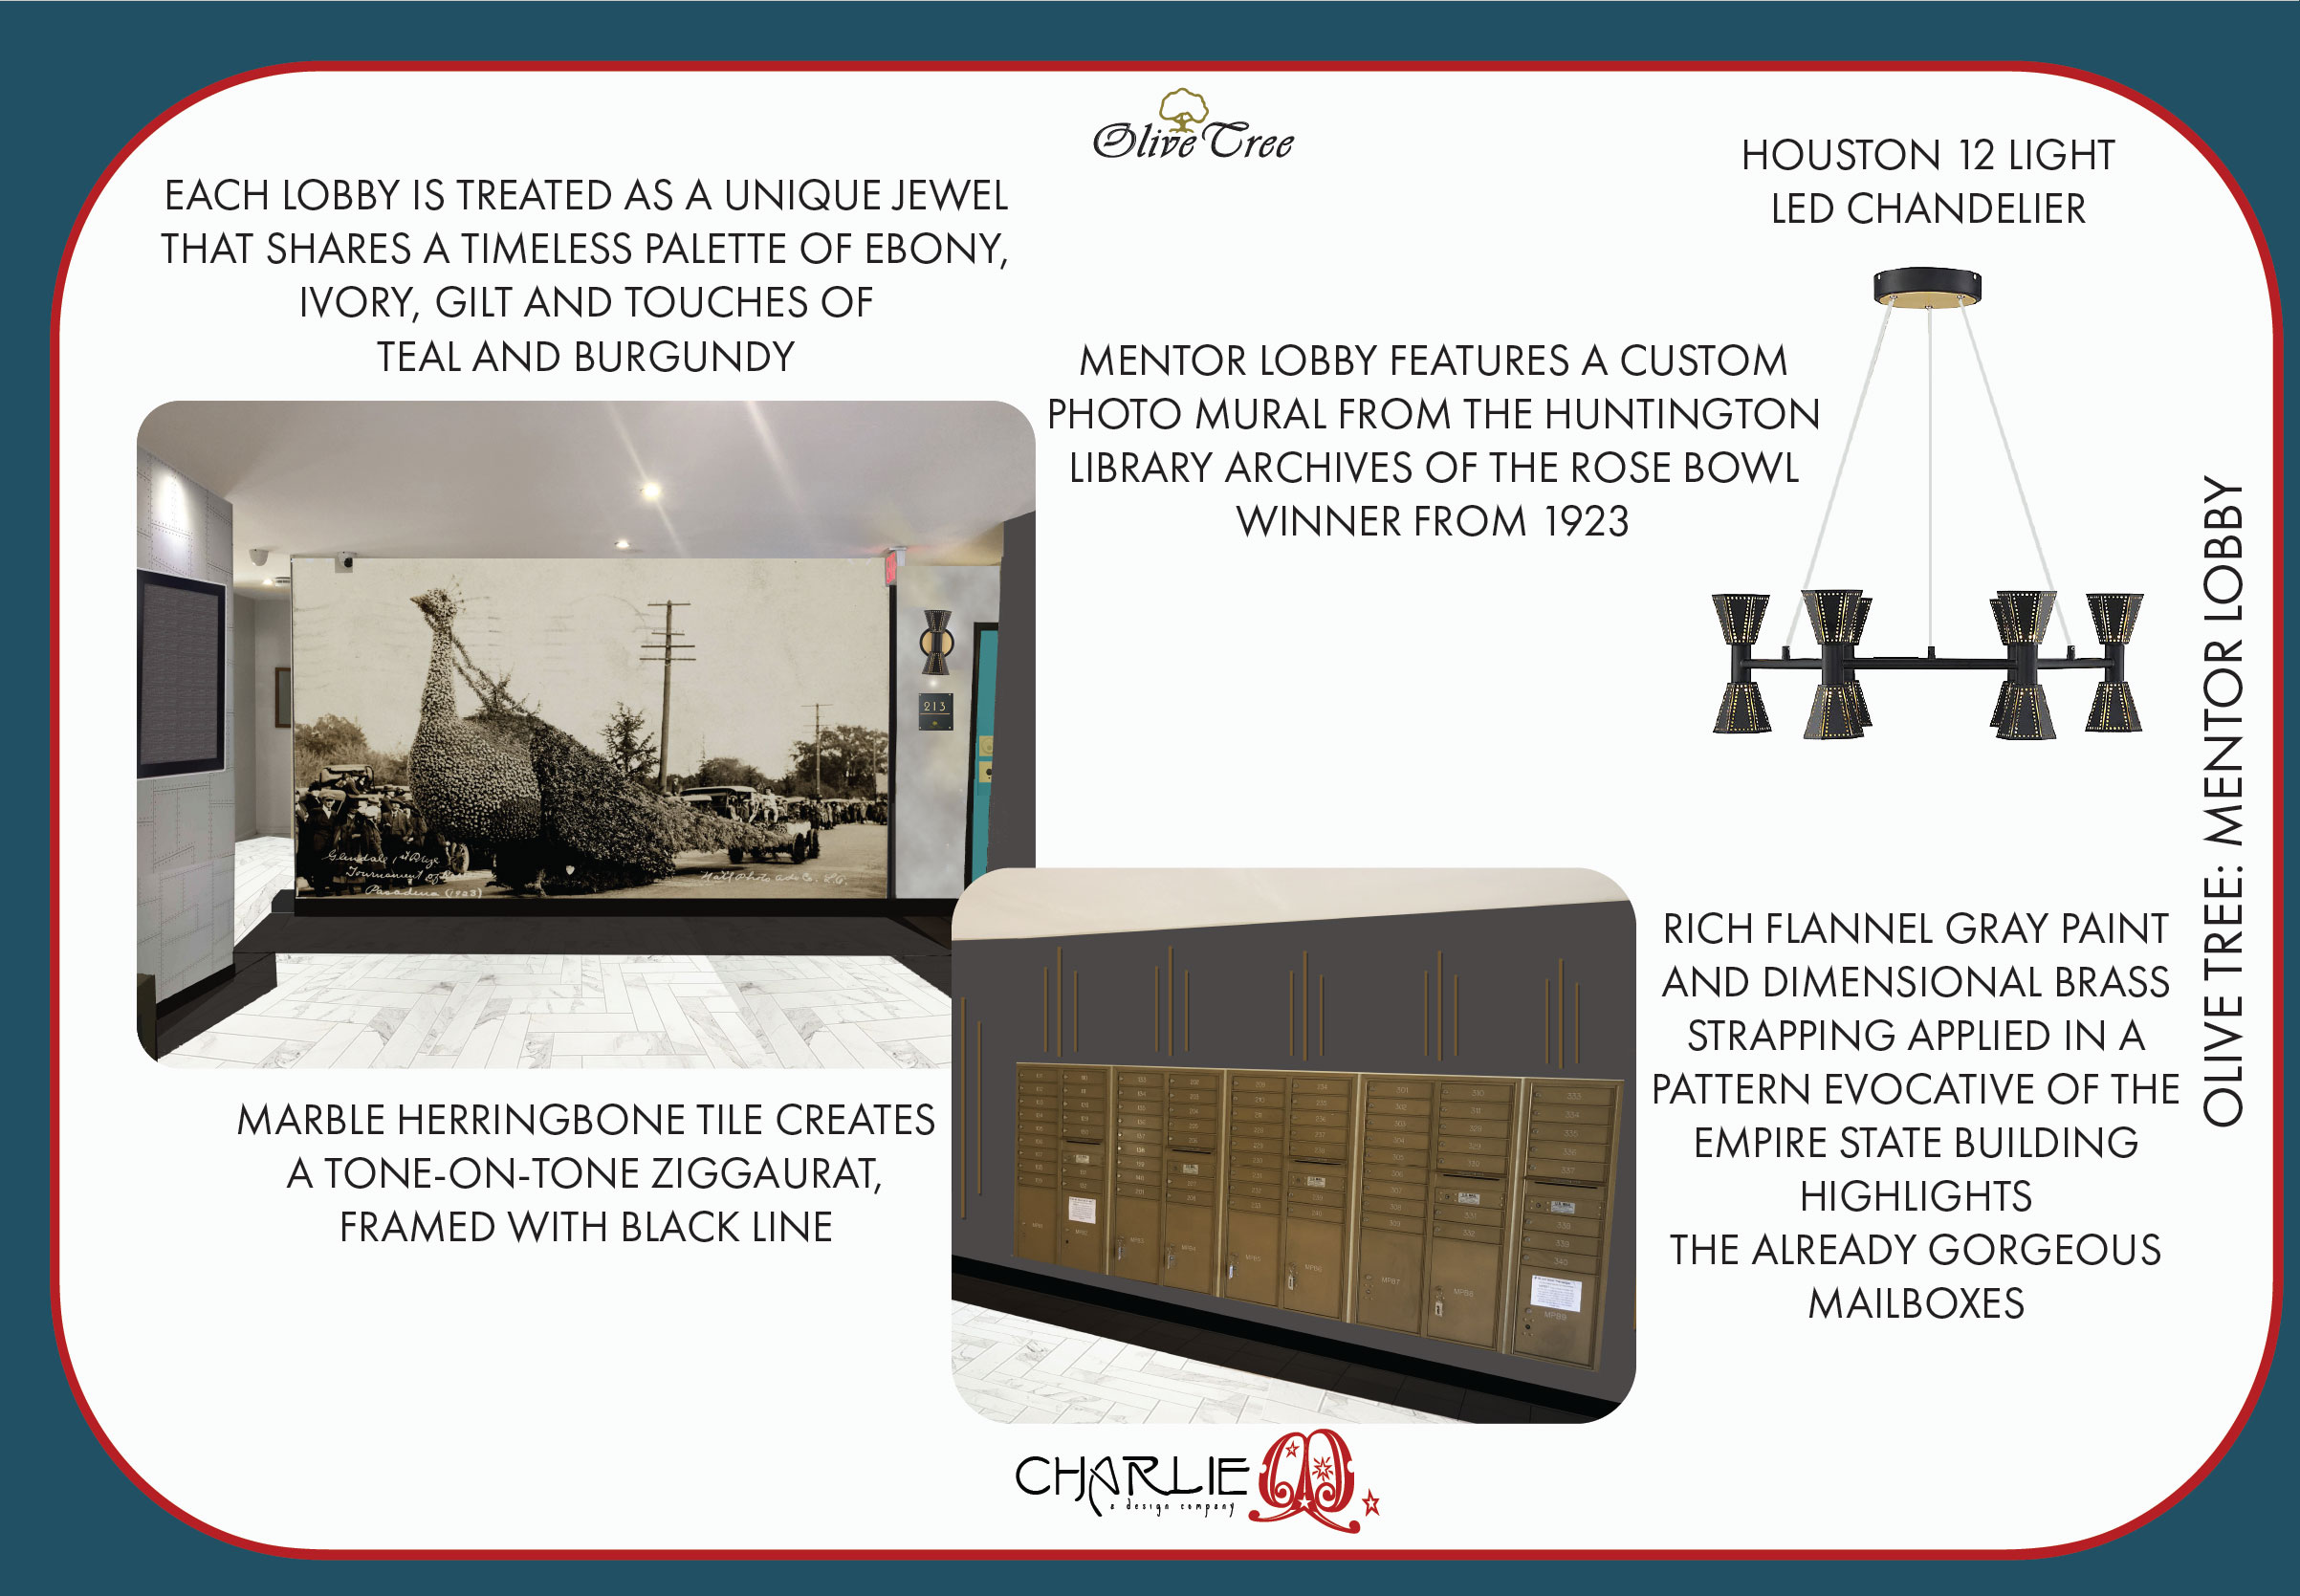
Using a mixture of structured wallpaper, ebony and ivory tile and a bespoke carpet pattern of smoky gray and gold filigree, we dressed the lobbies and corridors in a luxe, sophisticated take on Mediterranean Art Deco. We knew that due to frequent tenant move in and move outs, high traffic areas needed durable finishes that also could add glamour and hue. We also needed to address outdated 1980’s wood signage that was misplaced and out of scale. Modernizing the signage package and providing comprehensive braille signage as well allowed us to bring the building up to code in an artful and thoughtful way.


4 IMAGES – CLICK IMAGES OR ARROWS TO SEE MORE.
Spotlight on Signage
Olive Tree Translated
As a nod to the building’s original name, we created three-dimensional unit signage using tumbled black slate, olive wood blanks and brass lettering to keep the feeling warm, grounded and delightful.


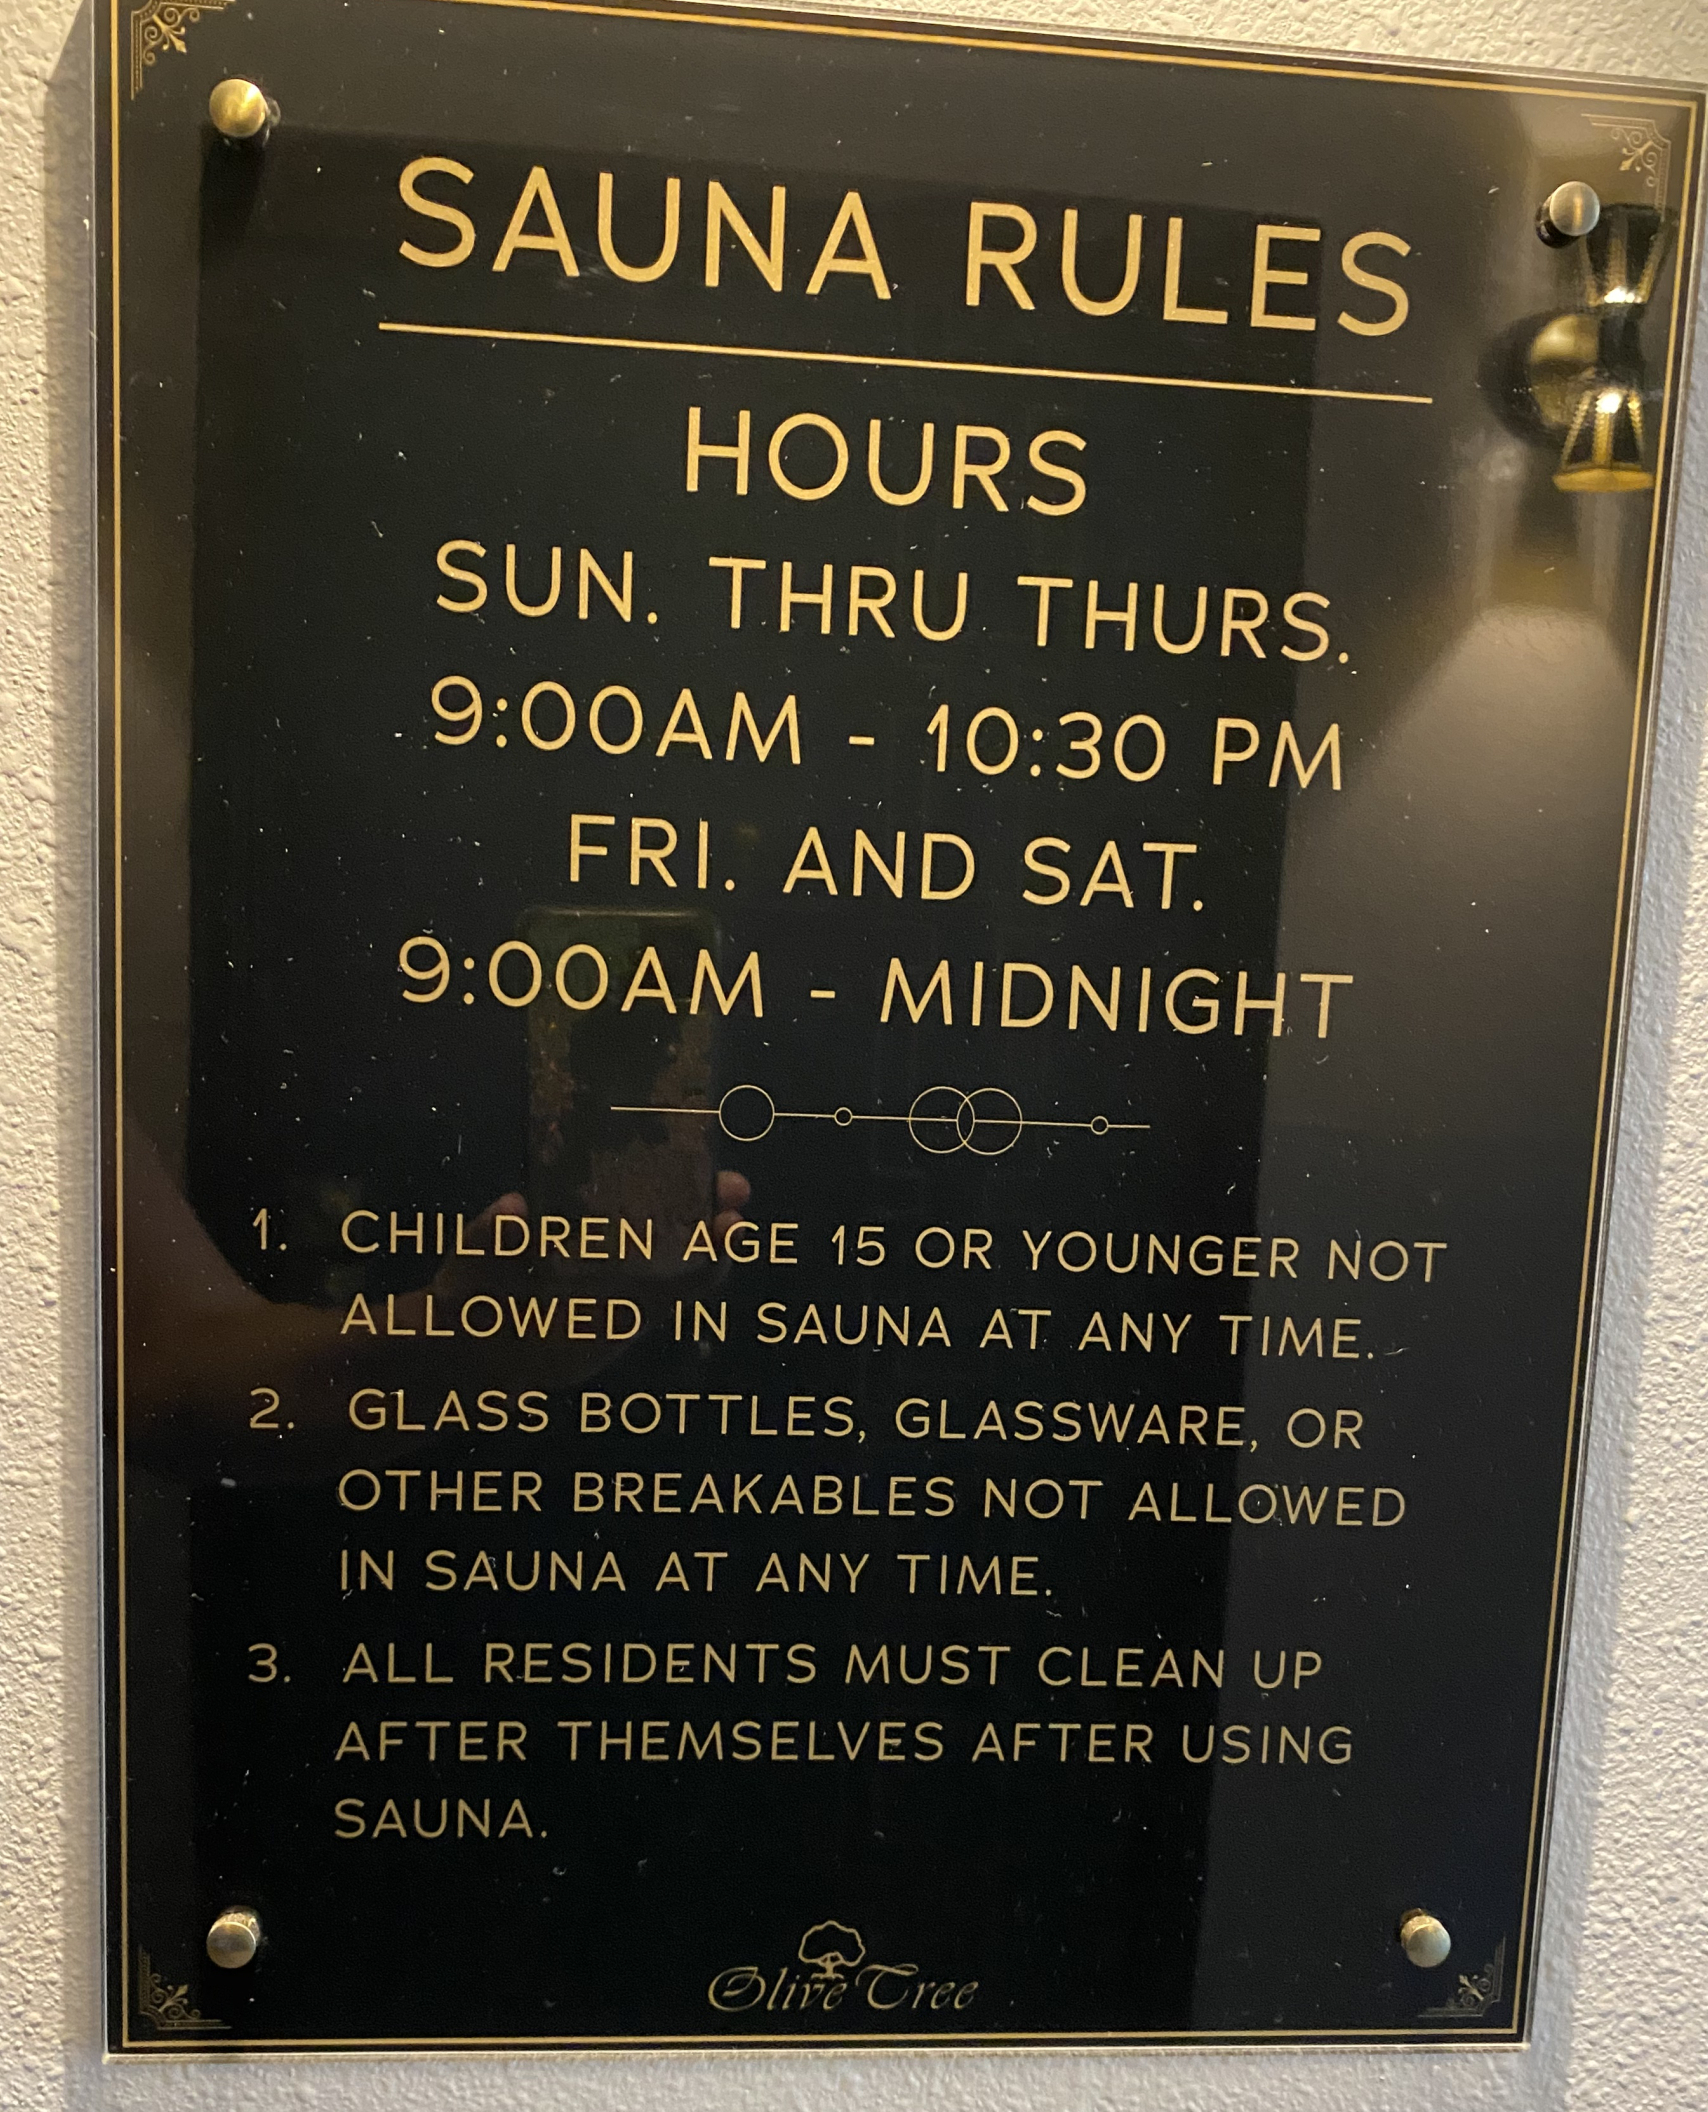

The building’s wayfinding and egress signage were based on 1930’s iron and brass lettered building signs in a classic pre-war font, creating an elegant, comprehensive signage package for the building, completely updating its branding.
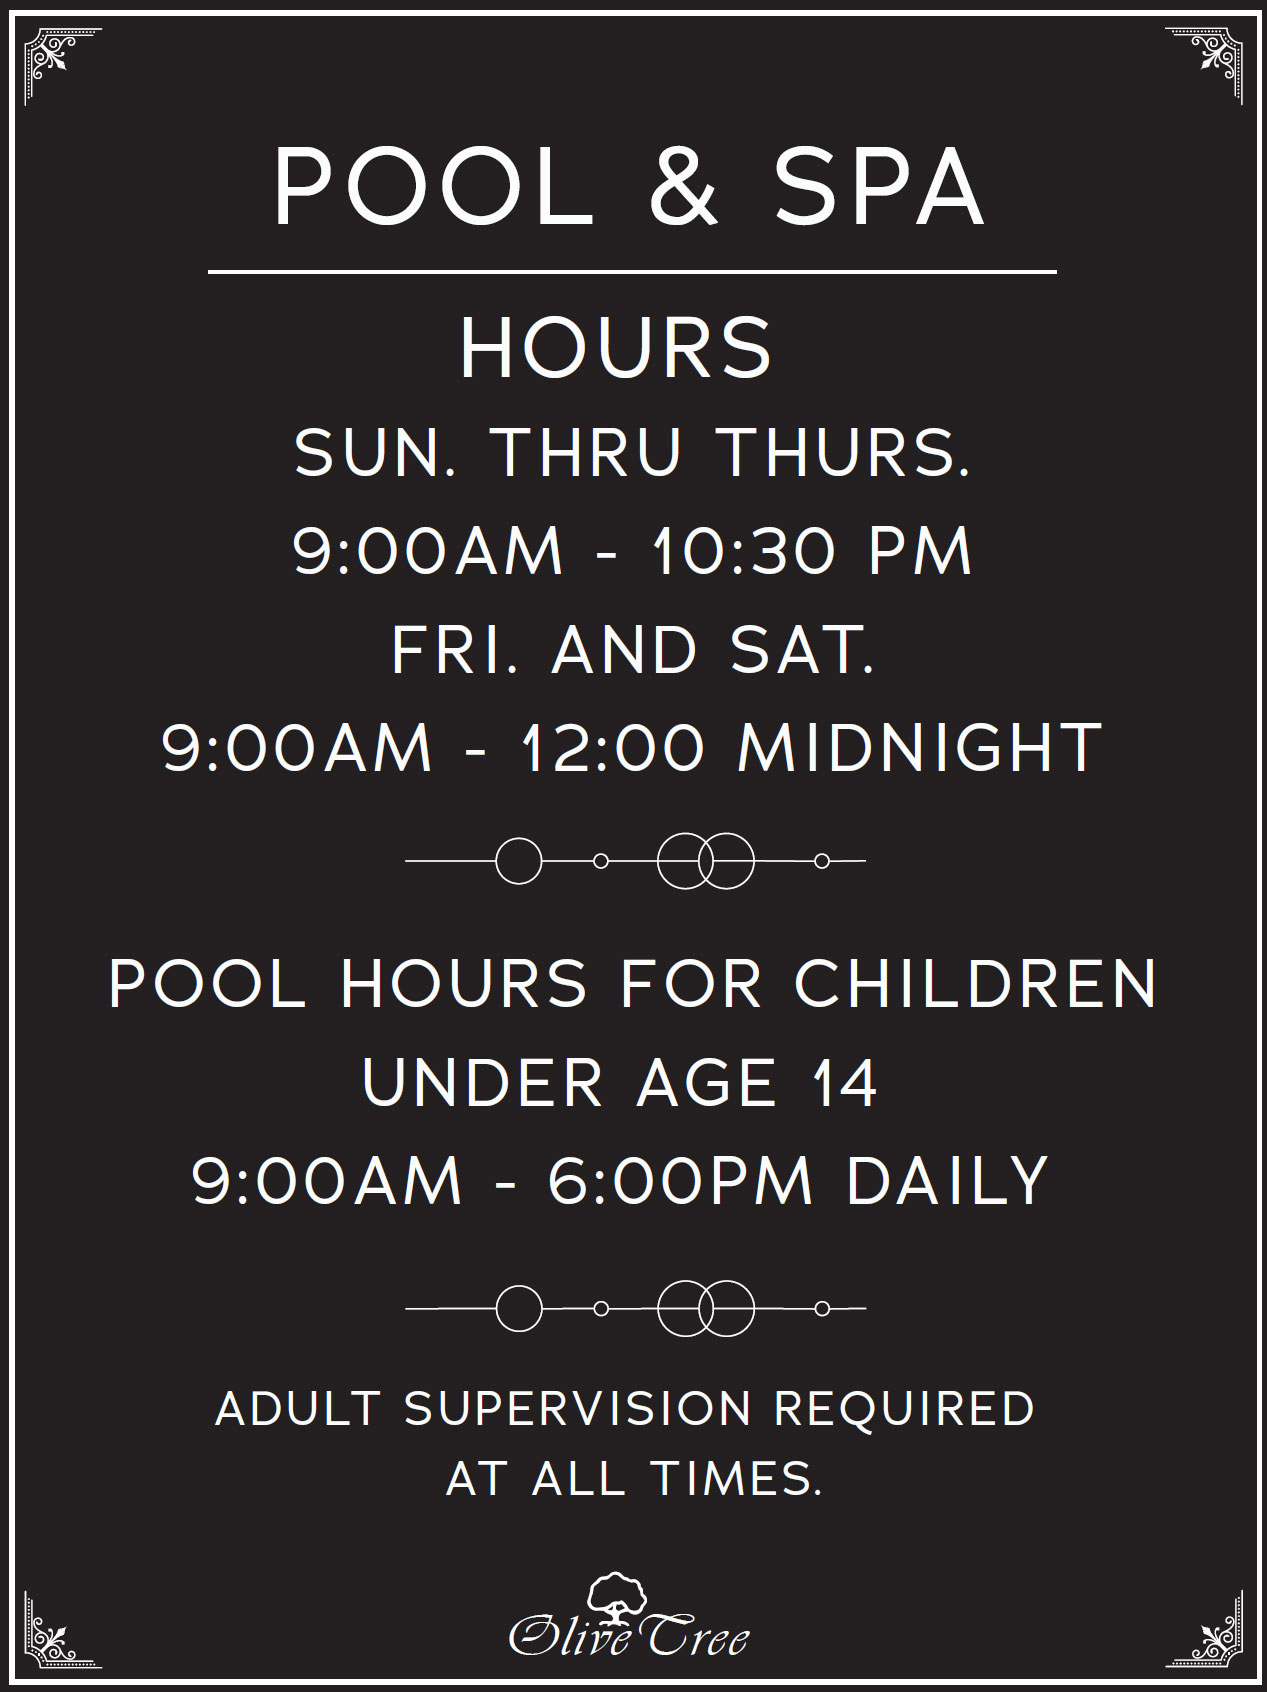
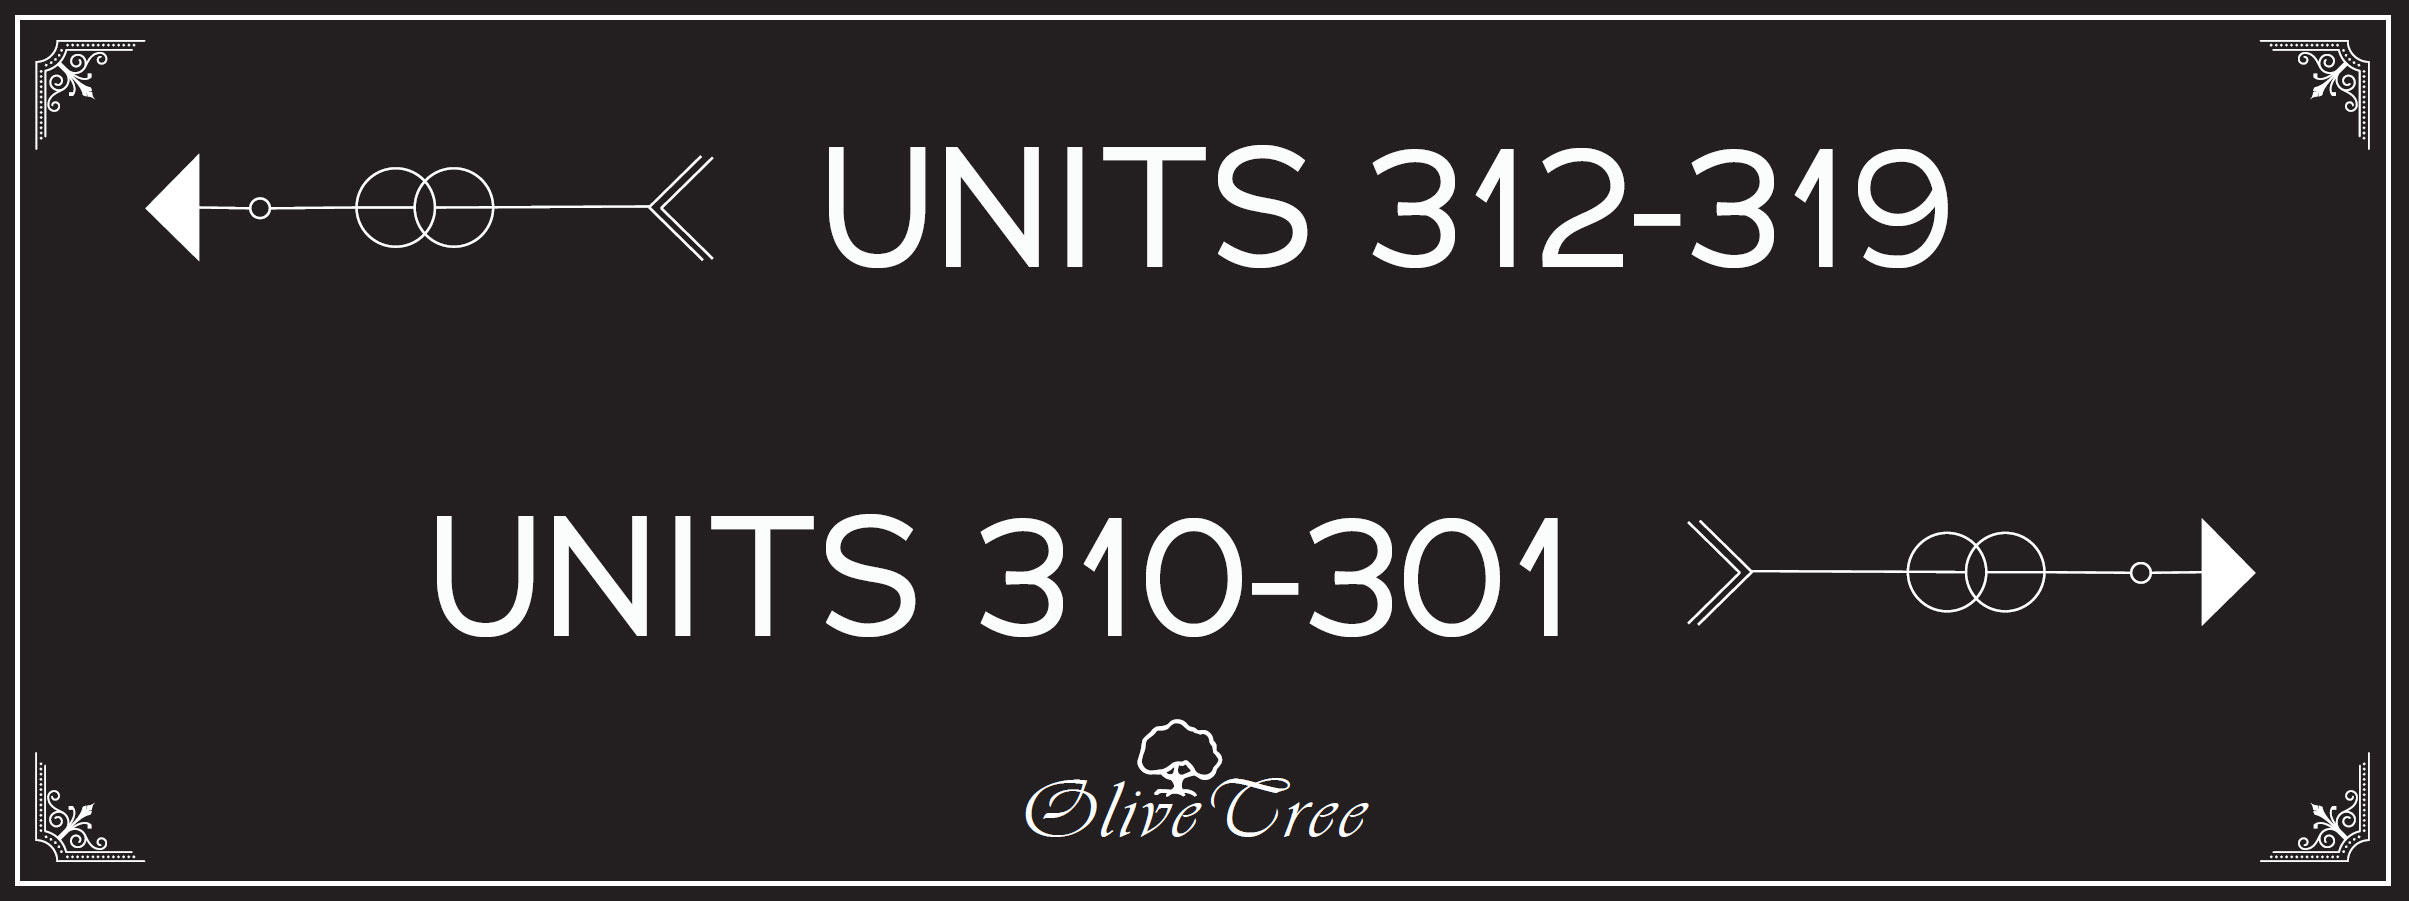
Final egress and wayfinding signs display elegantly in jet and brass, expertly positioned to be highlighted in the pools of corridor sconce lights.

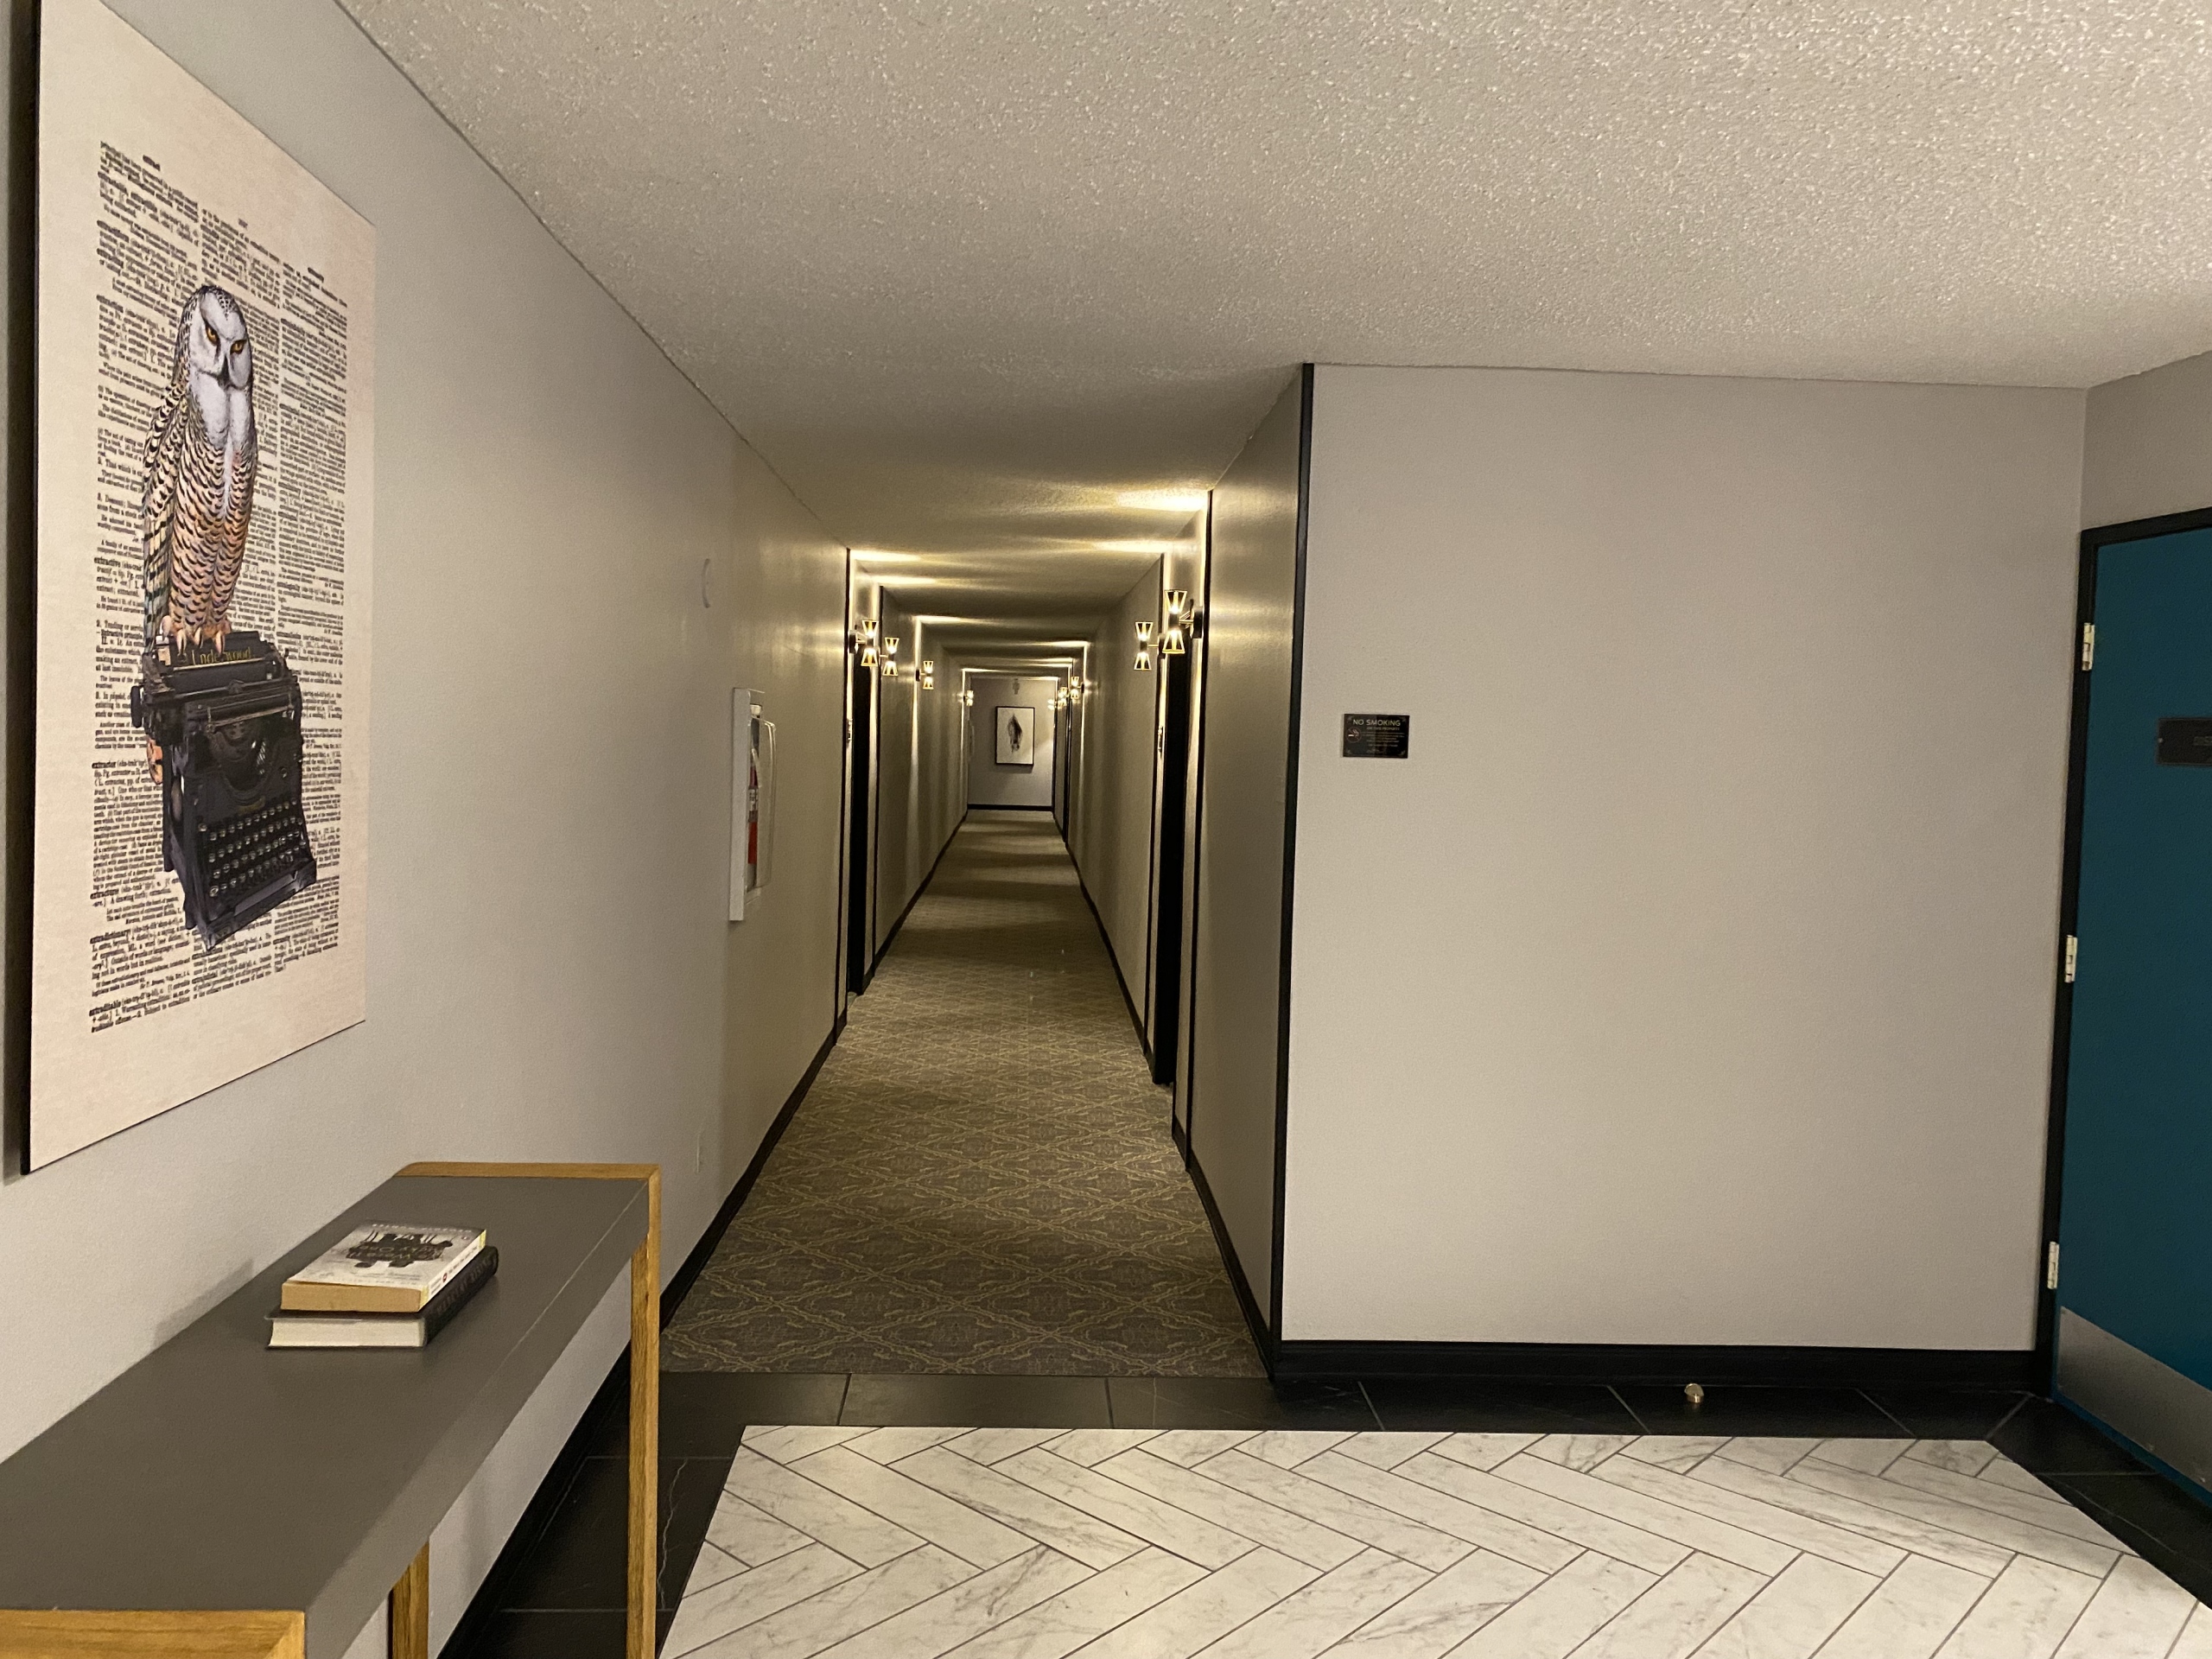
Hang a Right by the Owl and Head Toward the Horse
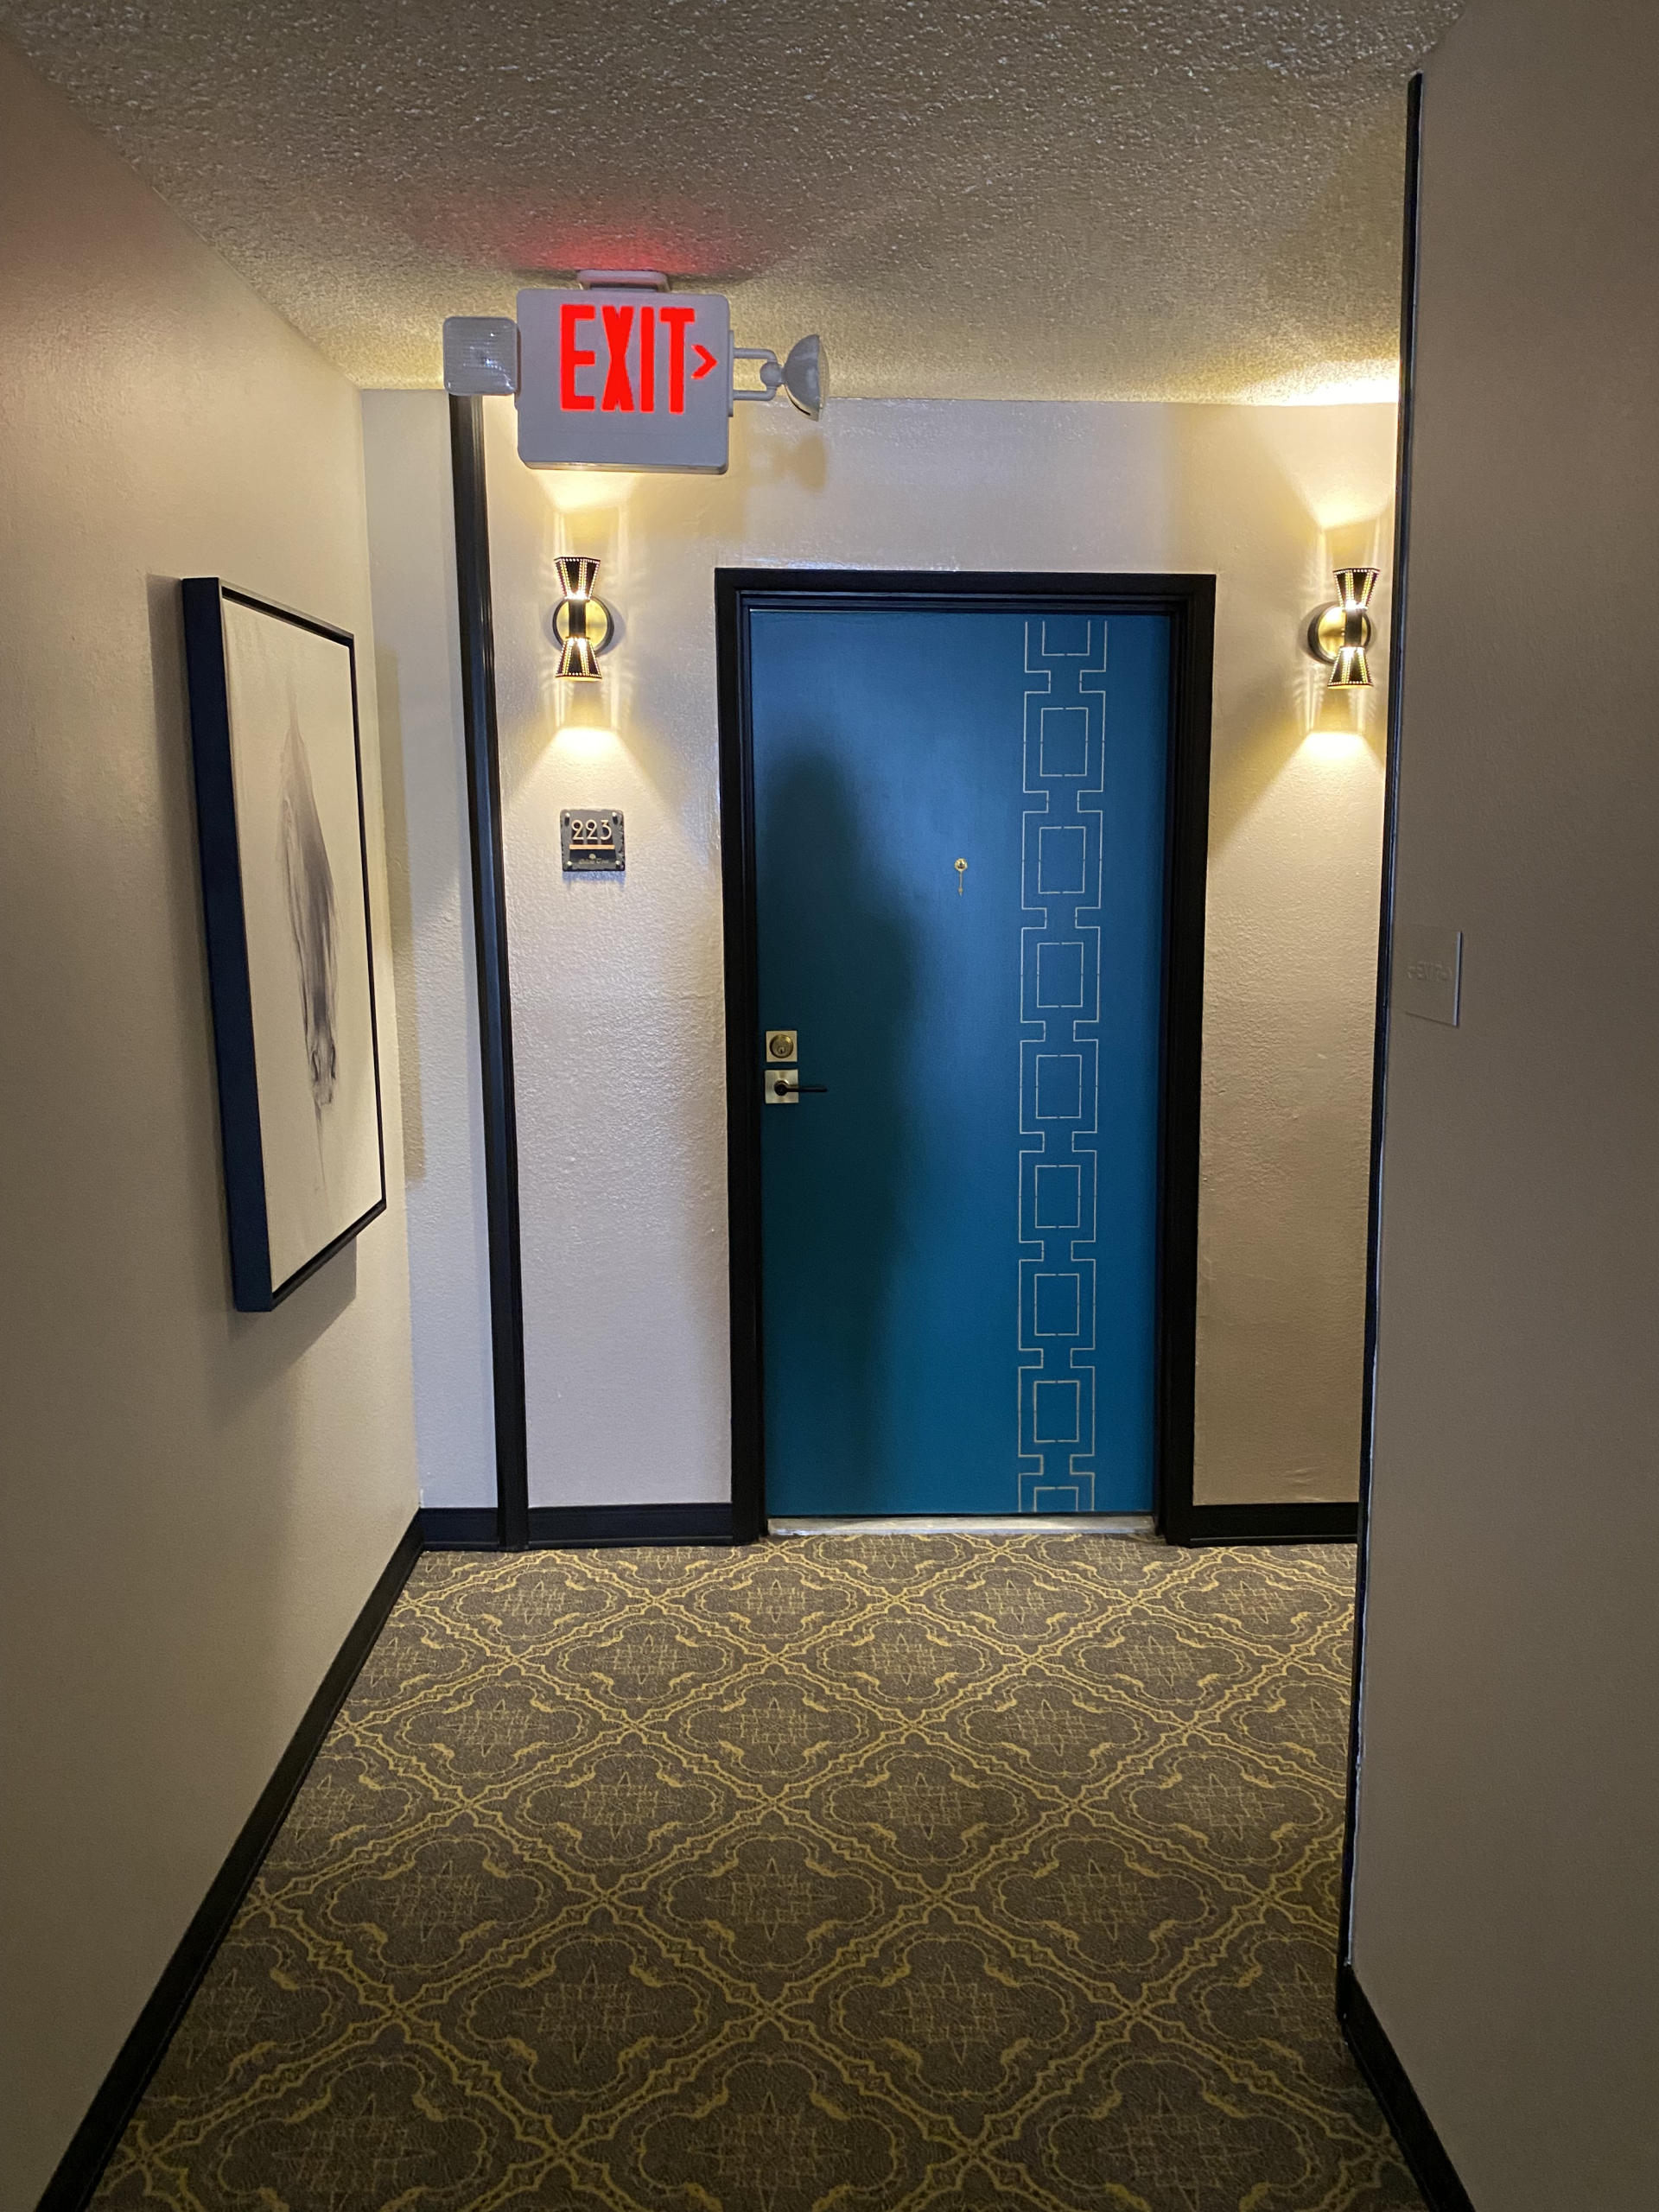
Our inspiration of ziggurat shapes cascades though a stenciled design, replicated by hand on 120-unit doors, along with new door hardware, and new arrow-shaped peephole gildings. Artwork, keyed by color, mood and subject was tactically placed throughout the long corridors and in lobbies to provide the most impact, whimsy and energy. It also allowed residents to provide a visual guide to visitors that transcends the winding, circular hallways and allows visitors to discover each piece of new artwork as a journey. Final egress and wayfinding signs display elegantly in jet and brass, expertly positioned to be highlighted in the pools of corridor sconce lights.
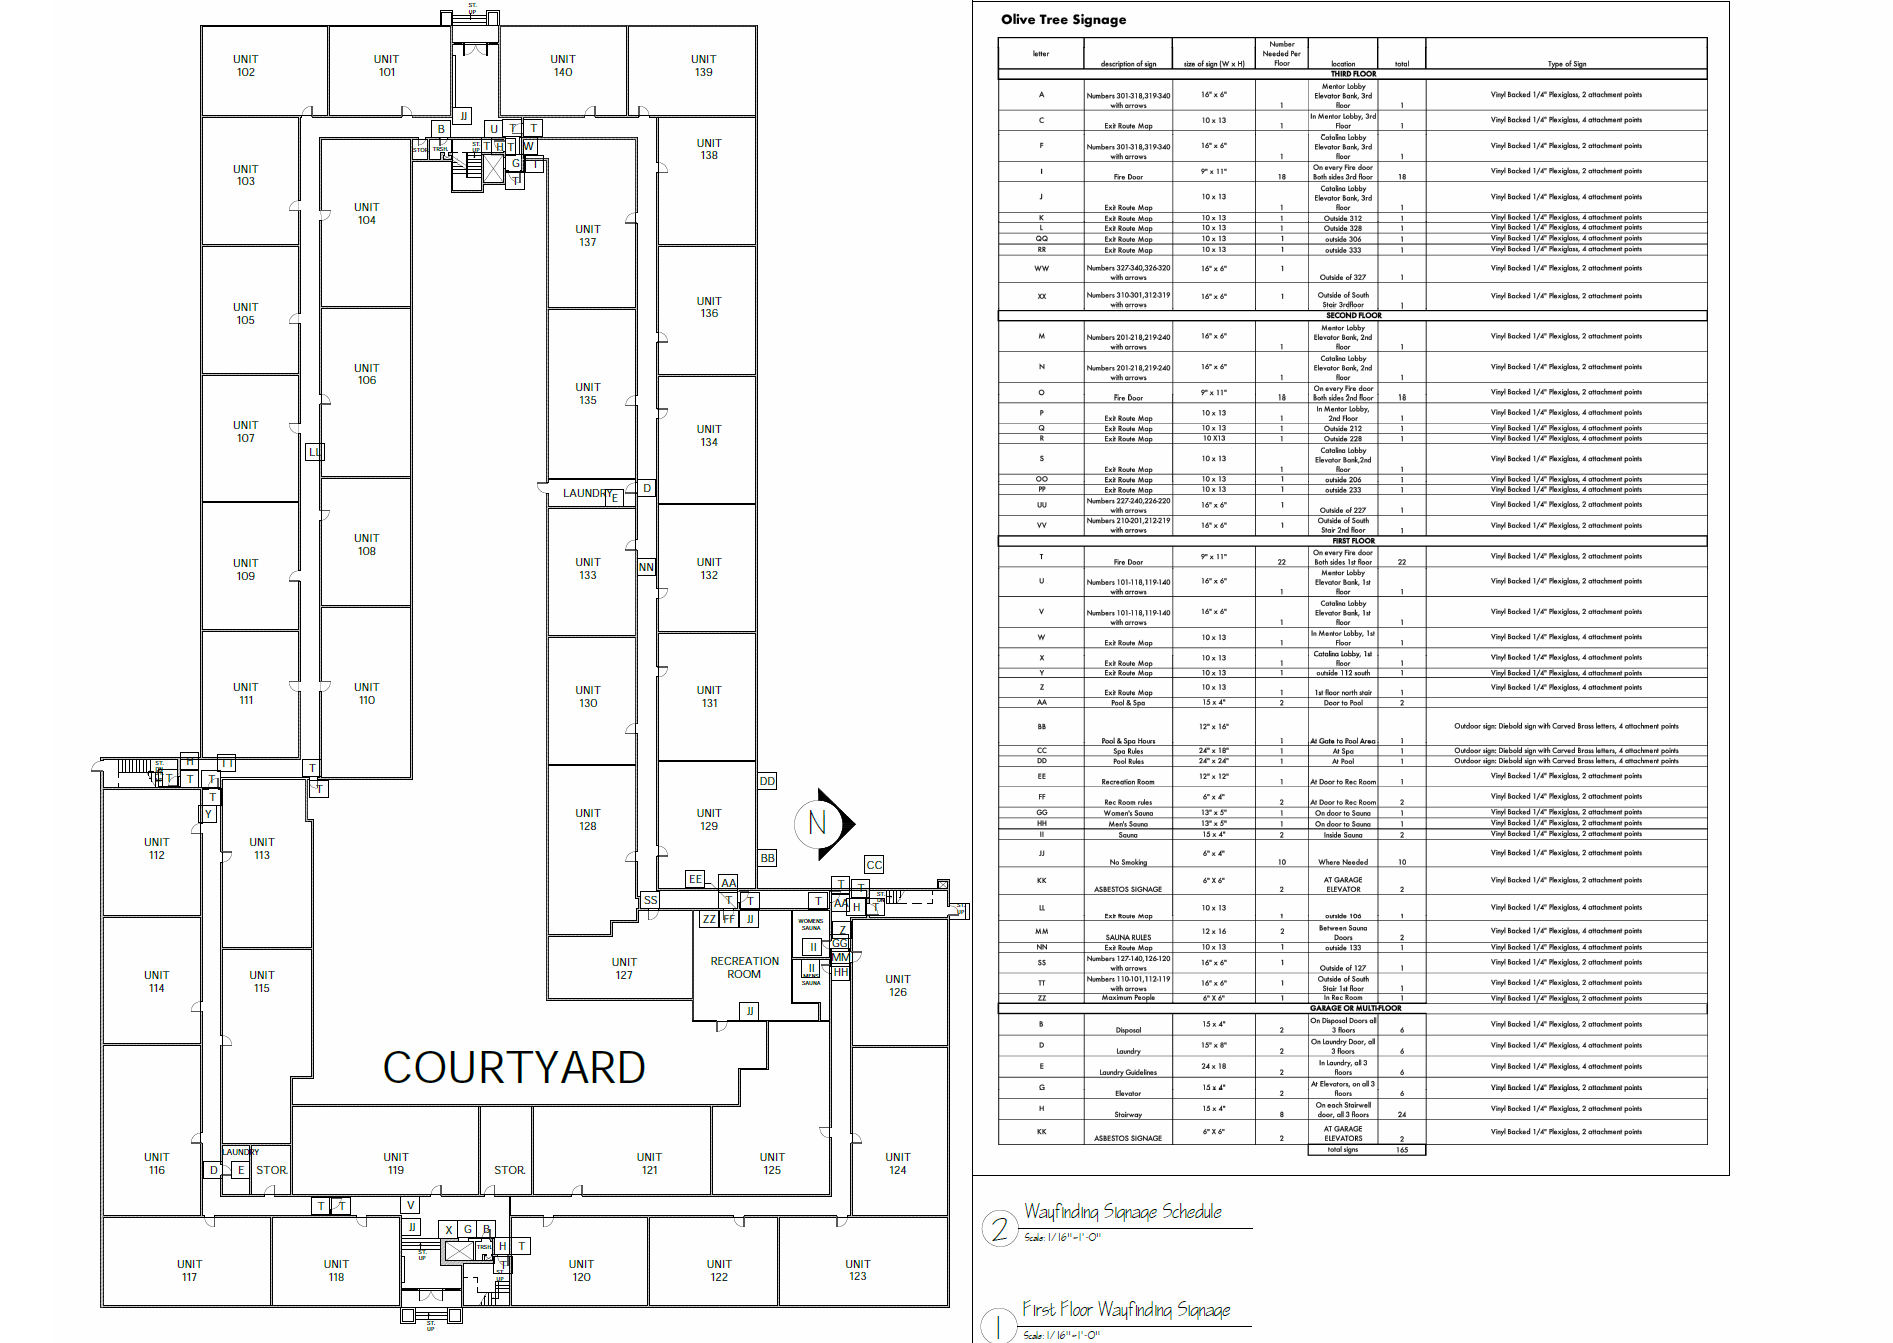
Documentation for the Win!
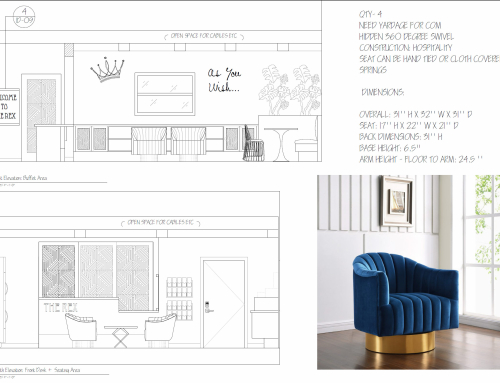
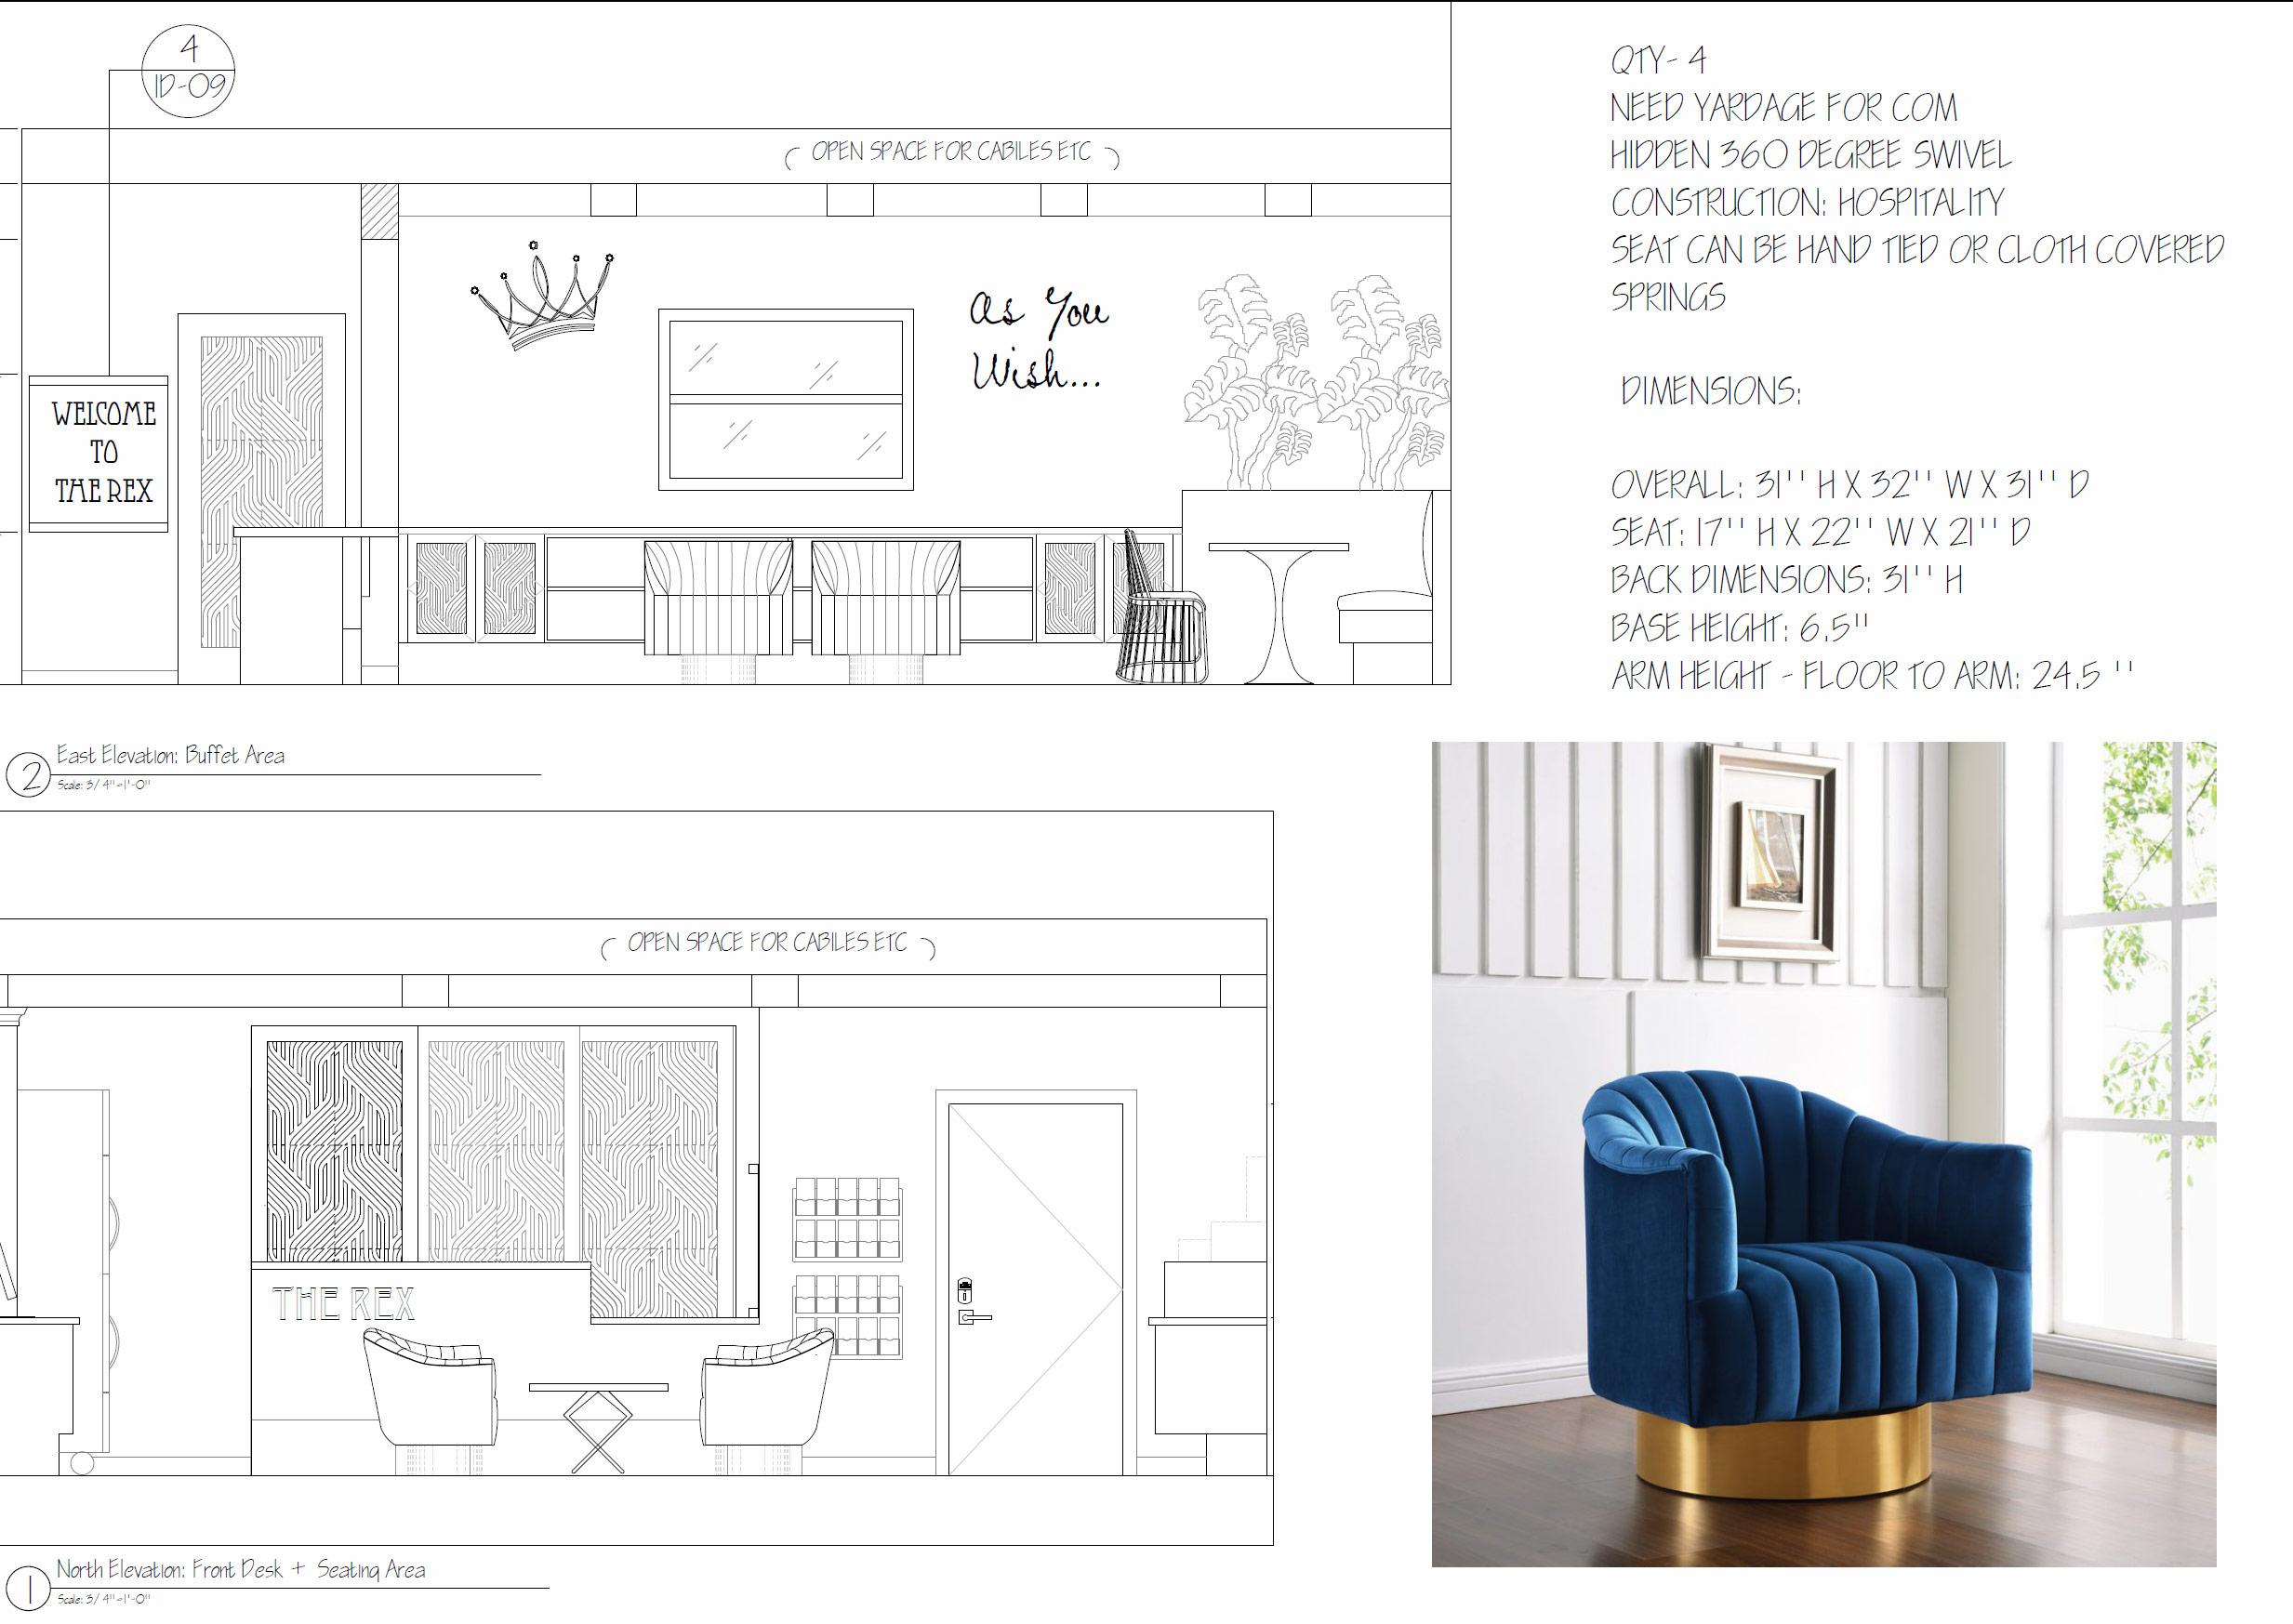
In every project there are moments best expressed with line drawings. Even in situations where the changes we effect are not structural in nature- providing clear instructions to contractors and fabricators makes it possible to deliver on promises made. Communicating visual ideas to clients who may not otherwise be able to access the vision is a vital part of the work we do.


3 IMAGES – CLICK IMAGES OR ARROWS TO SEE MORE.
Jewel Boxes
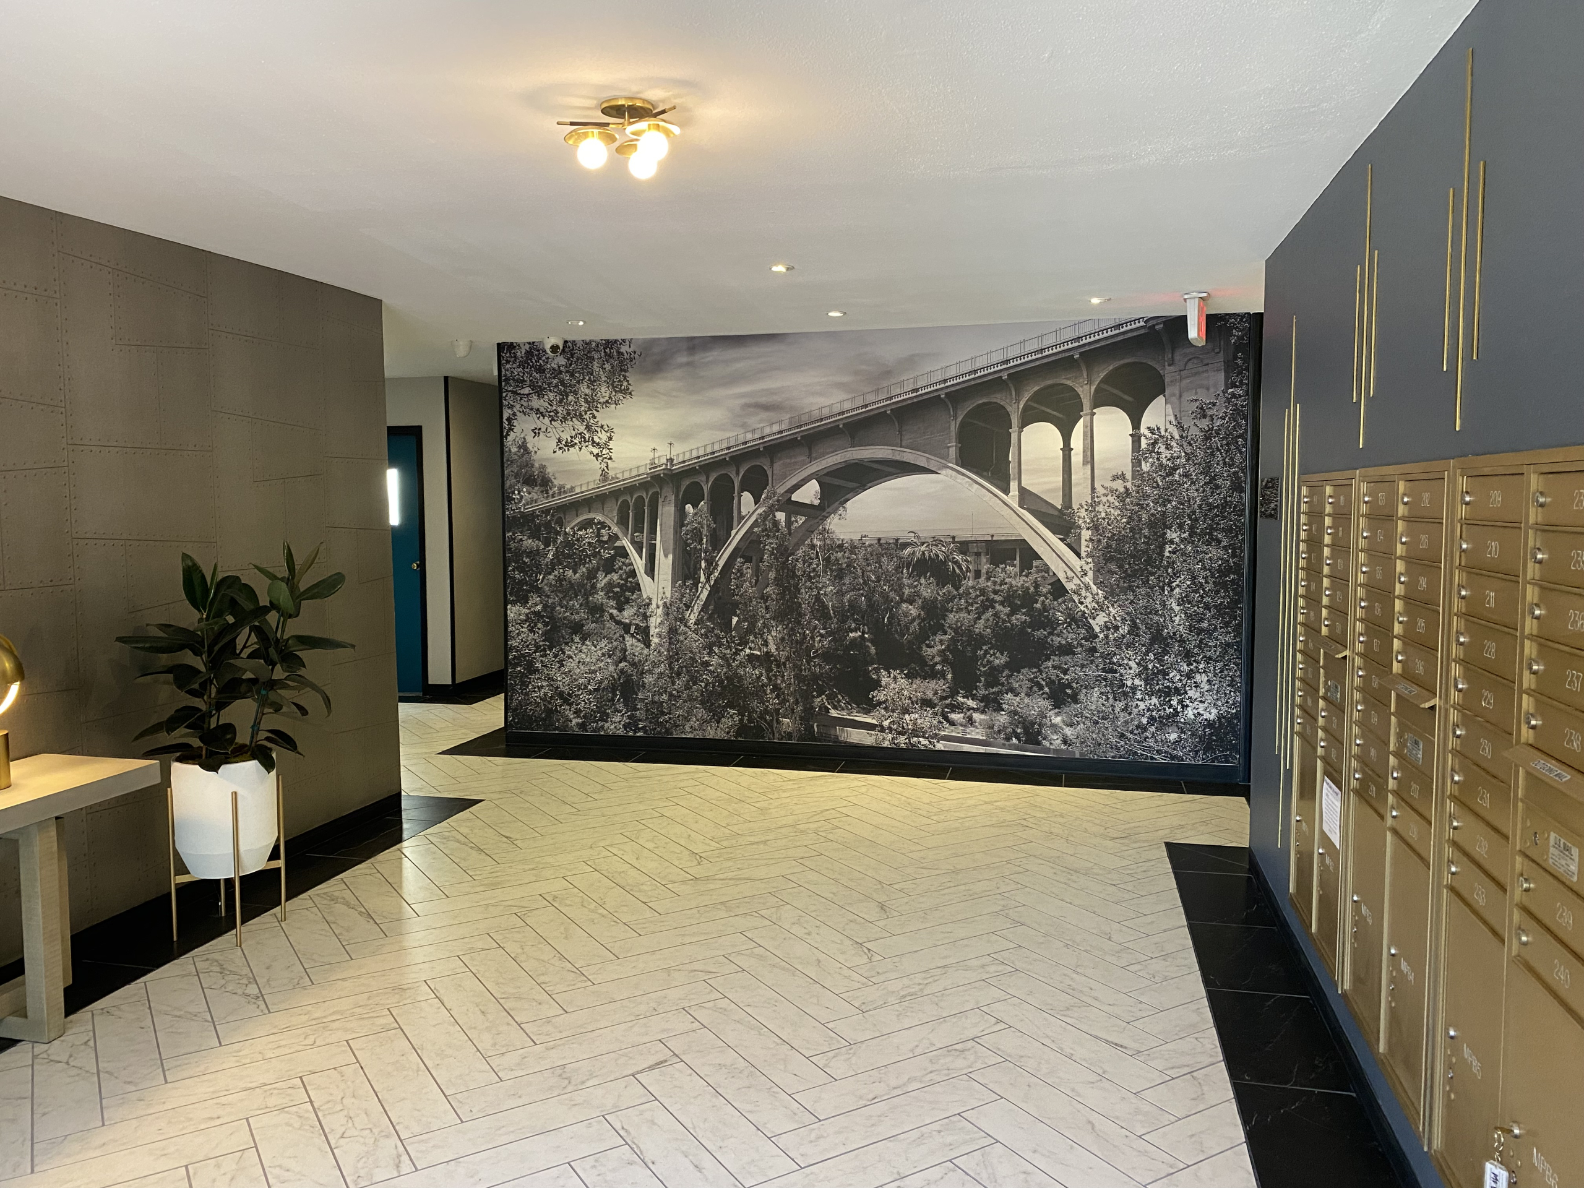
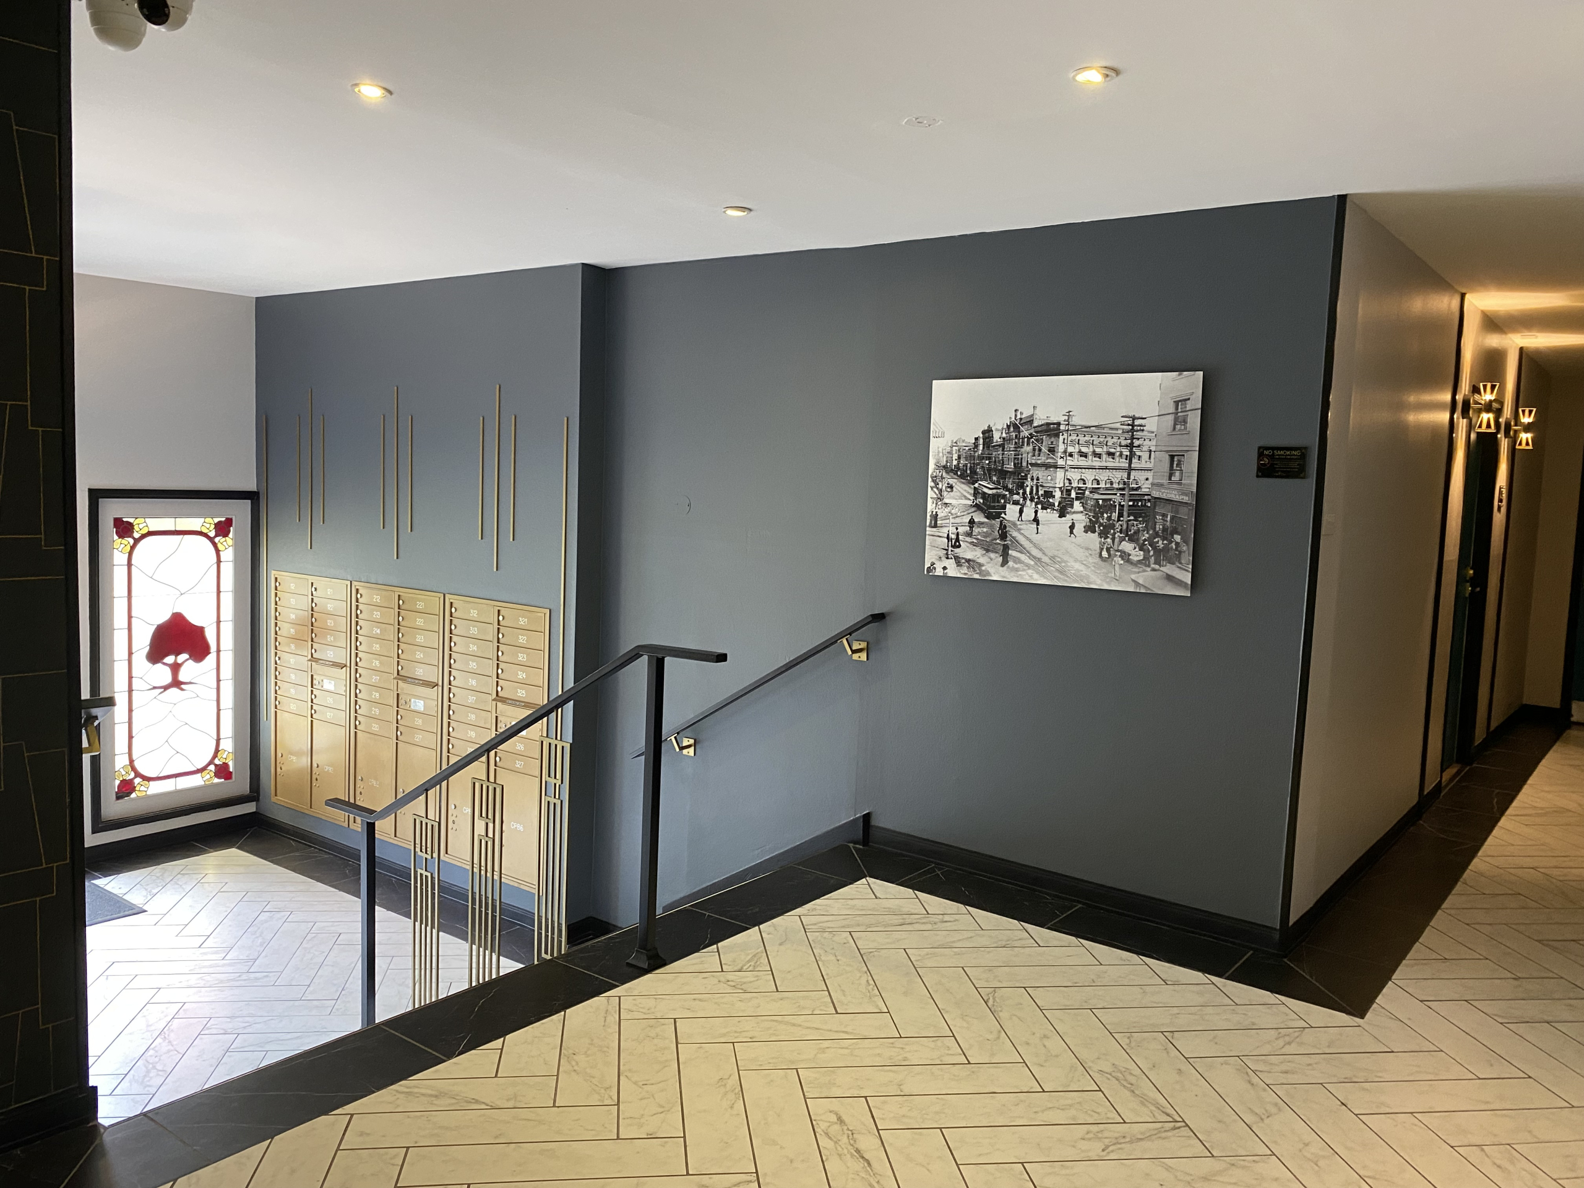
Using tactile Phillip Jefferies wallcoverings, we transformed the lobbies into little jewel boxes, complete with custom-made brass stair spindles and applied, gilded moldings in the mailbox areas.


Rivets & Historical Touches
We designed a large custom photo mural of the Arroyo Seco bridge, circa 1930 to evoke both the era we were referencing and the historical legacy of Pasadena. Applied as a wallpaper, printing the image on durable vinyl canvas ensured the piece would be long lasting and washable.

Project Details:
|
|
|
|
|---|