EAGLE ROCK, CA
Saxon Drive
WHOLE HOUSE RENOVATION
About
This was our clients’ first home and what attracted them to it was the private backyard and fixer-up price point, because the house needed everything done.
Our clients and their two young boys found their forever home on Halloween and the trick was to get it ready to move into by early March. Plans were completed at record speed and approved by the building department in late December. An accelerated March move-in timeline had us fully gutting the house and replacing the roof and windows, and every interior finish, fixture and appliance, except for the two bathrooms. A minor exterior renovation removed a front yard cactus garden and a string of white oleander bushes, lovingly referred to as the Cactus Deathtrap. Subsequent renovations included a more detailed exterior remodel of the pergola structures and backyard, and finally both bathrooms.
“It feels like a vacation at home, and we love the open feel.”
LOCATION
Los Angeles, CA
SIZE
1334 ft² / 124 m²
CATEGORY
Residential
CLIENT
Galen
FOCUS
Whole Home Renovation
All Together Now
East Coast Meets West Coast.
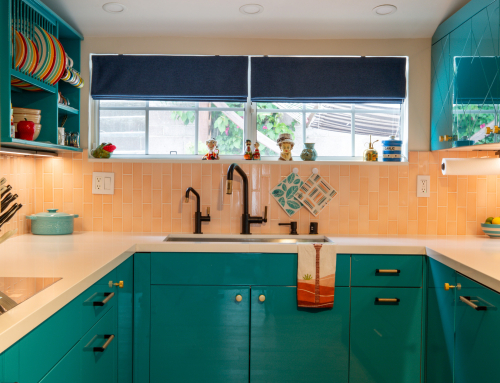
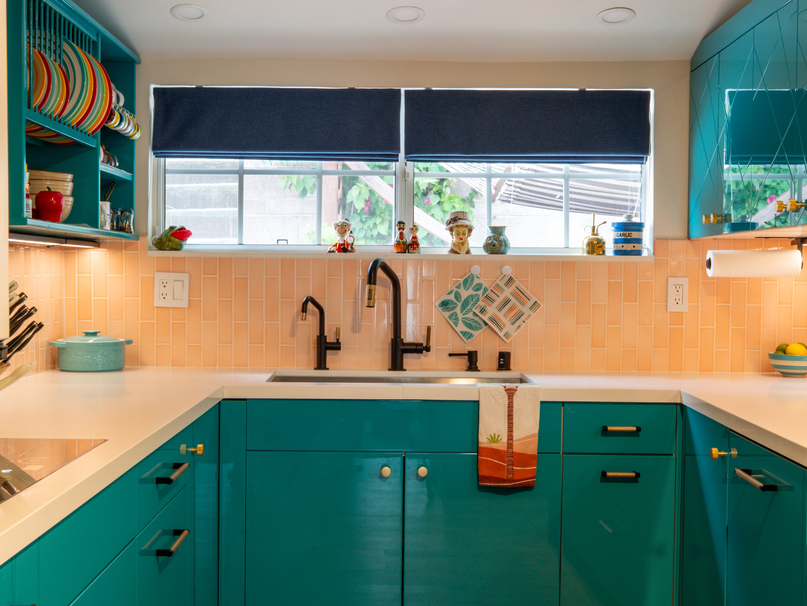
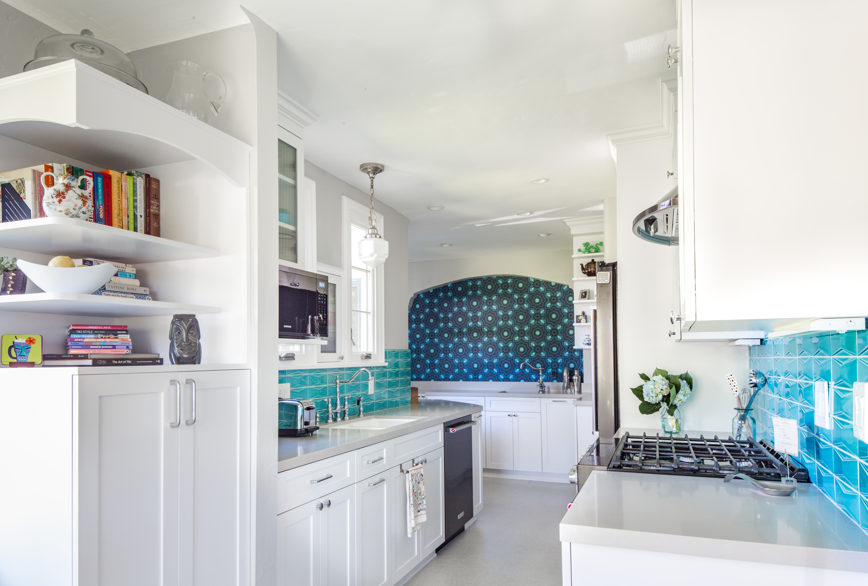
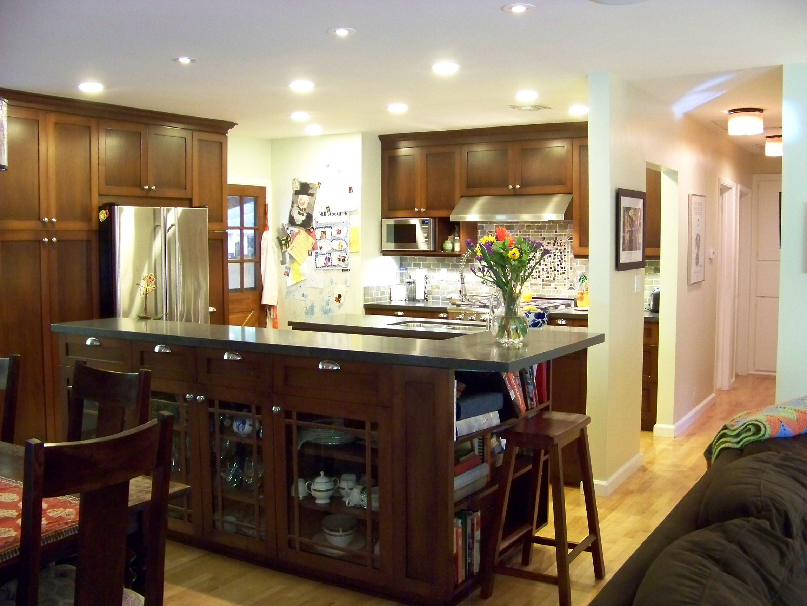
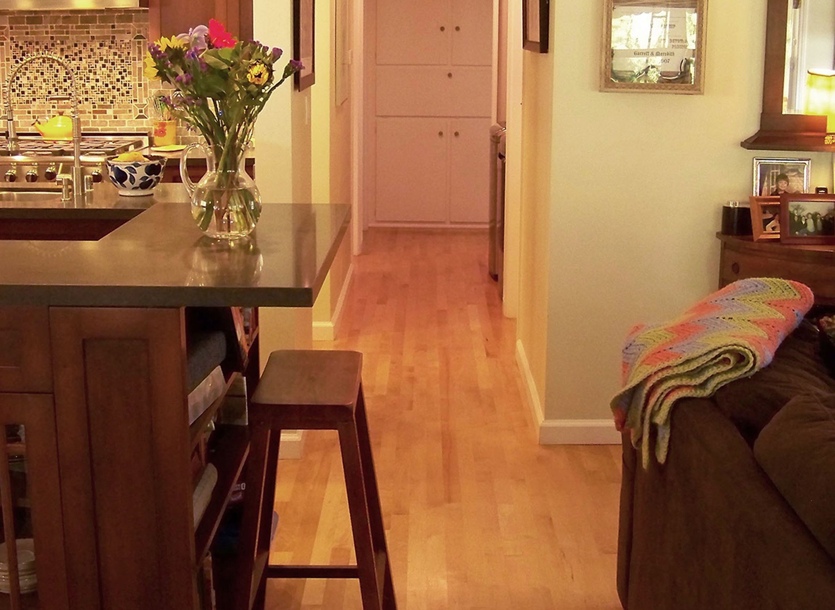
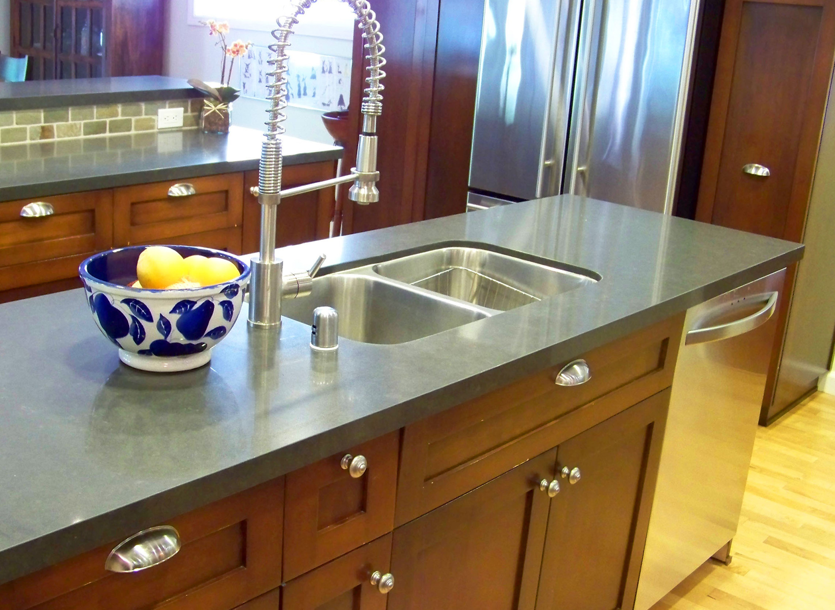
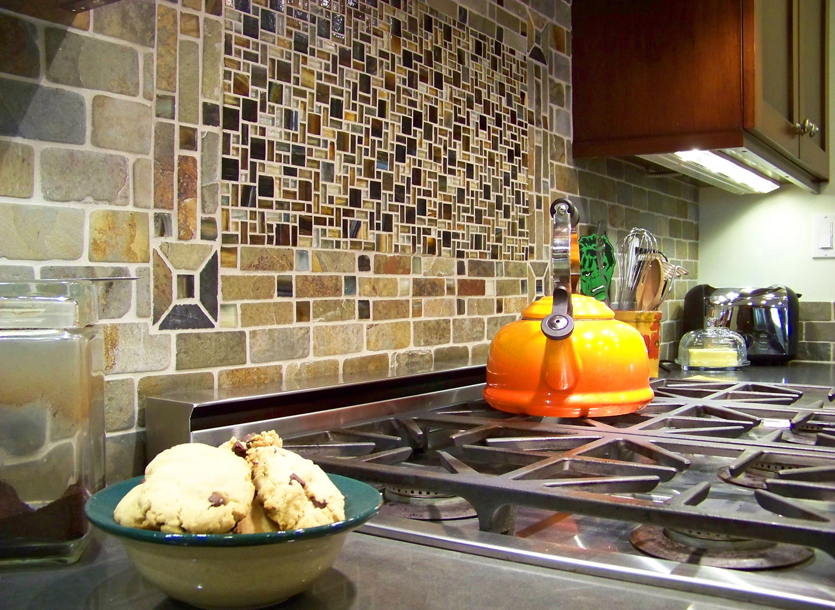
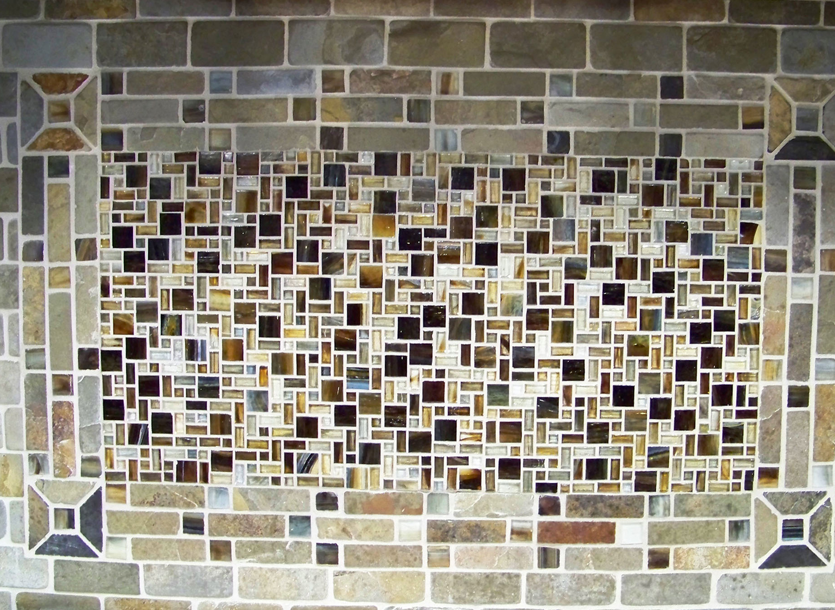
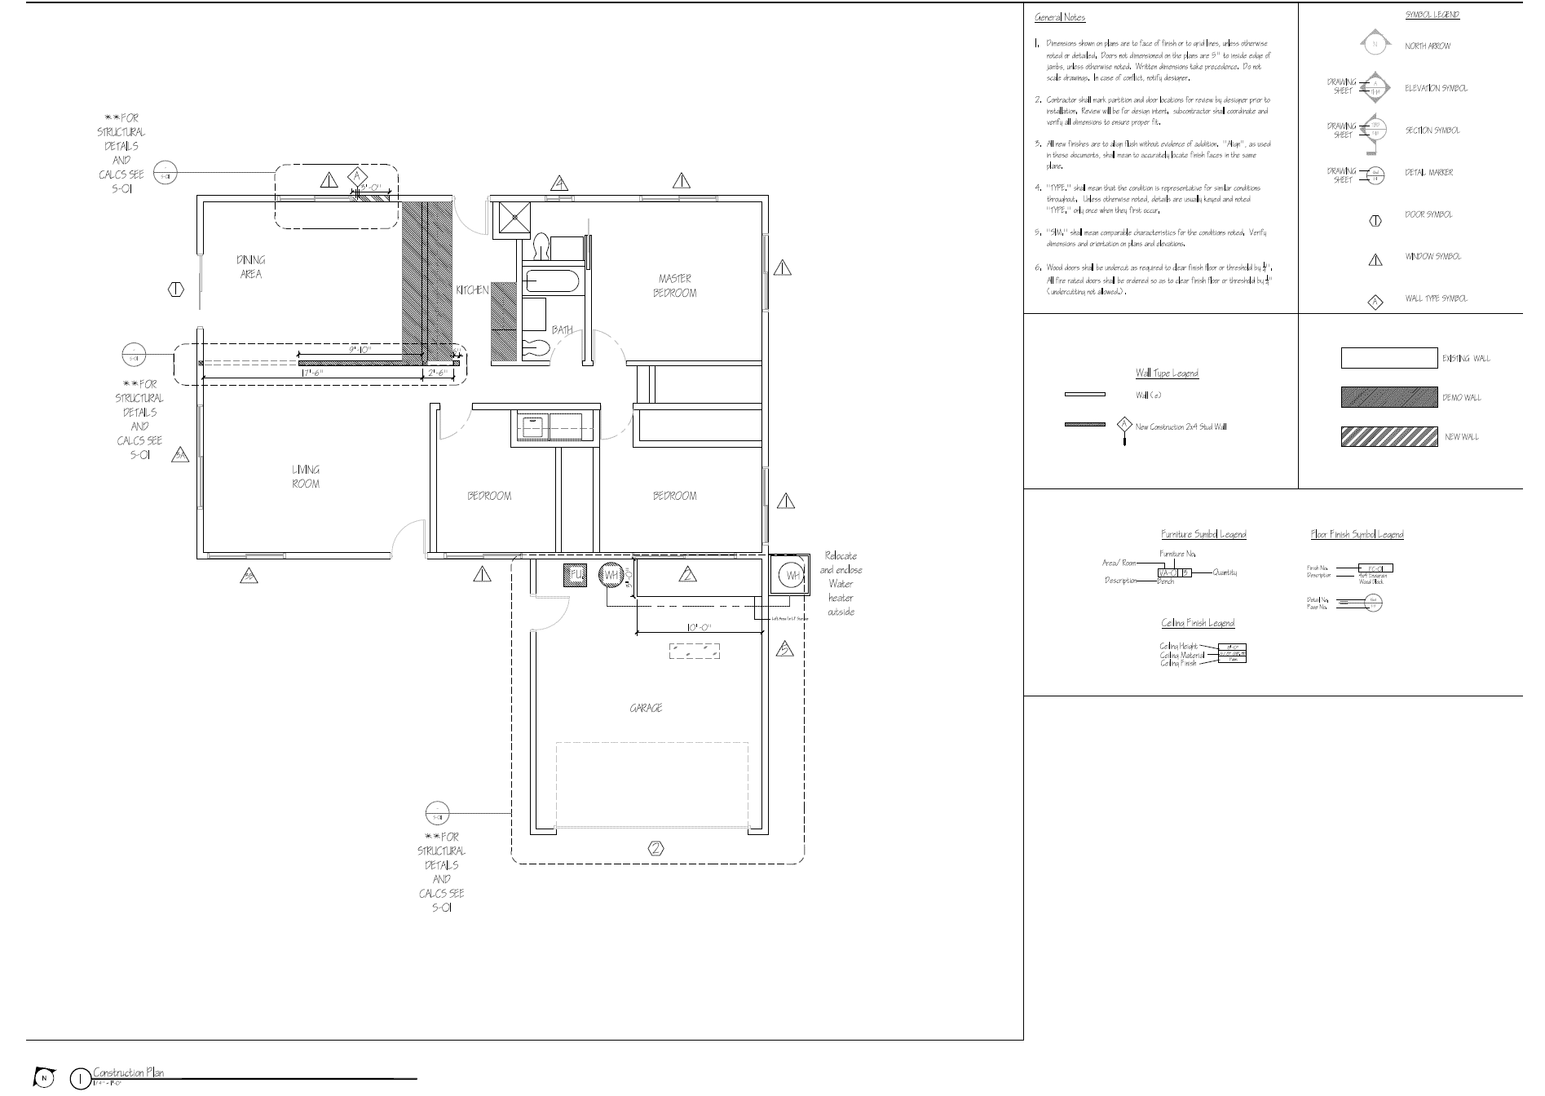
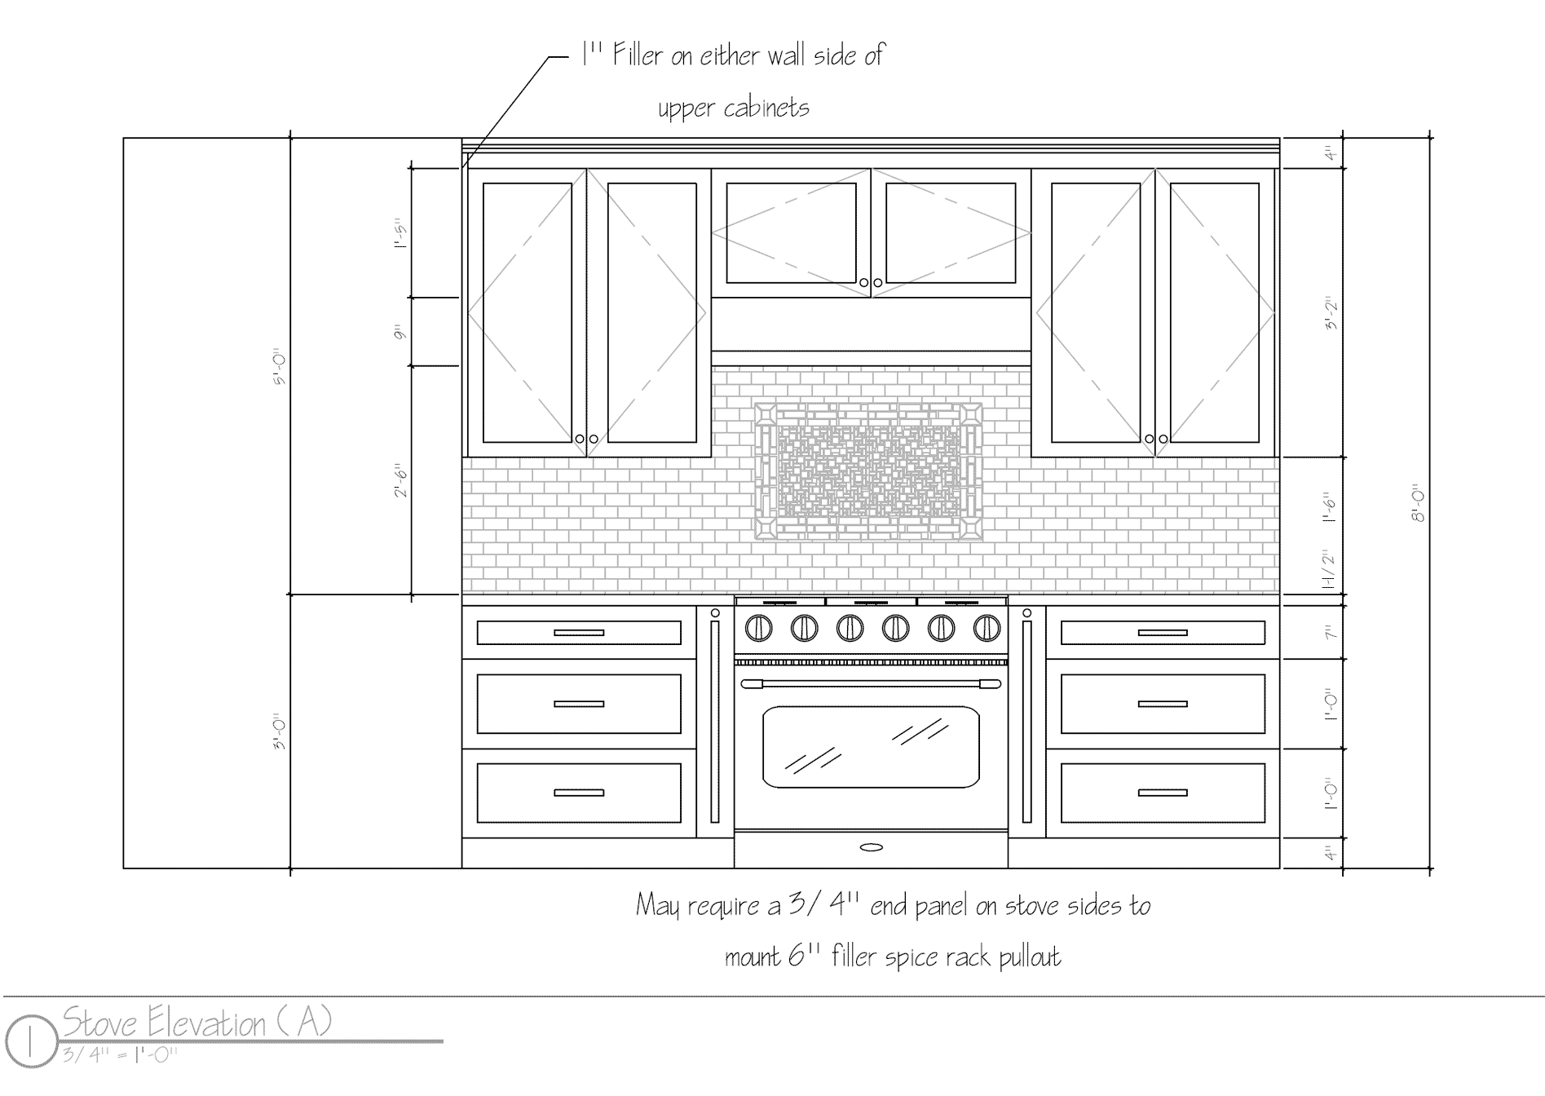
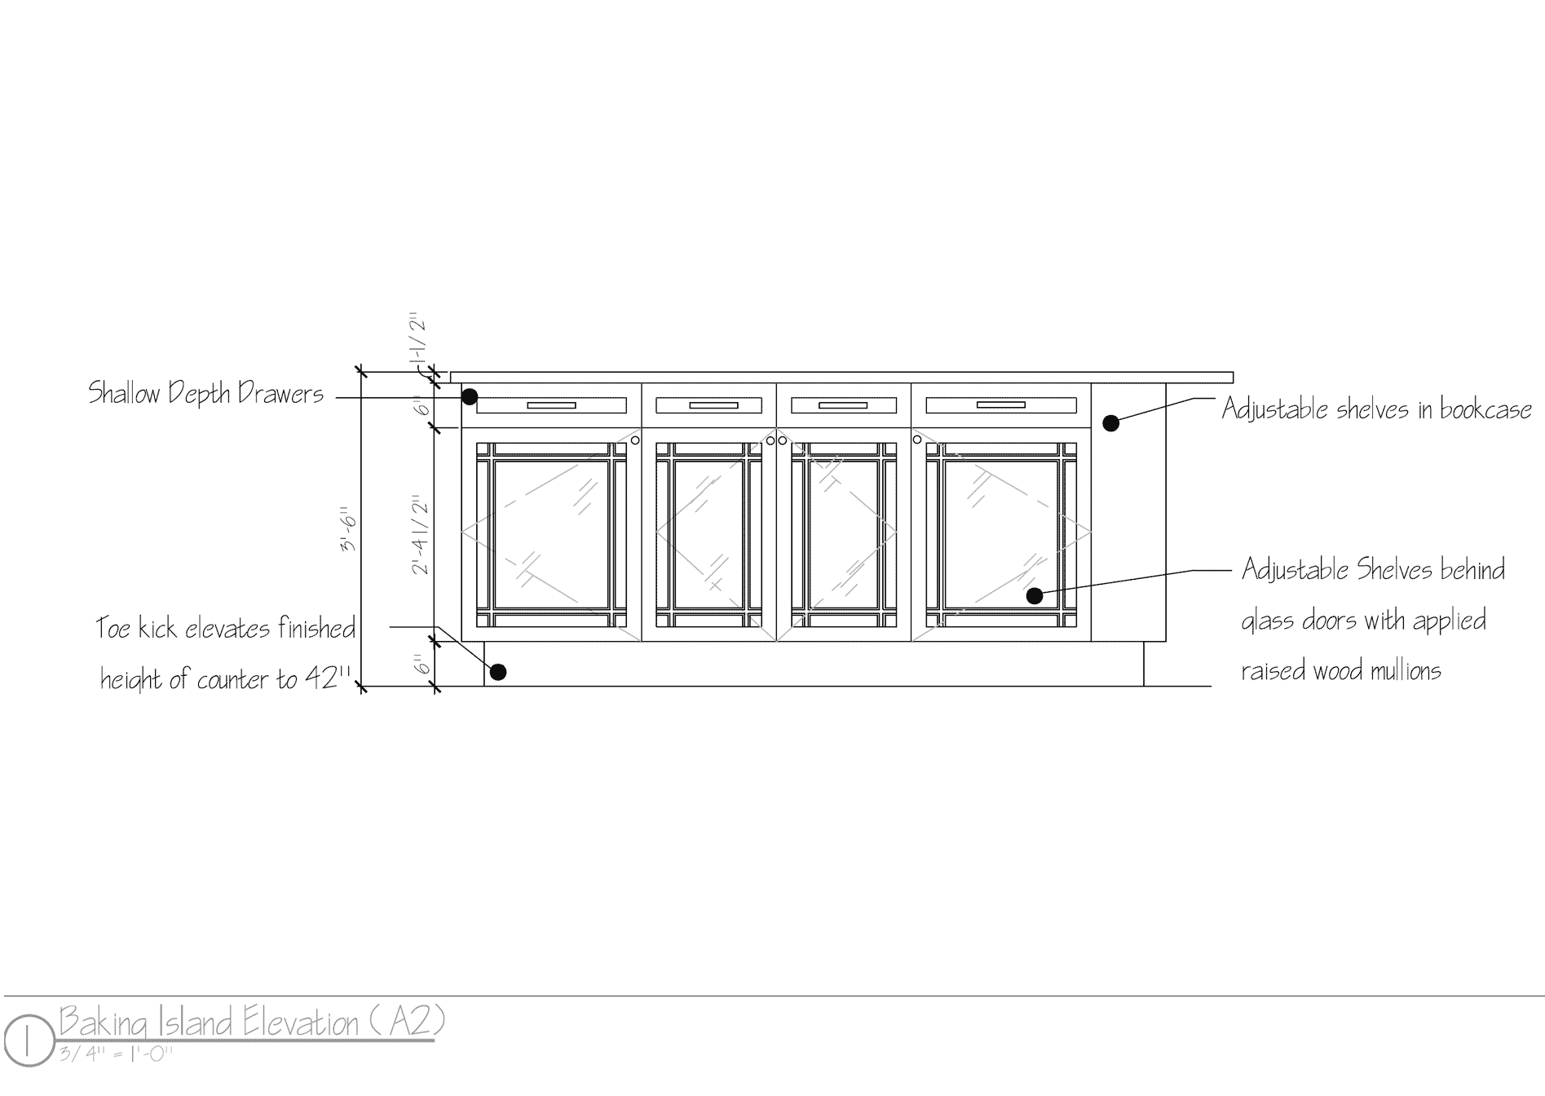
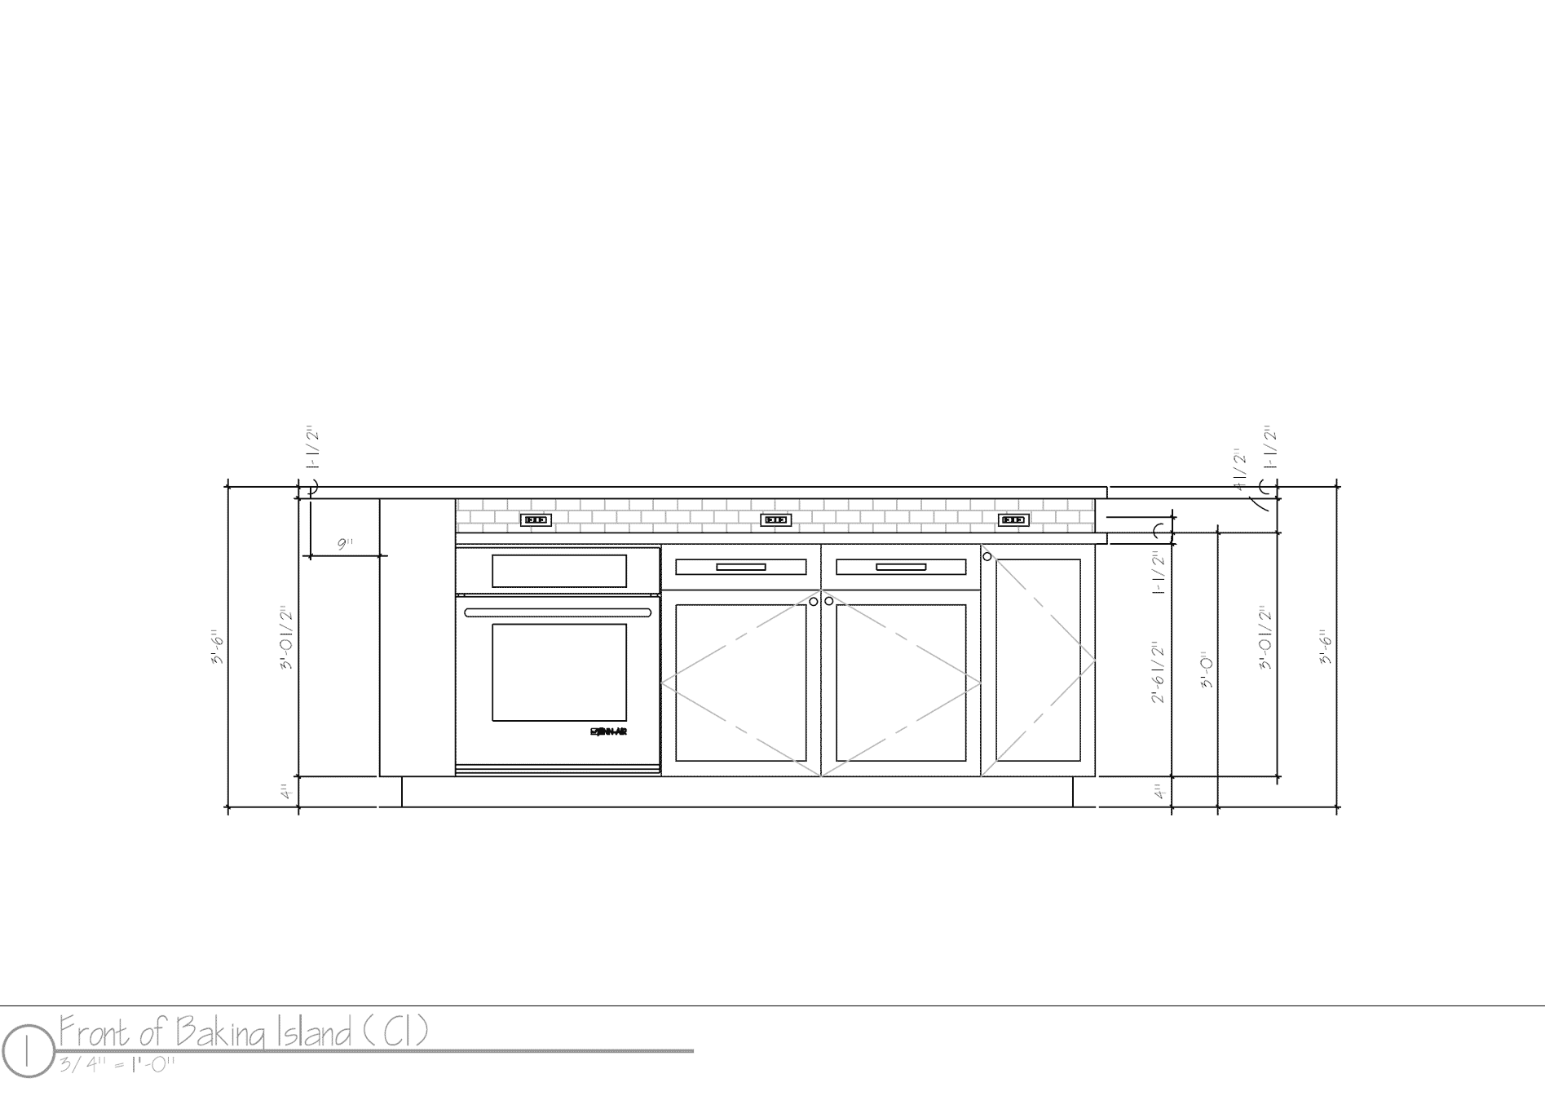
When our clients purchased the house, they knew they were going to have to make some major changes to it. A bearing wall in the middle needed to be removed so to allow them to make the most of the roughly 650 SF allocated to the kitchen, dining and living rooms. With the couple loving to cook and one of their kids having food allergies, we needed to make sure the appliances got the spotlight. A baking island with wrap around bar height counter allows for buffet space, and a built-in breakfront that takes the place of upper cabinetry. By using both peninsulas and islands we were able to get a tremendous amount of usable storage into place, without losing the open feel. We moved one window down about 3 feet to make room for a 36” counter depth French door fridge. The kitchen is zoned so two partners can work at the sink simultaneously without being in each other’s way. The deep cherry finished maple cabinetry, tumbled earth slate tile and dark gray quartz counters were inspired by our client’s fond memories of a family home in Vermont. An art glass backsplash behind the stove is a beautiful glass tapestry that glints and gleams and provides an elegant backdrop, elevating the public spaces.

5 IMAGES – CLICK IMAGES OR ARROWS TO SEE MORE.
Spotlight on Outdoor Living
Zoned for Fun
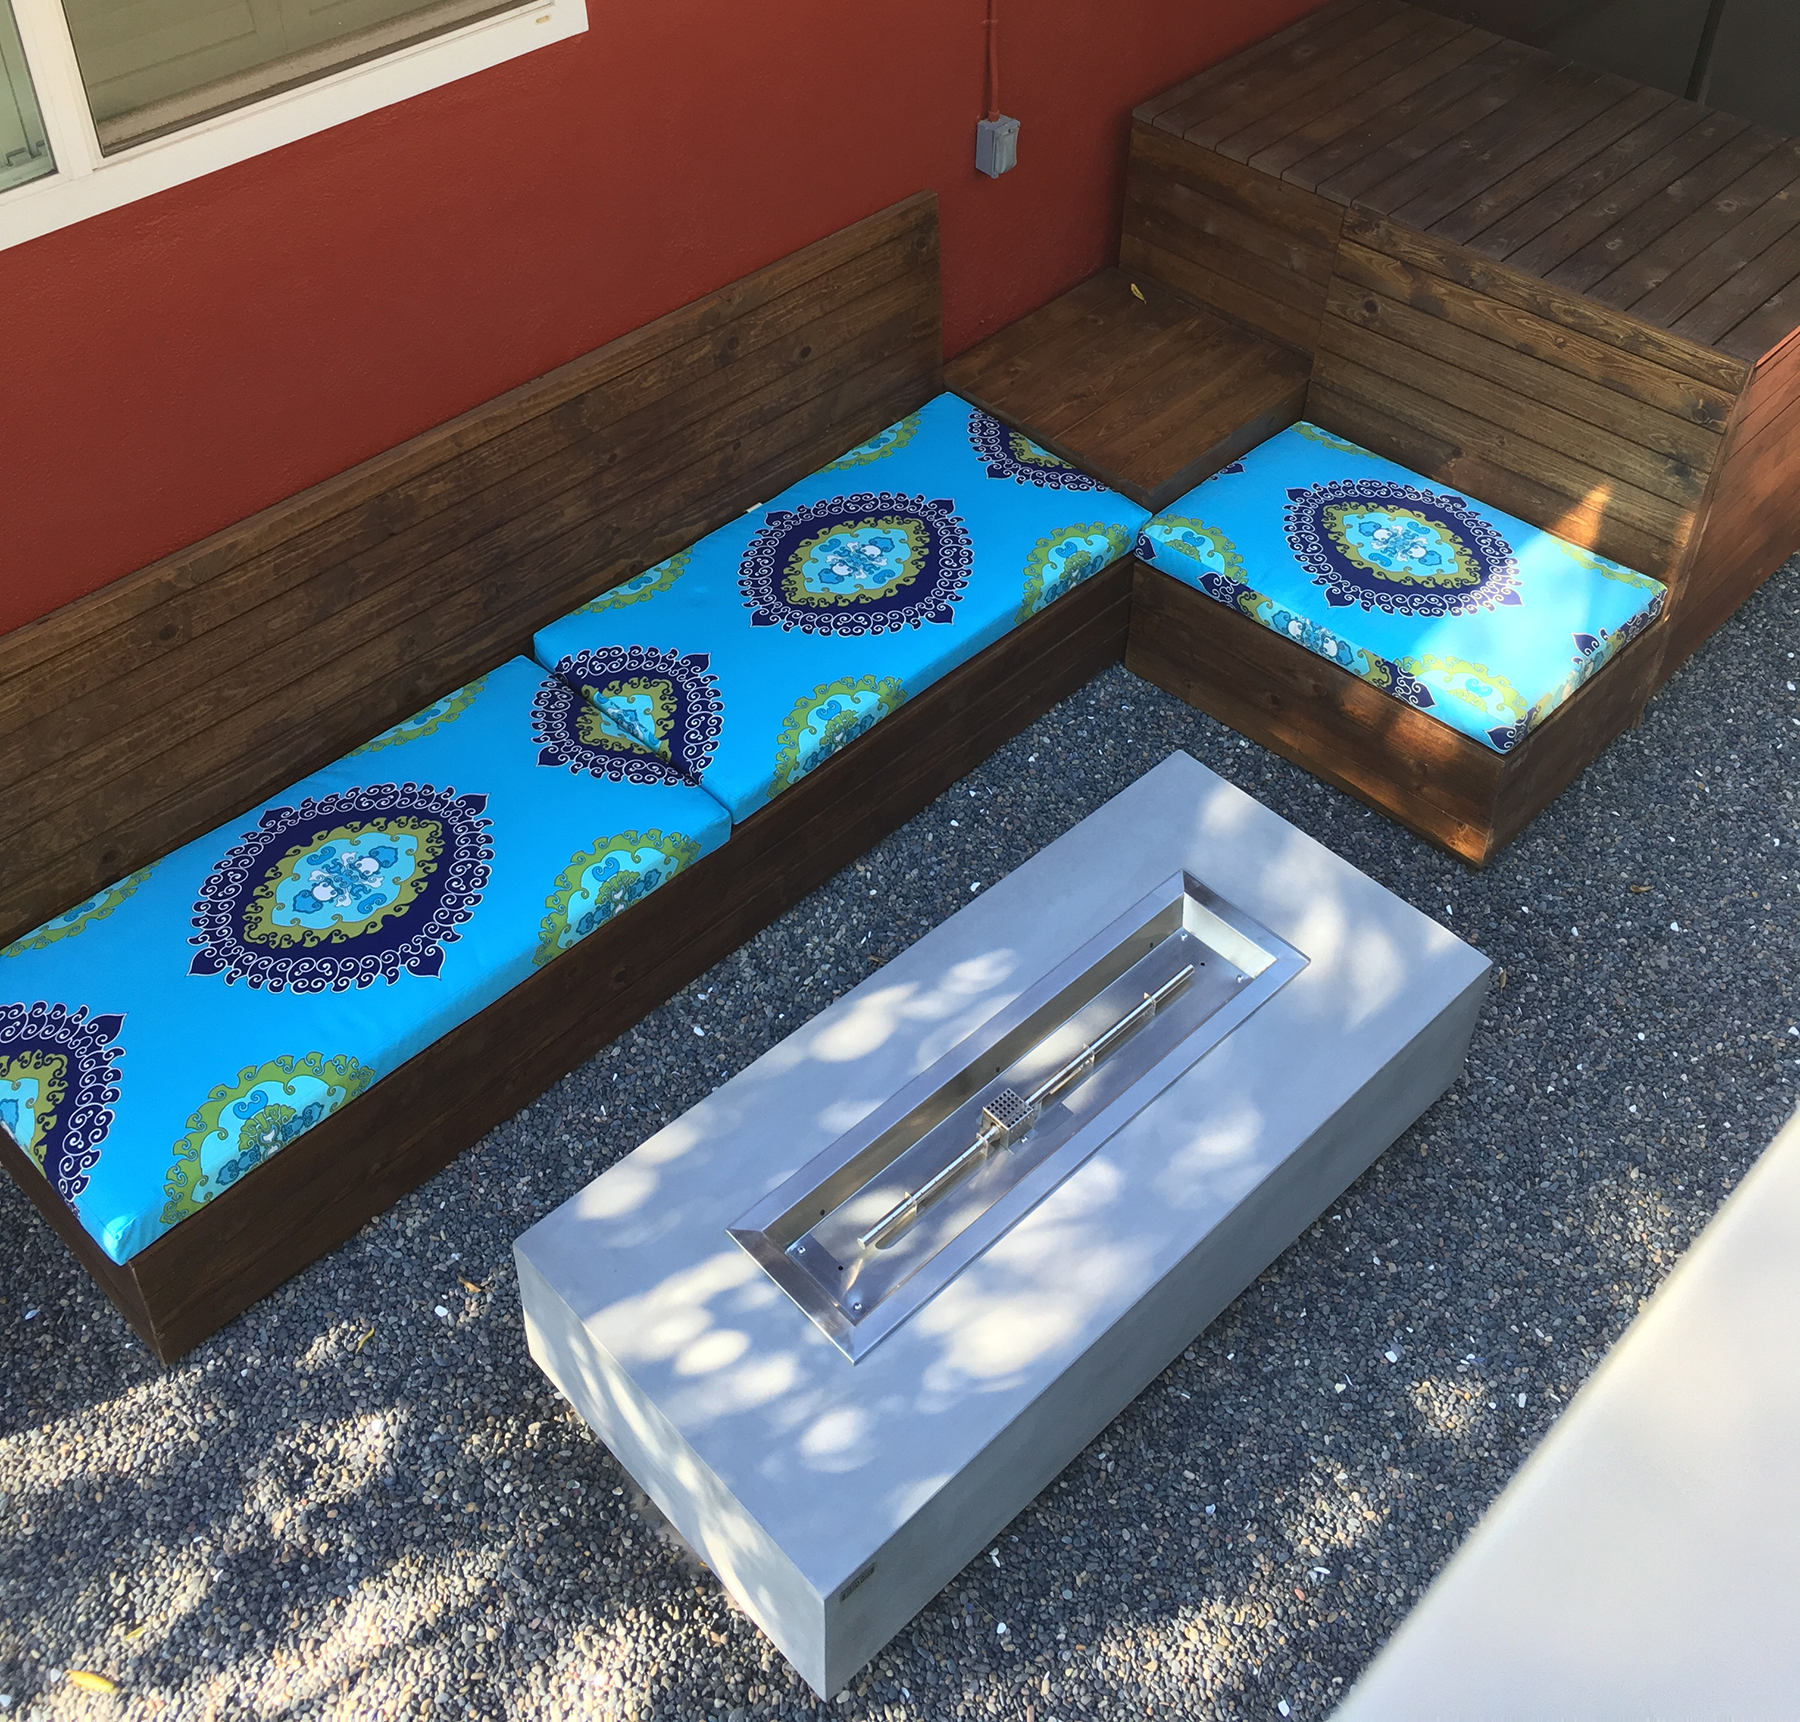
Our clients wanted to take advantage of what entertaining space they had, knowing most of their property was unusable hill. With two active boys, they wanted to add elements to the design that could offer them climbing opportunities as well as functional fun like an archery range. To achieve this, we dug out 10 feet into the hill, added a second retaining wall and compacted decomposed granite track. Creating zones of interest, like this plumbed gas fire pit and seating area, allowed them to start taking advantage of the cool winter nights and re-capture outdoor spaces on their property that were otherwise ignored.
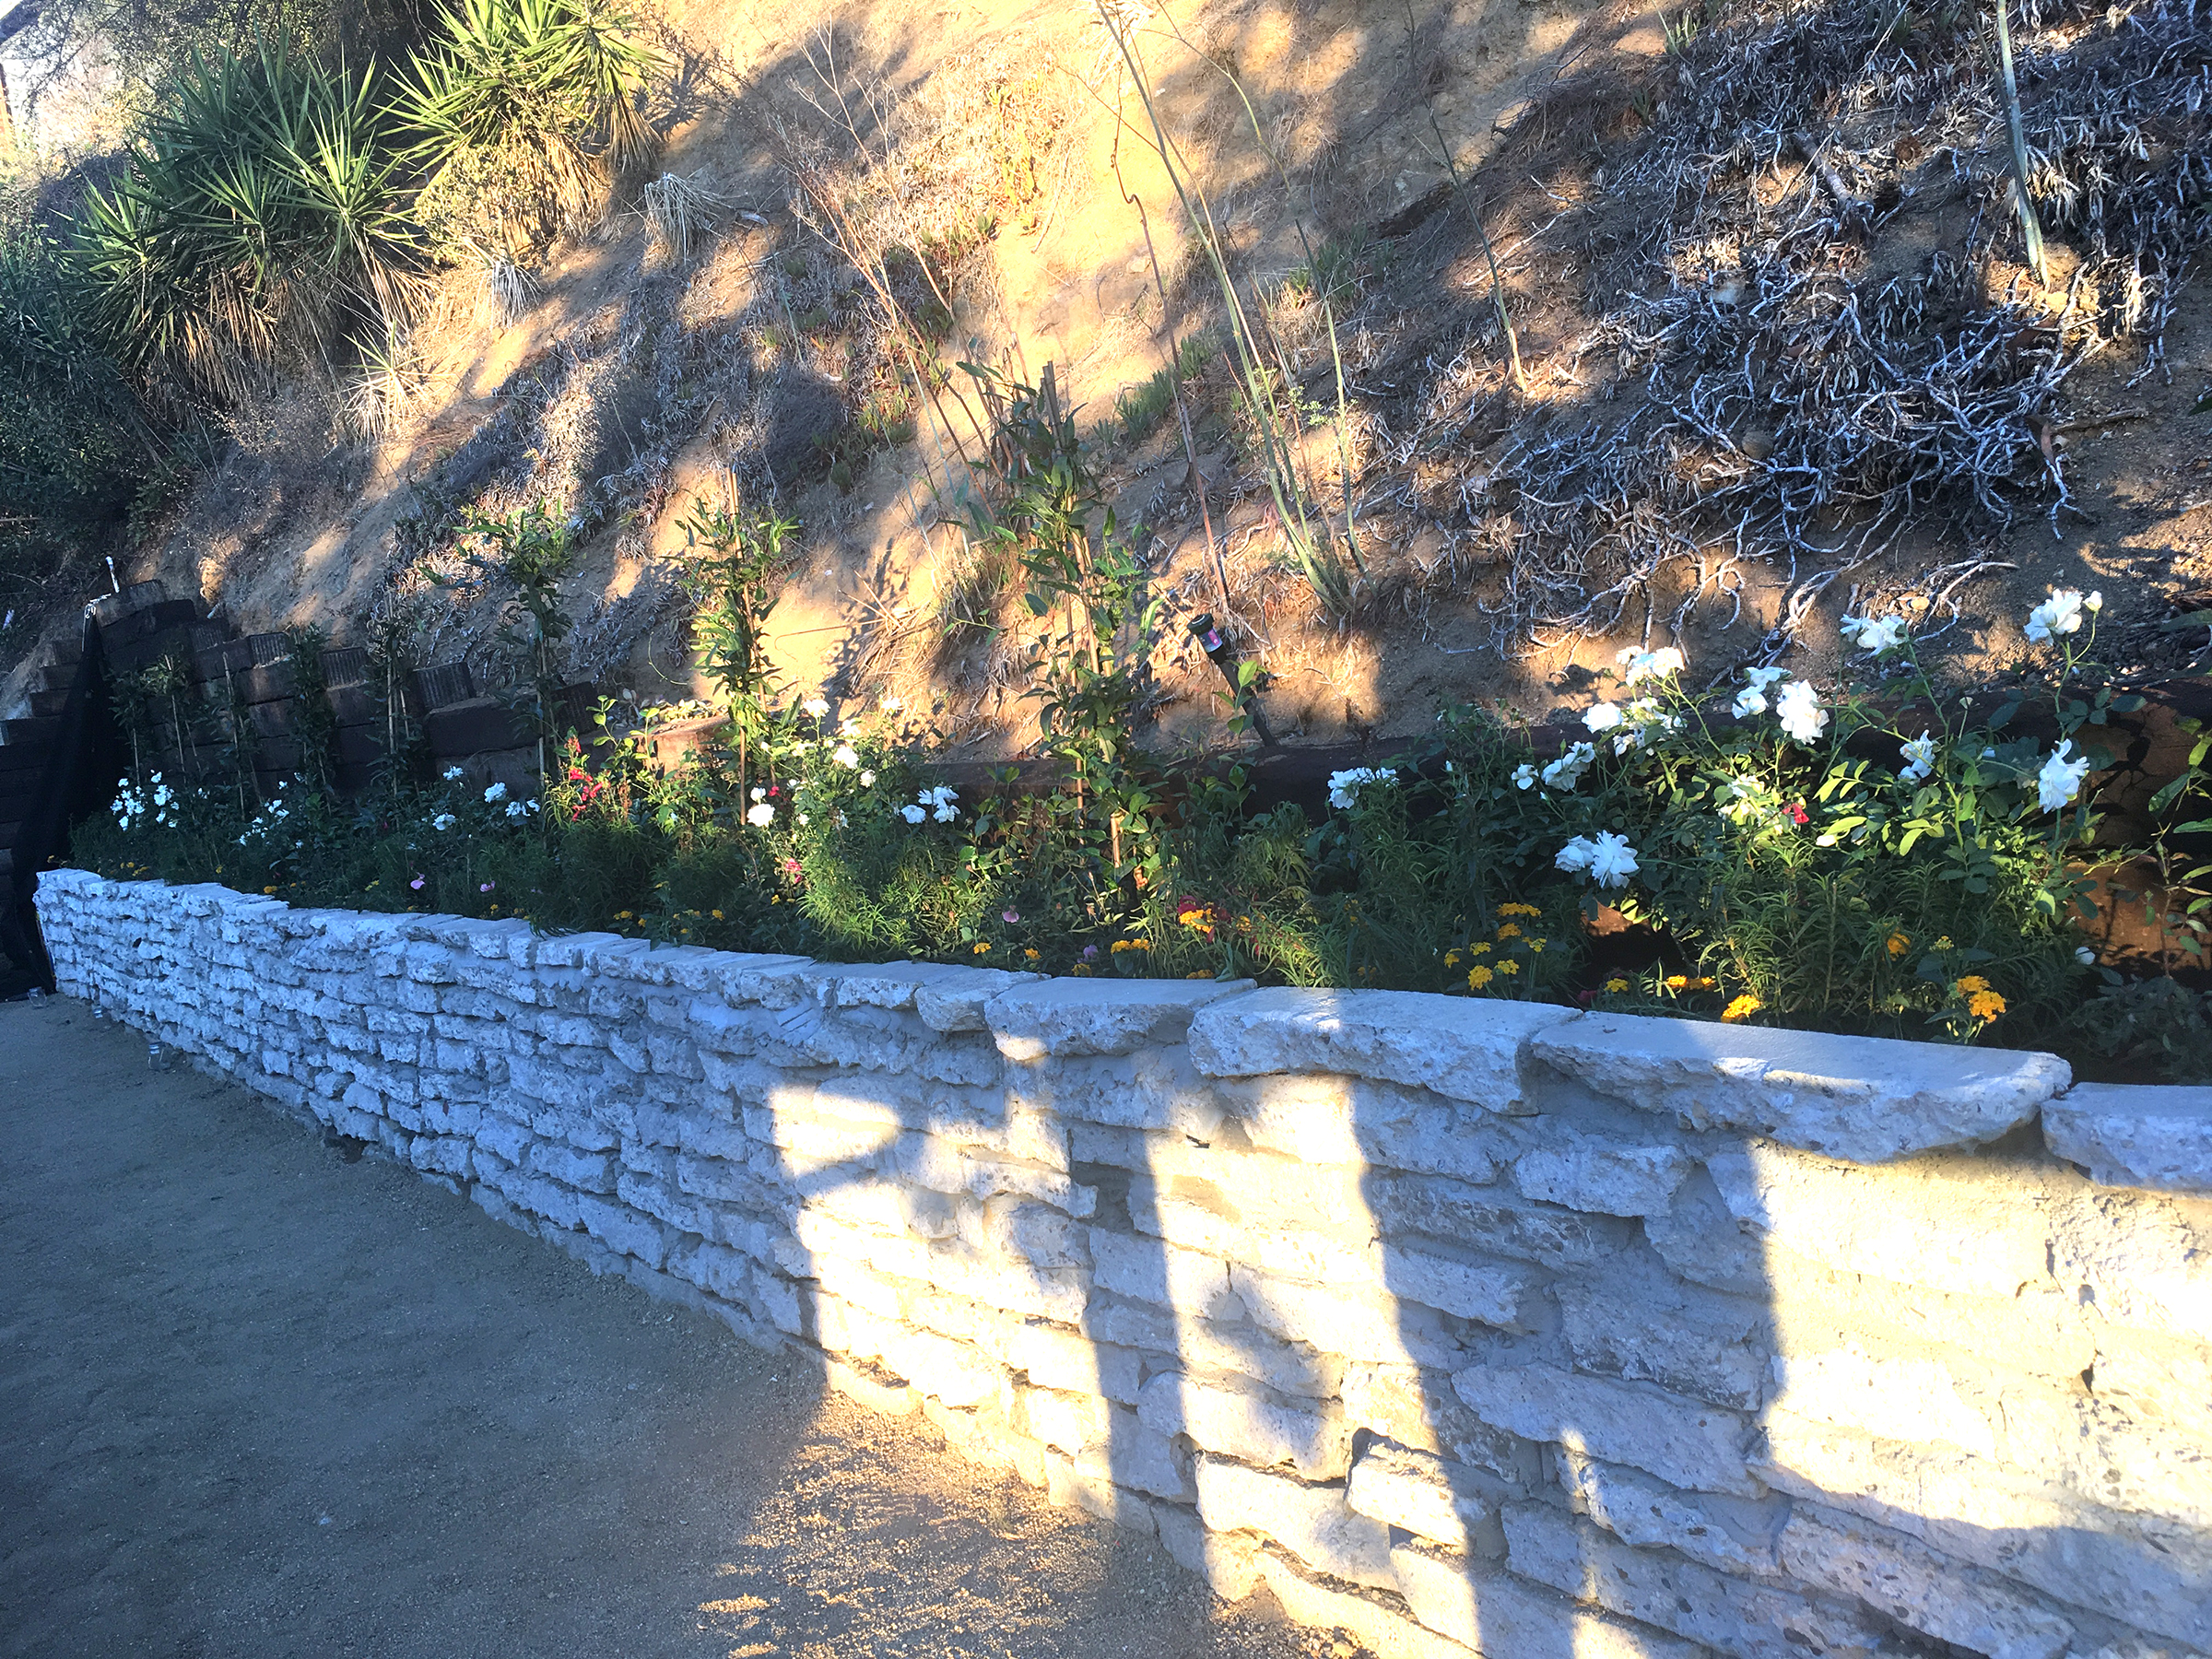
We broke up the old concrete and used the pieces to create a “fieldstone” planter and consulted with a landscape designer to select plants and flowers that would provide a perennial change of color in every season.
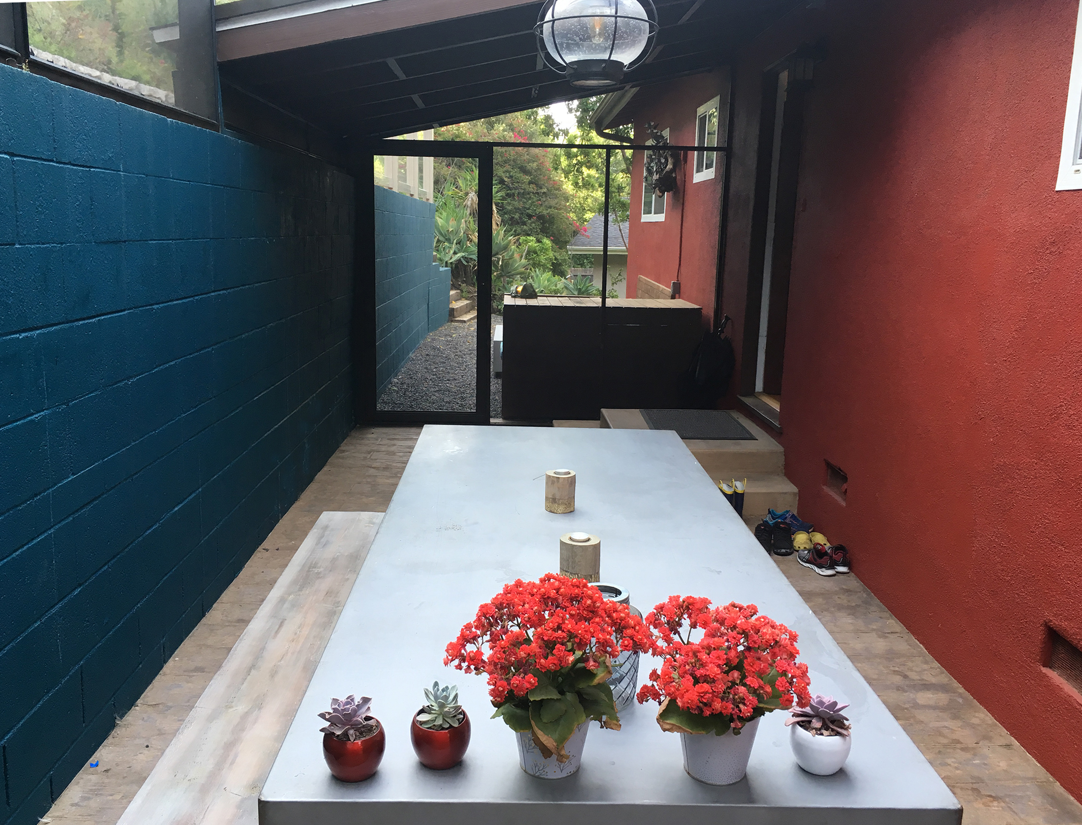
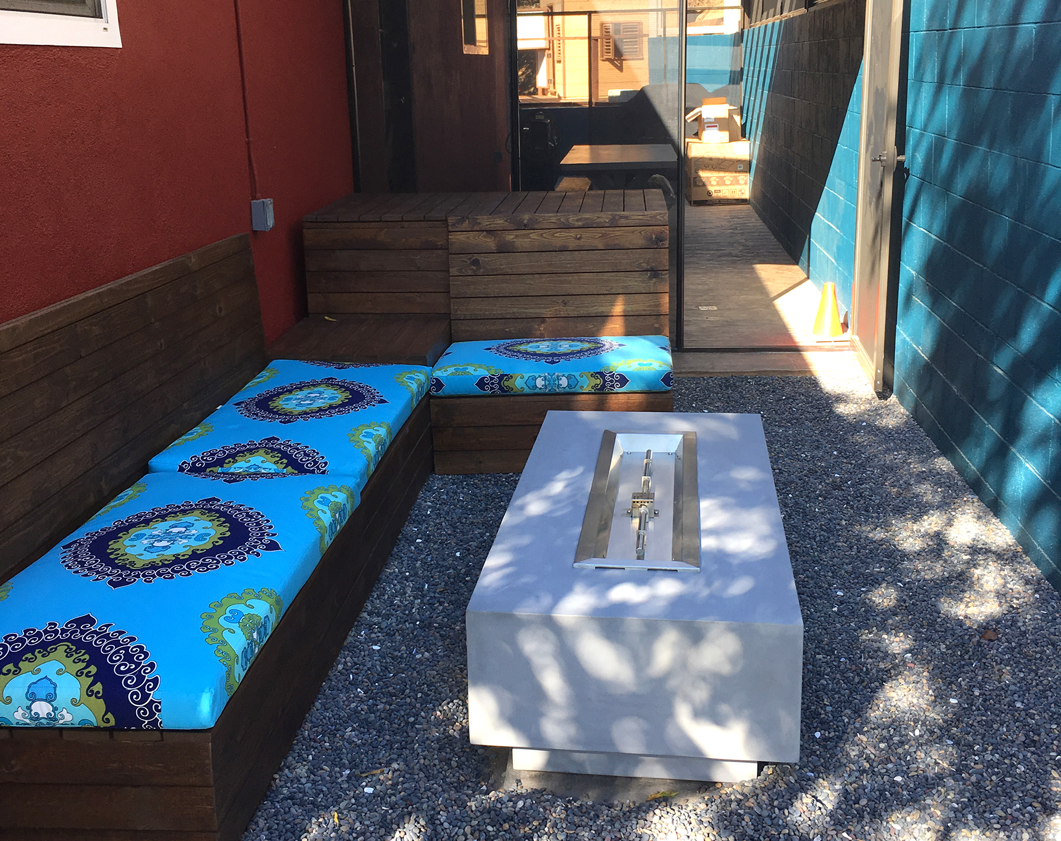
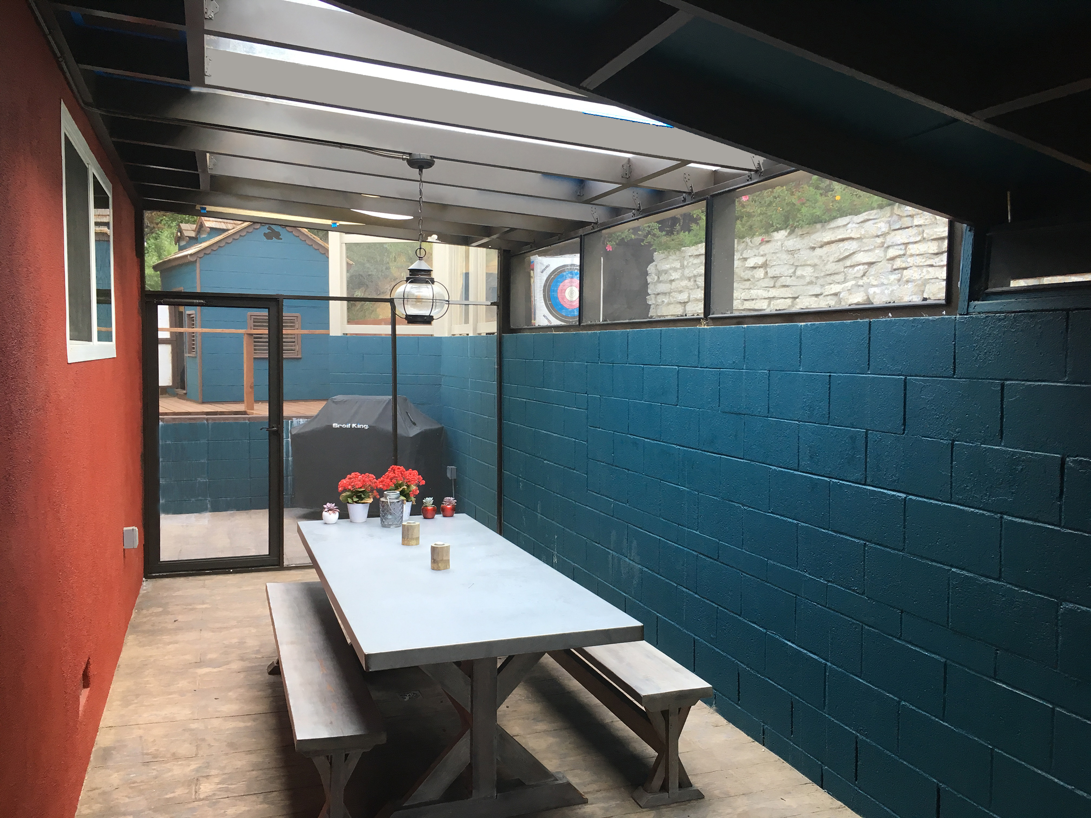
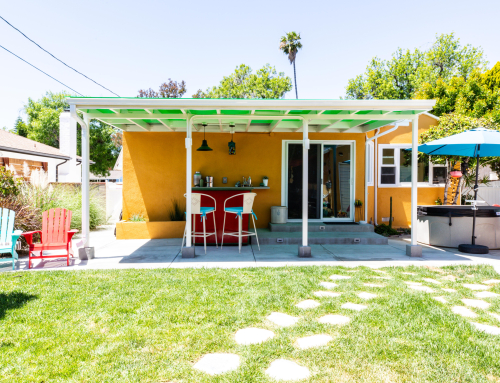
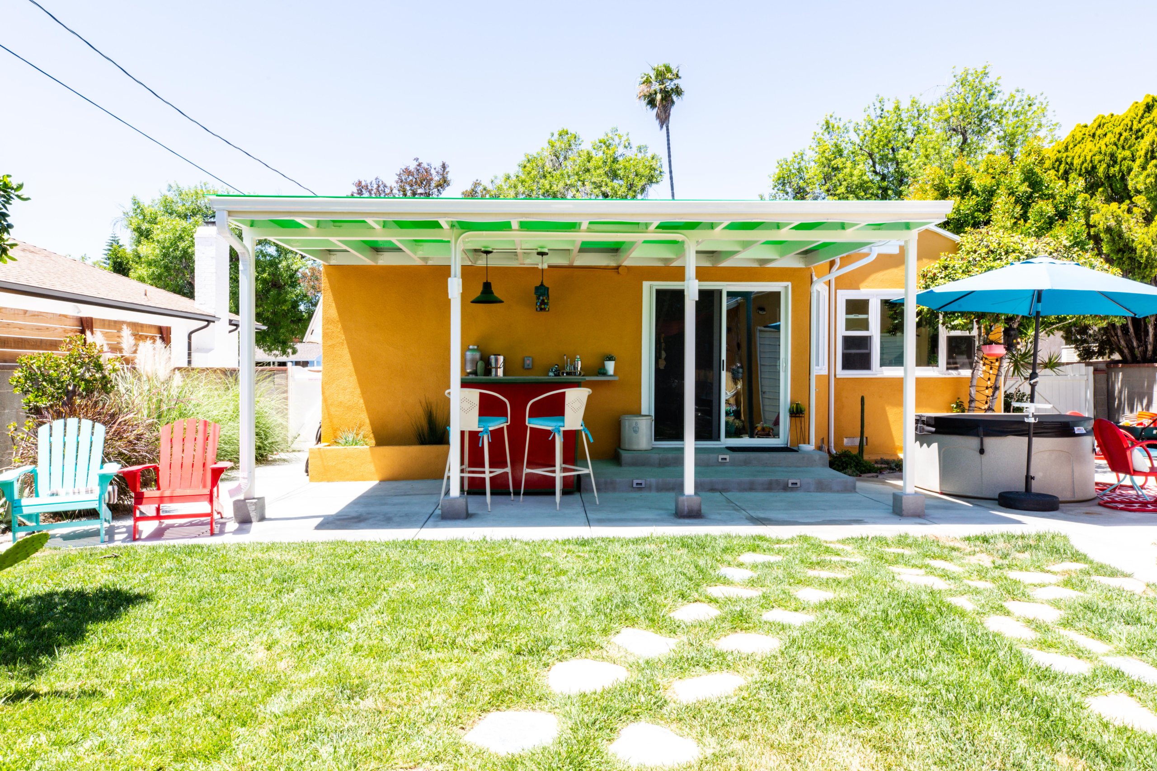
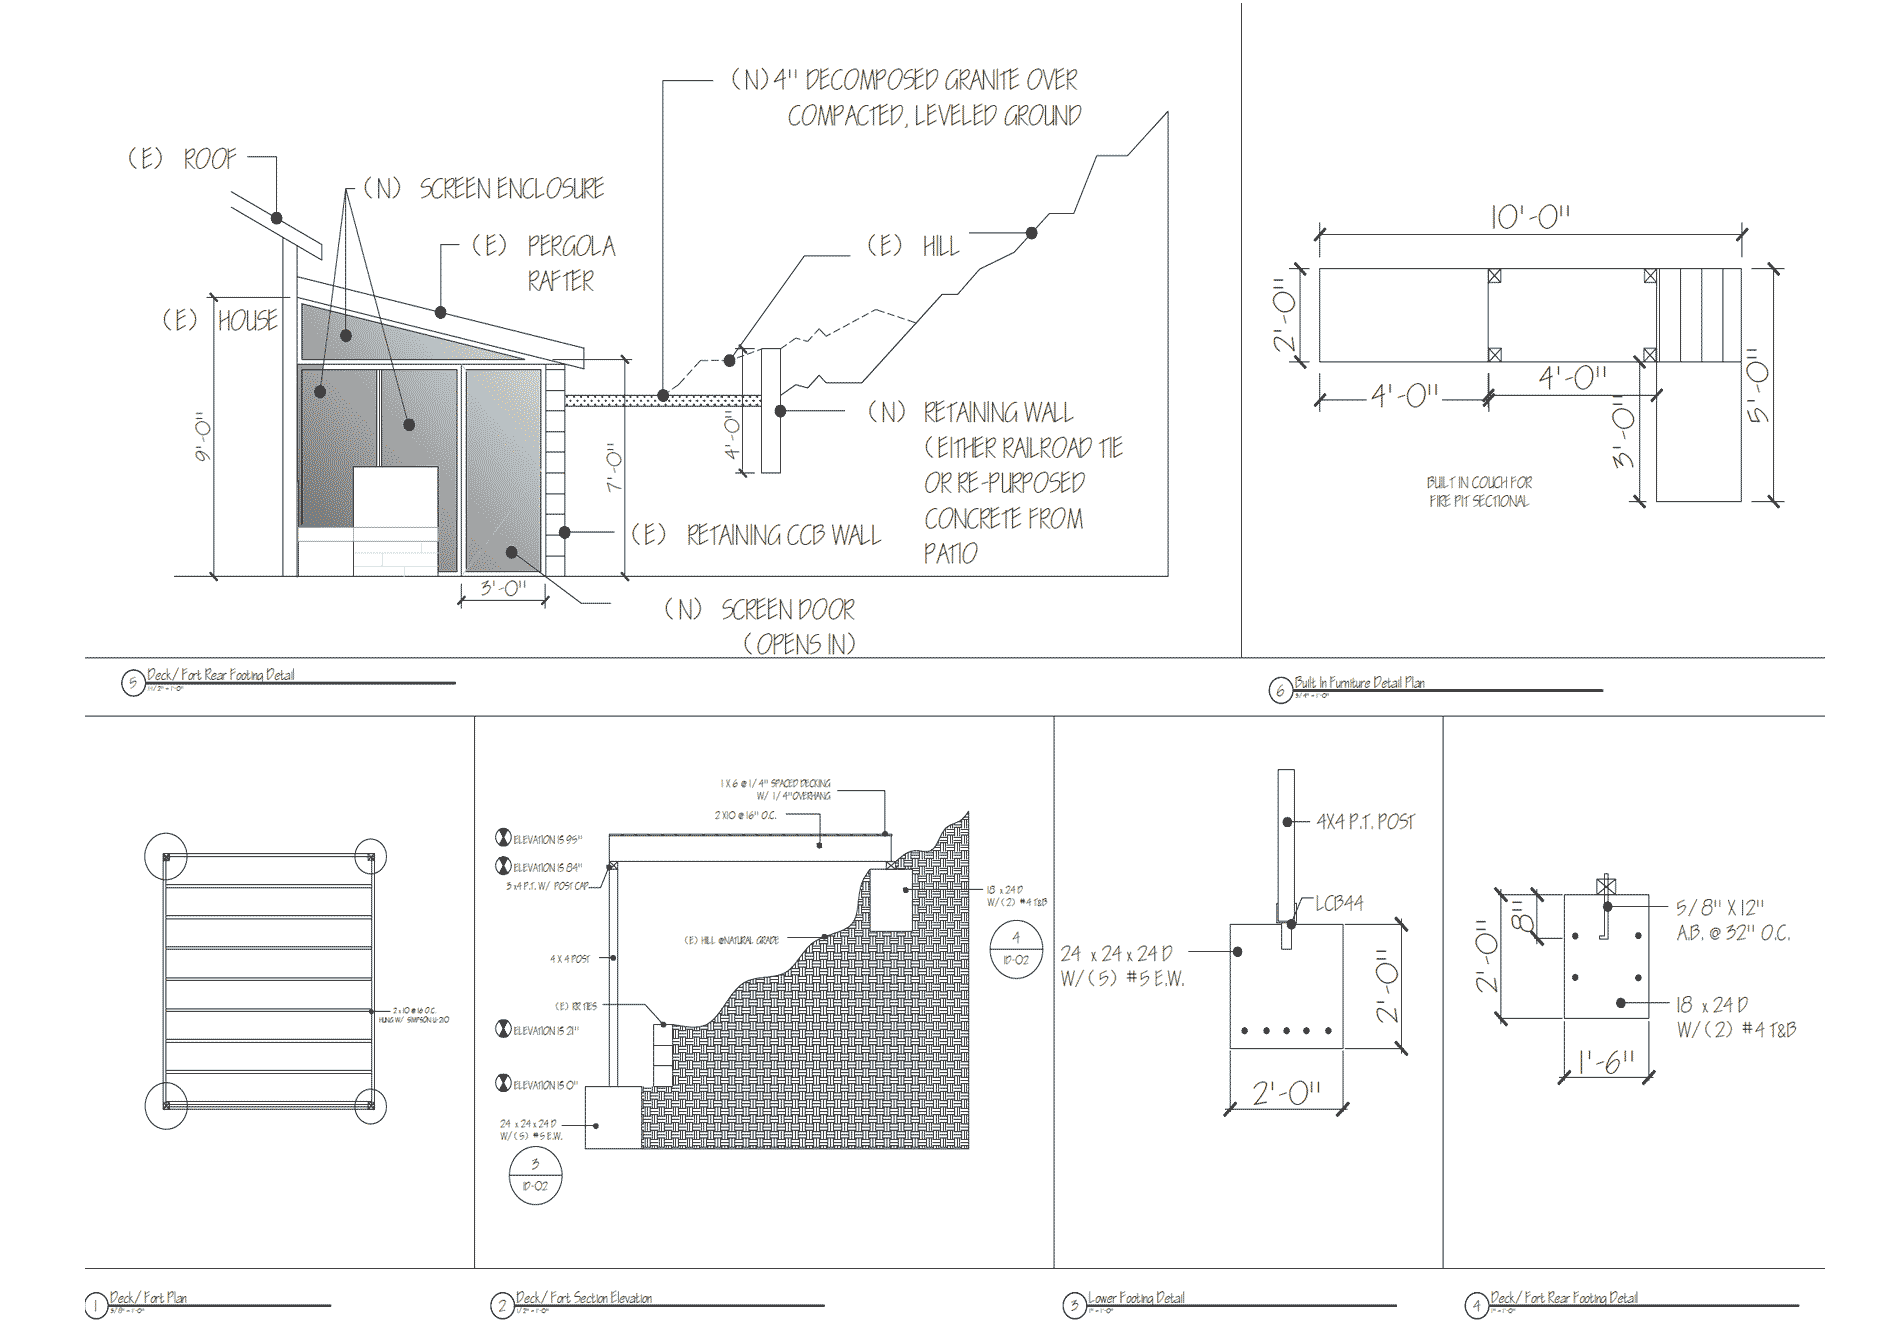
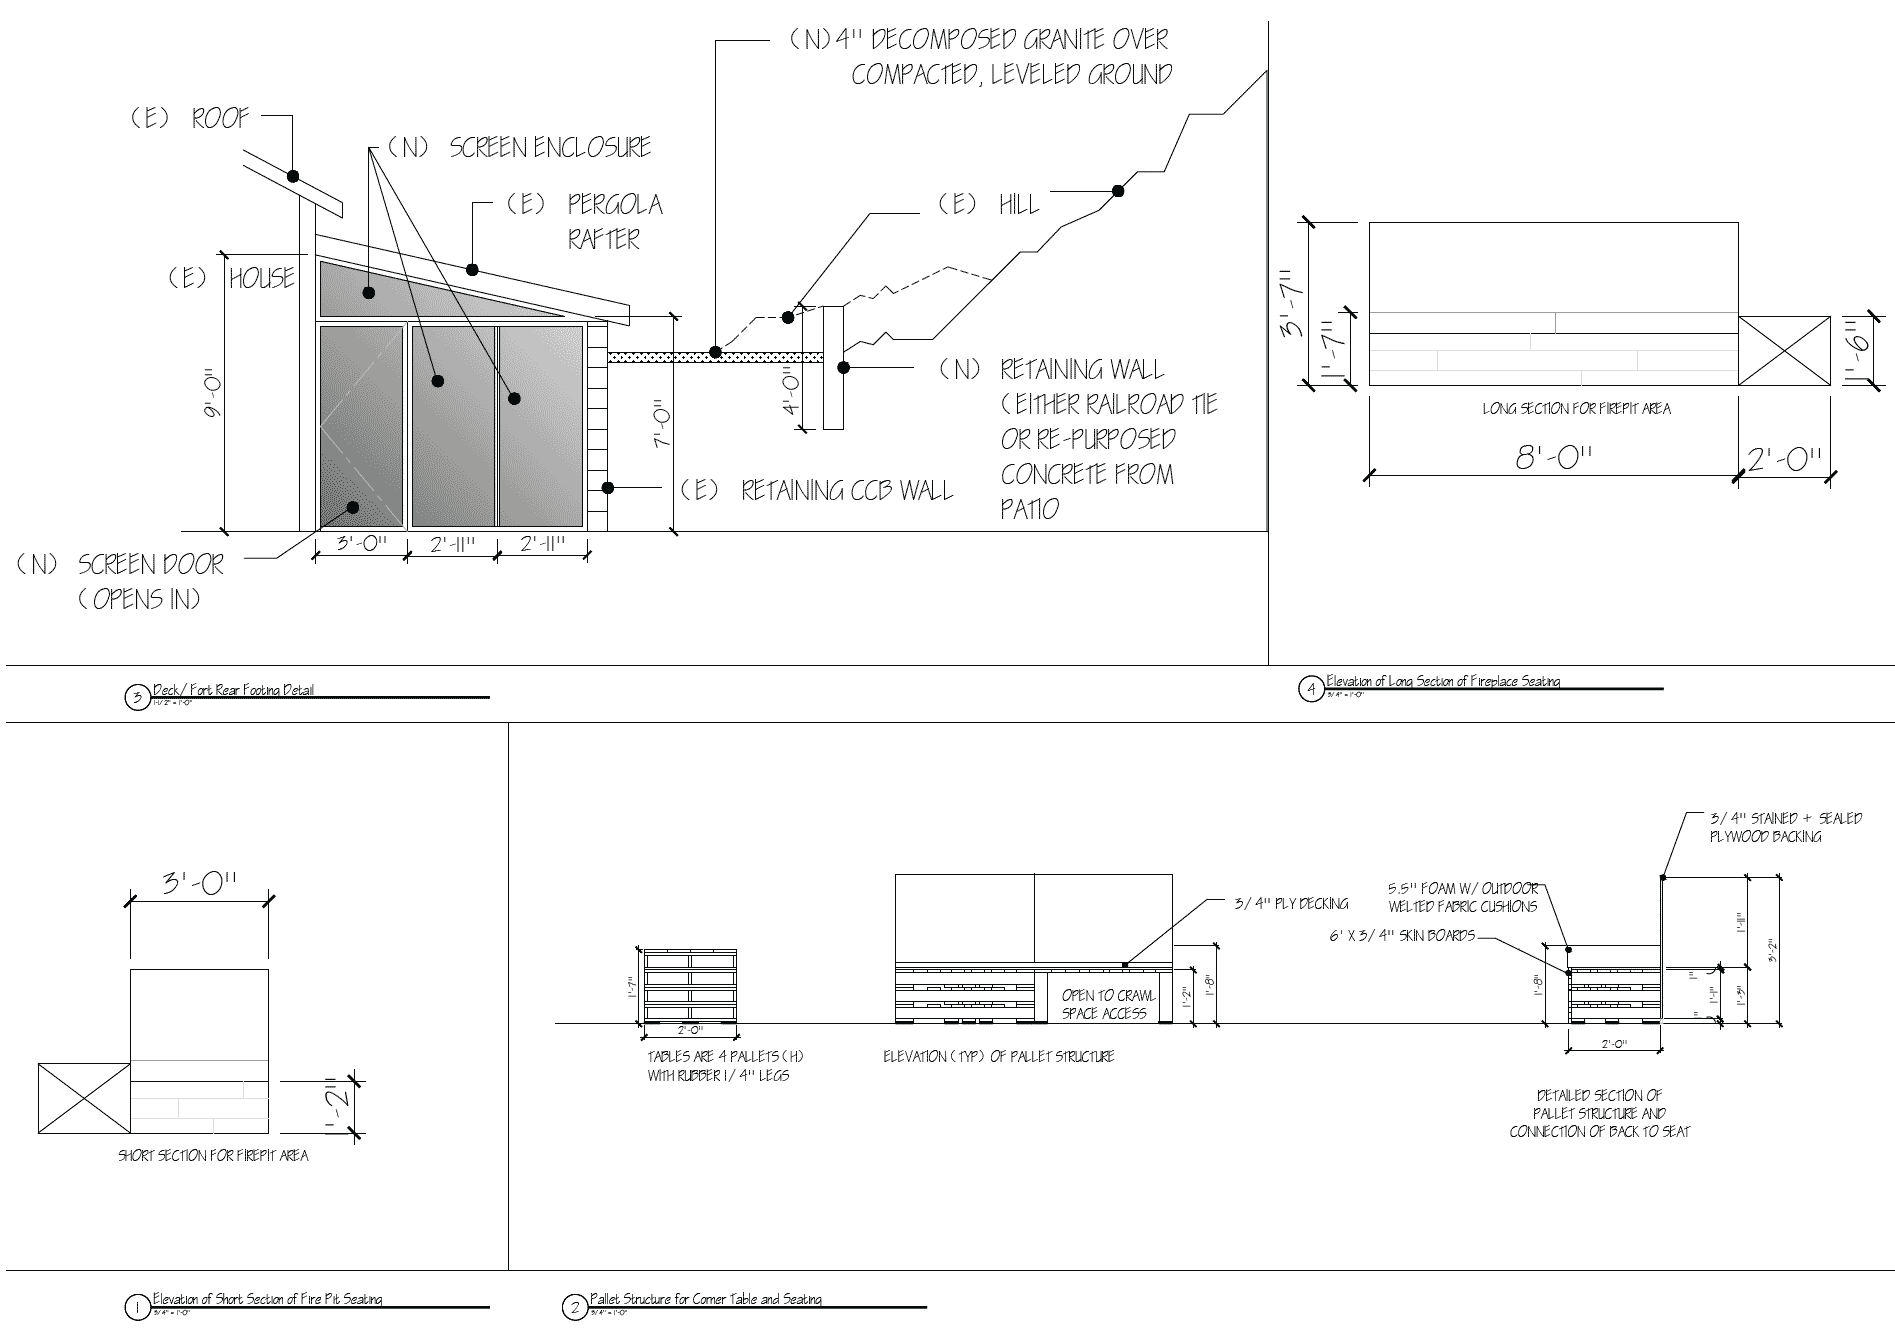
The home’s original 1960’s aluminum awning was low and flanked by two juniper bushes that blocked the view of the side yard. The back patio had an 8-foot setback to a high retaining wall with hillside running just up to and about 18” of flat space along that edge. Open to below, it represented a serious risk of failing for anyone walking up on the hill and made that entire area nearly unusable. We re-allocated the space into three zones. An open-air gas fire pit area with built-in seating, which also conceals access to the crawlspace under the house.
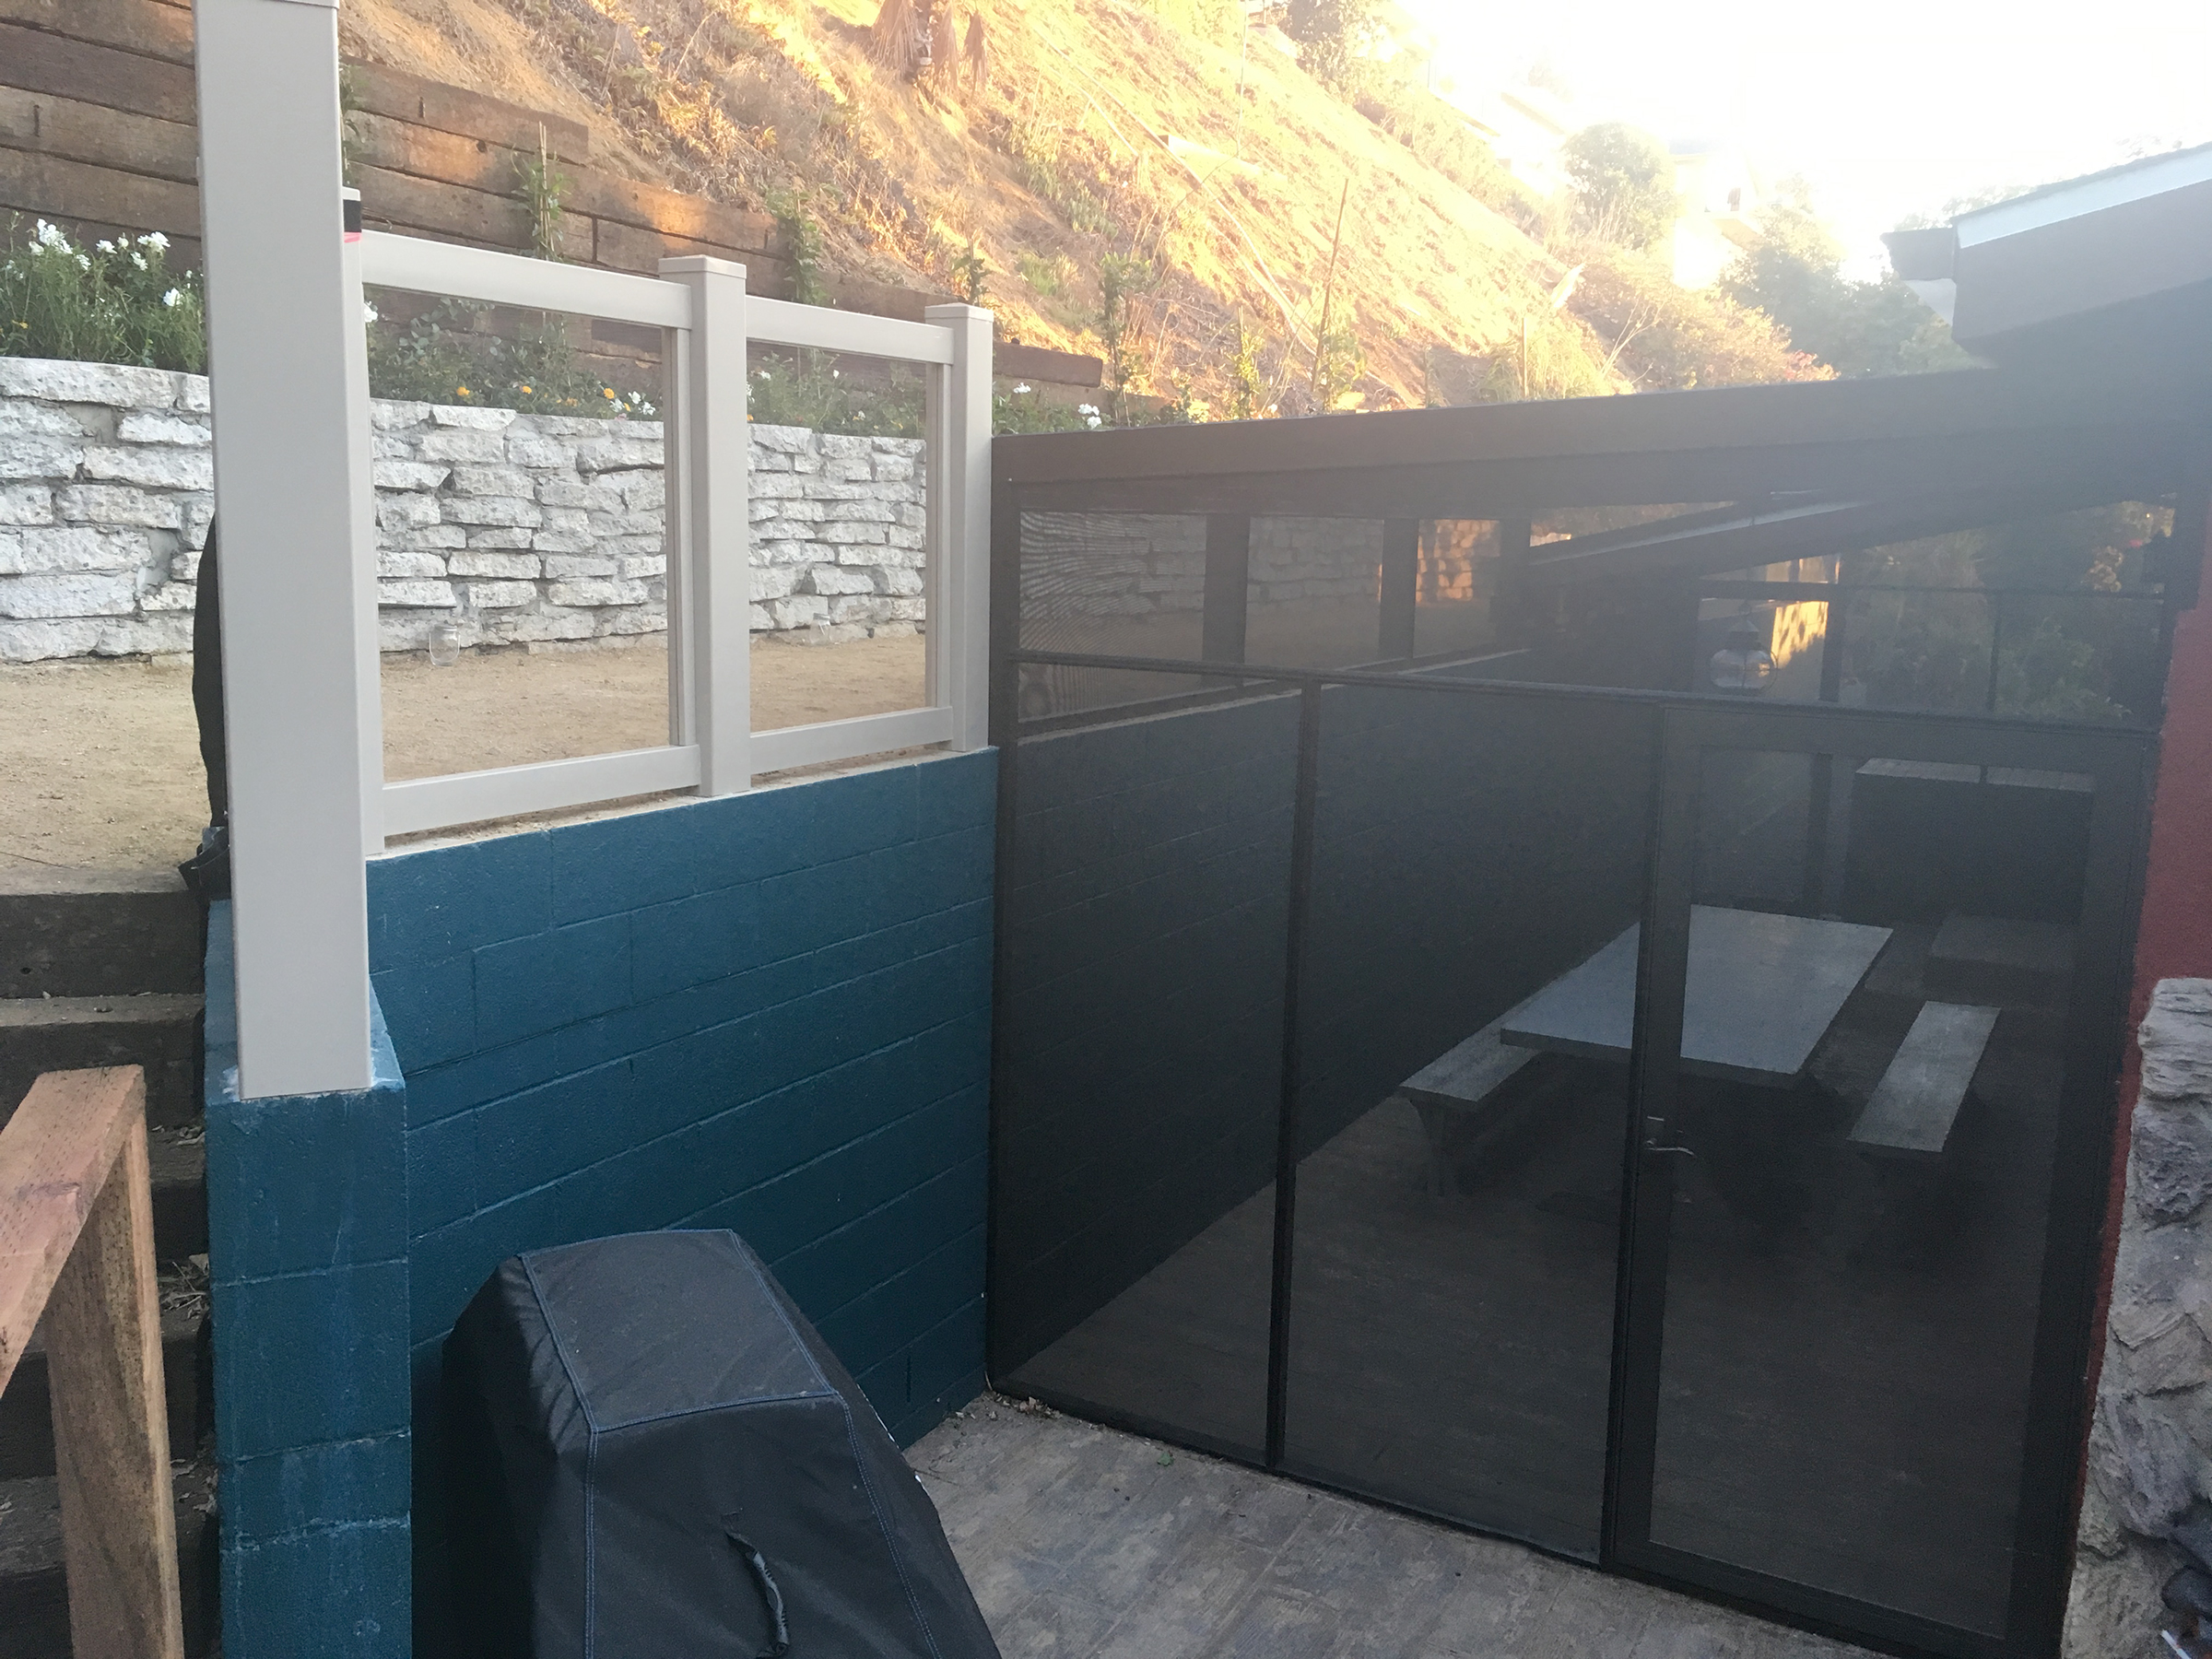
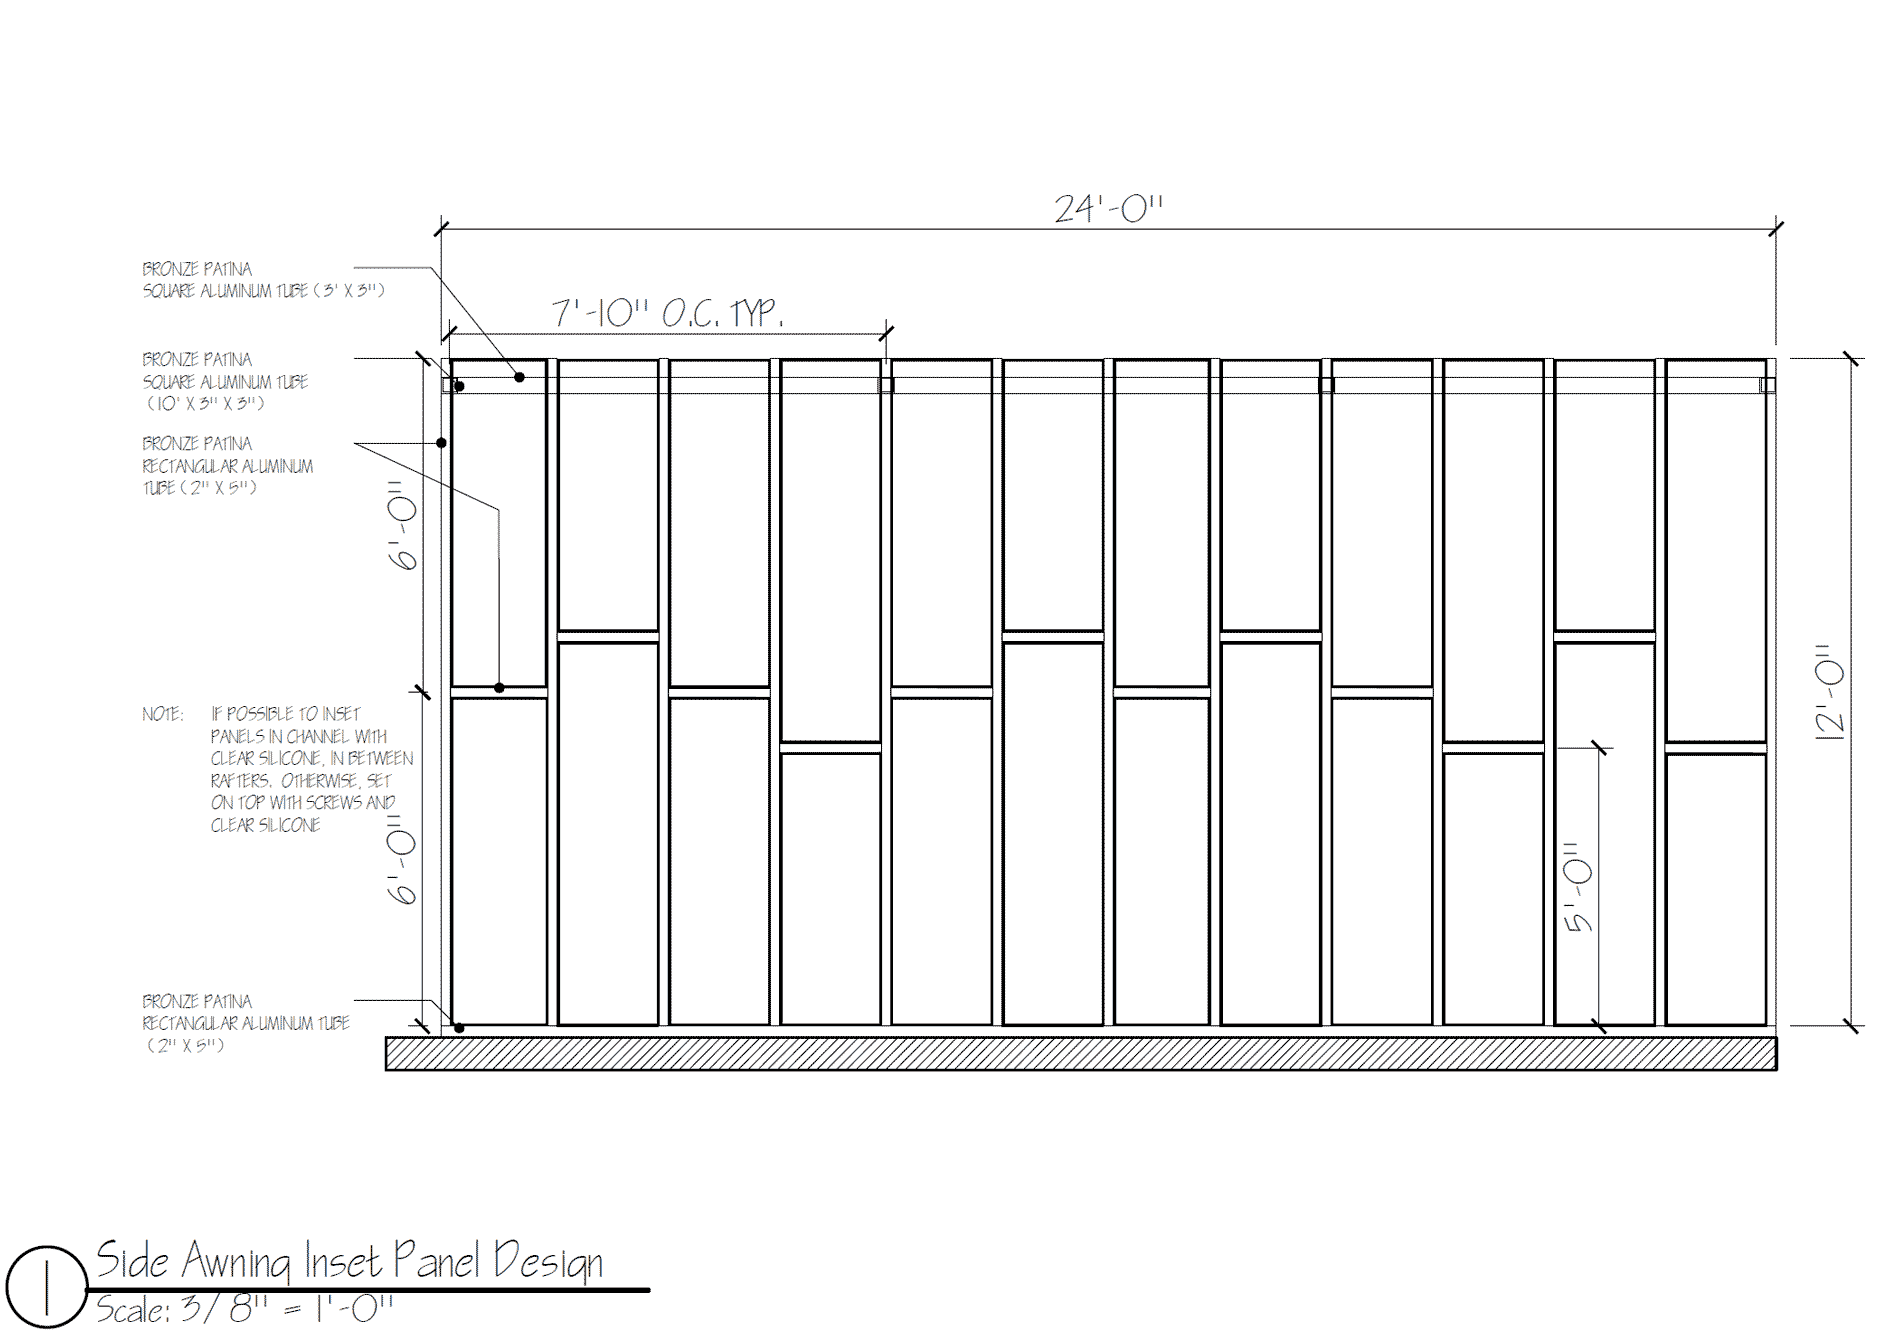
The center section encapsulates a door to the kitchen and uses a combination of screened side walls and a UV protective roof over aluminum ribs that gives the owners a fully screened in porch that can be used for al fresco dinners and more. A new, higher aluminum awning with ribbed aluminum sheeting on the side of the house provides much needed shade for flexible gatherings, and a built-in barbecue set against the turn of the retaining wall provides a protected outdoor cooking zone that remains central to the festivities.
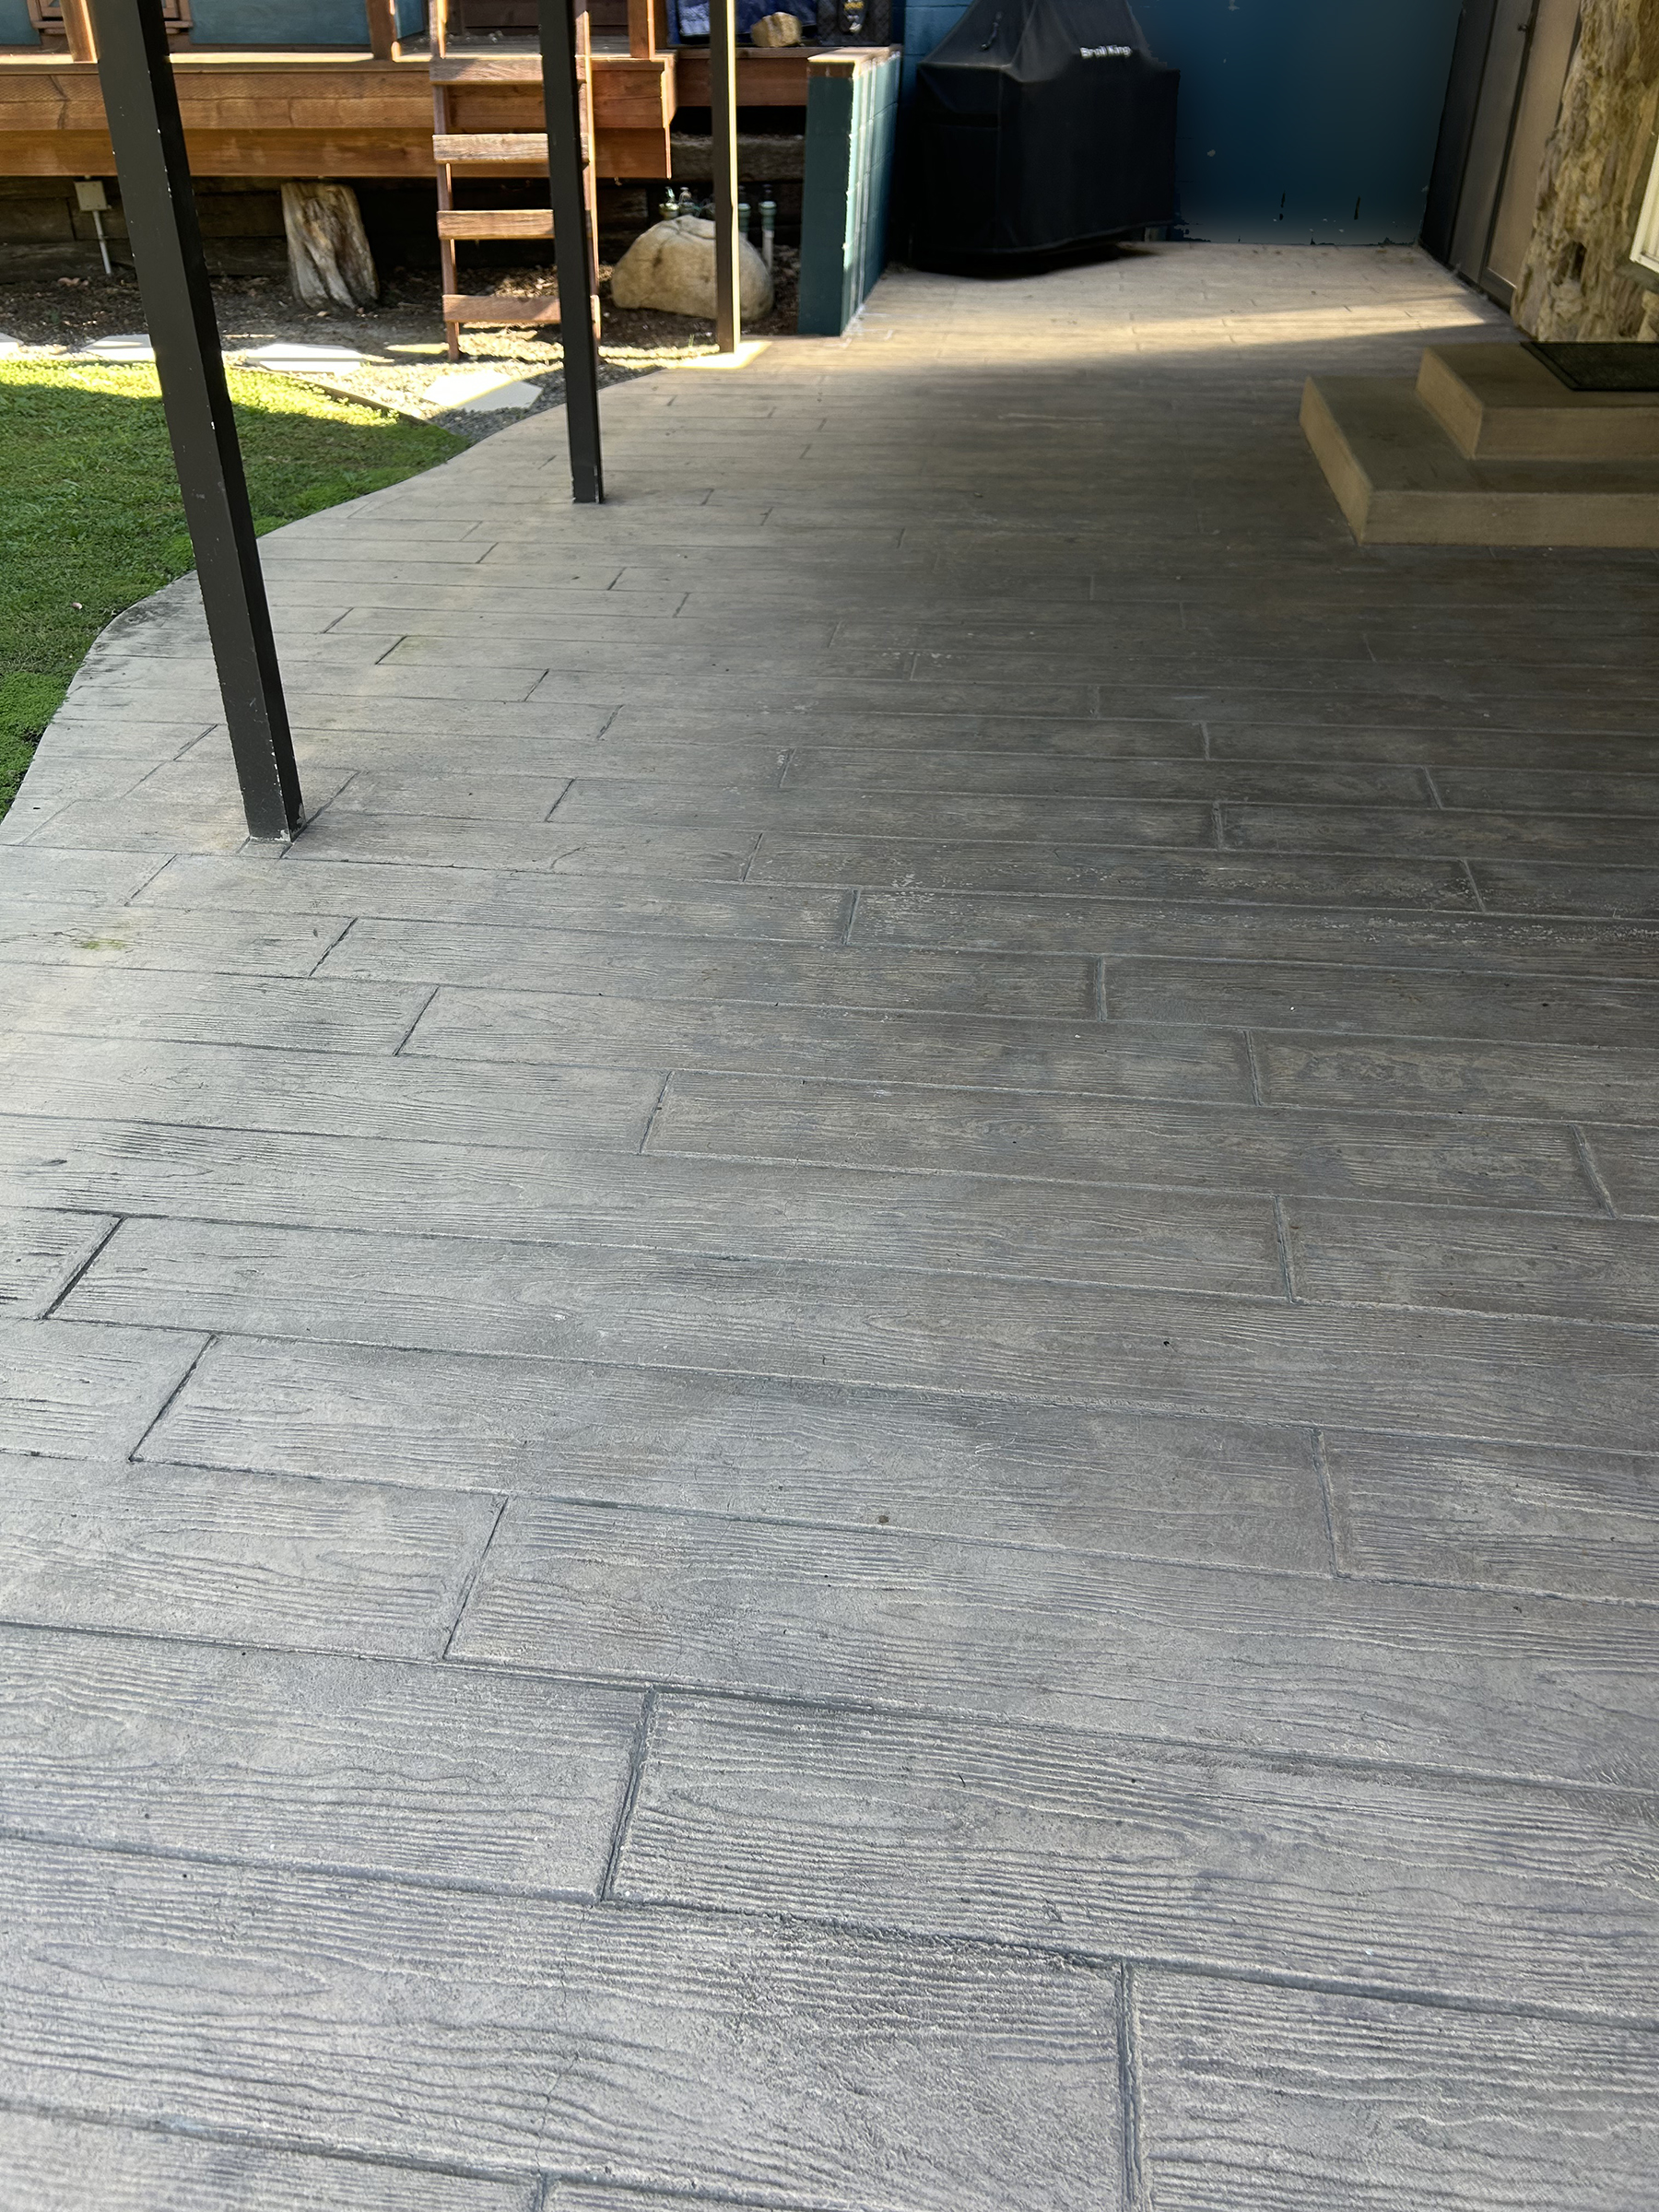
A Plexiglas and vinyl fence provides the safety that is needed but still allows for views of the beautiful flowers from the bedroom and dining room. A new wrap around patio uses a stained, stamped concrete that mimics wide plank wood decking.
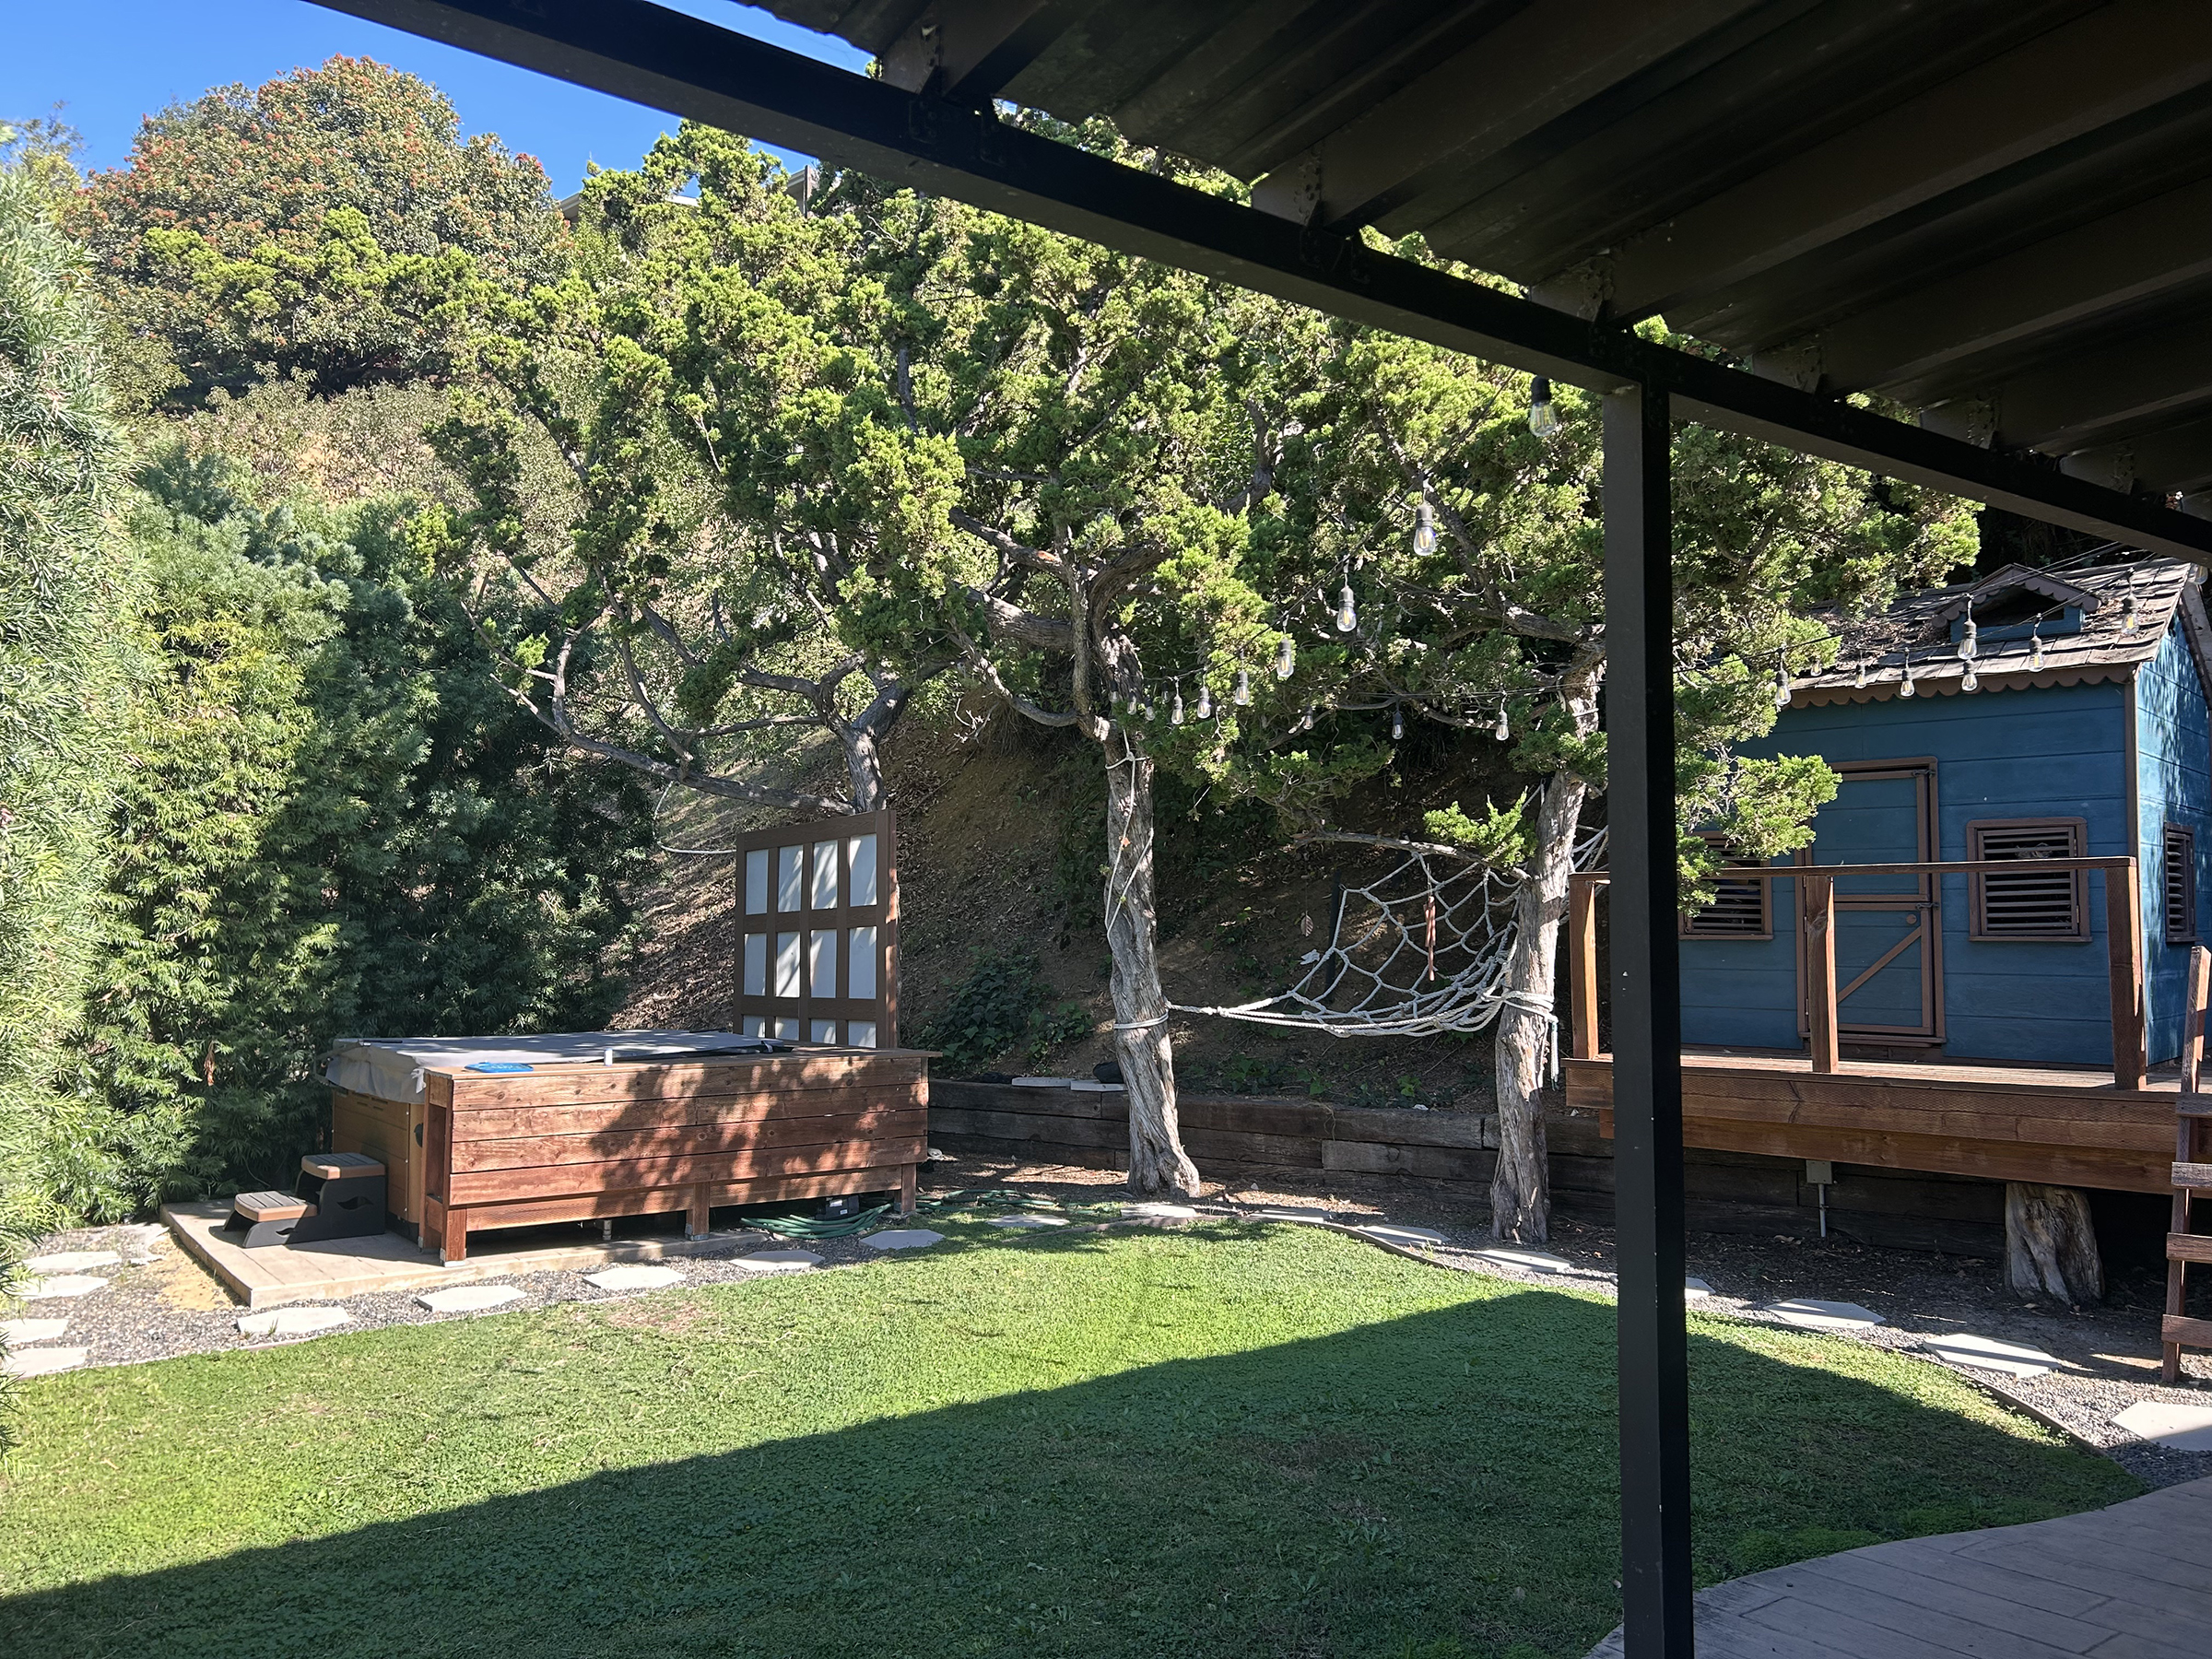
A platform and playhouse were added along with bistro lights. At the time the patio was poured, a 10 x 10 pad of the same stained, stamped concrete was tucked against the thick screening of bushes, for privacy. A hot tub was added to enjoy on cooler nights. A mix of river pebbles, mulch and concrete steppingstones borders a yard of Kurapia, a water-wise Japanese ground cover that also provides an excellent habitat for bees.
Opening Night
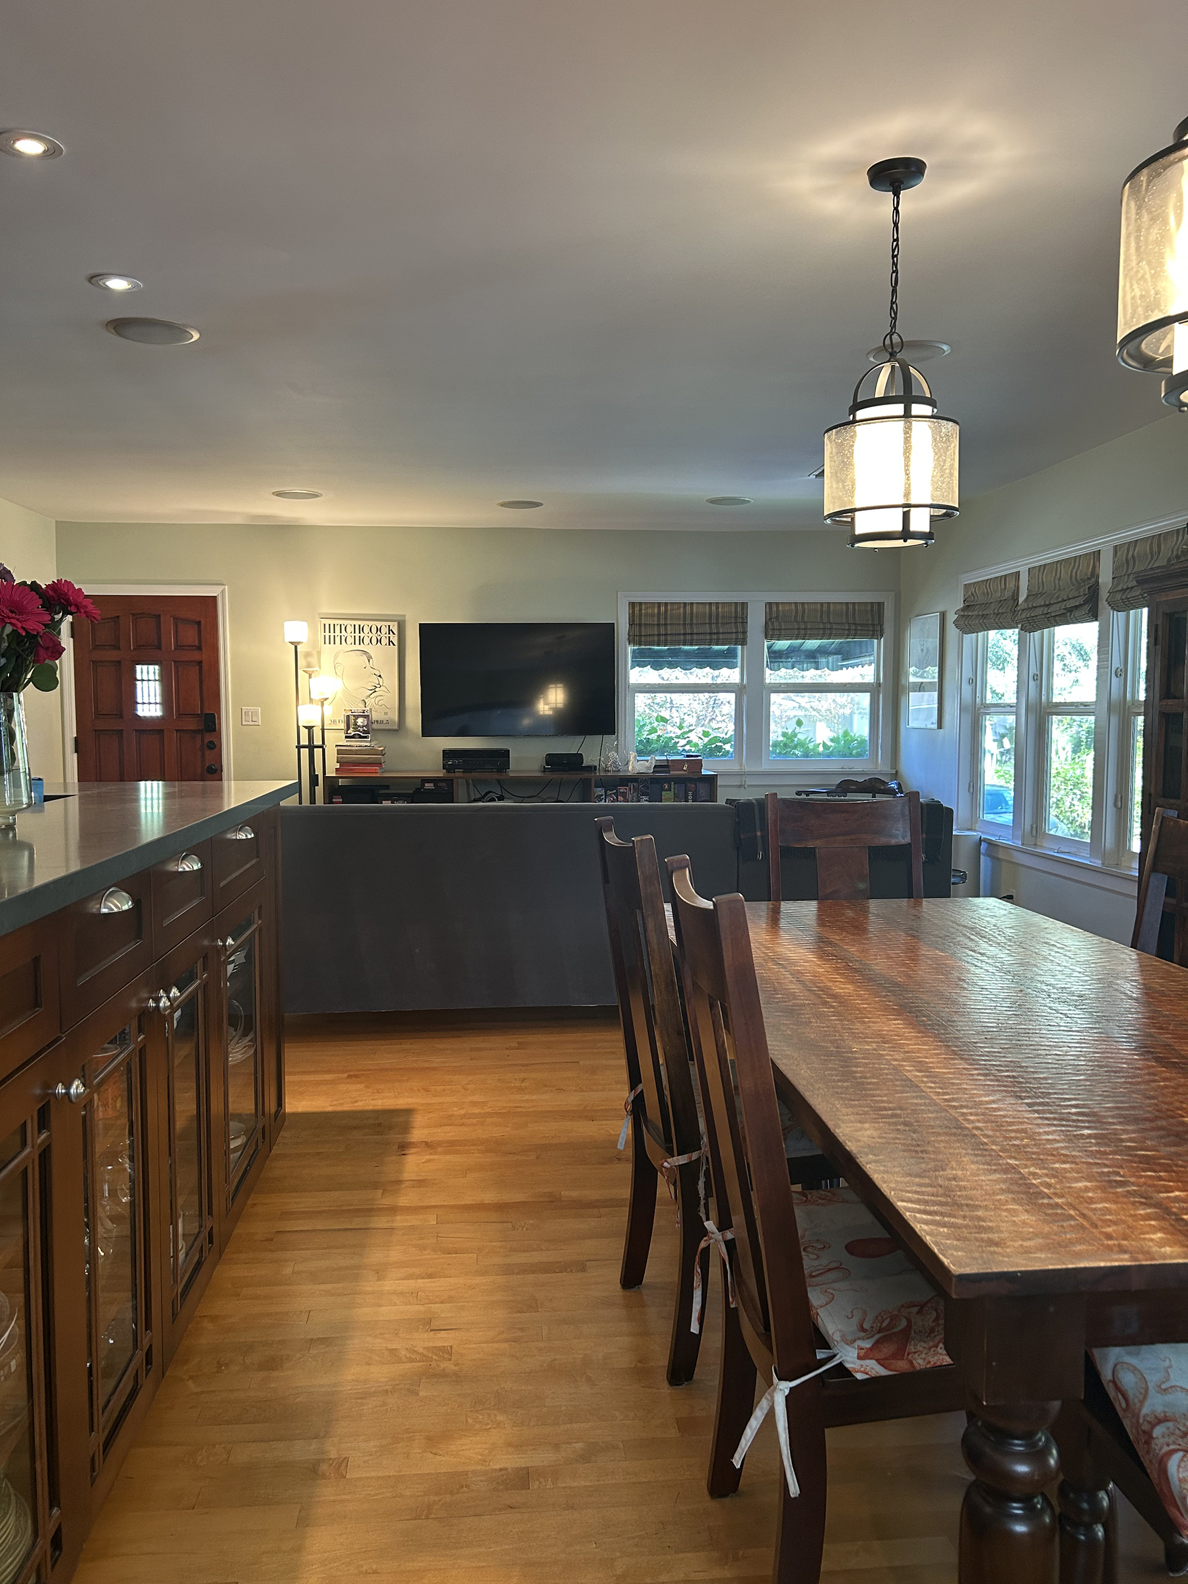
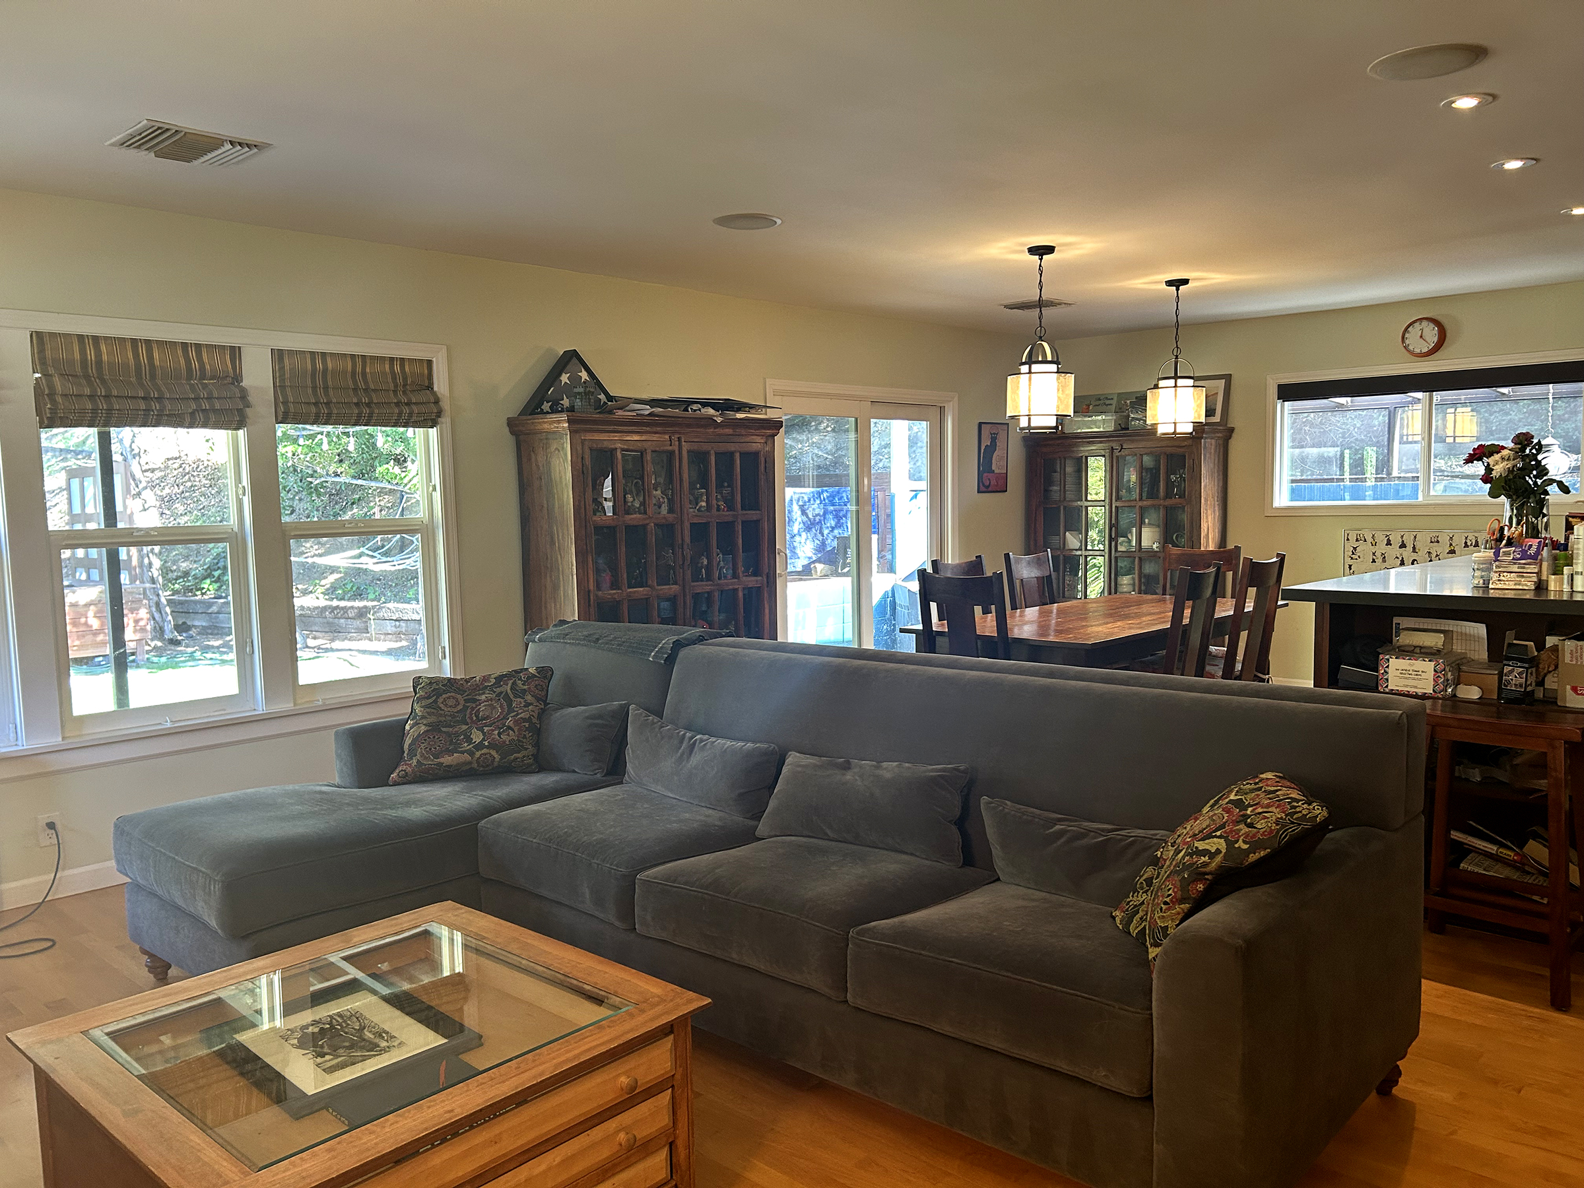
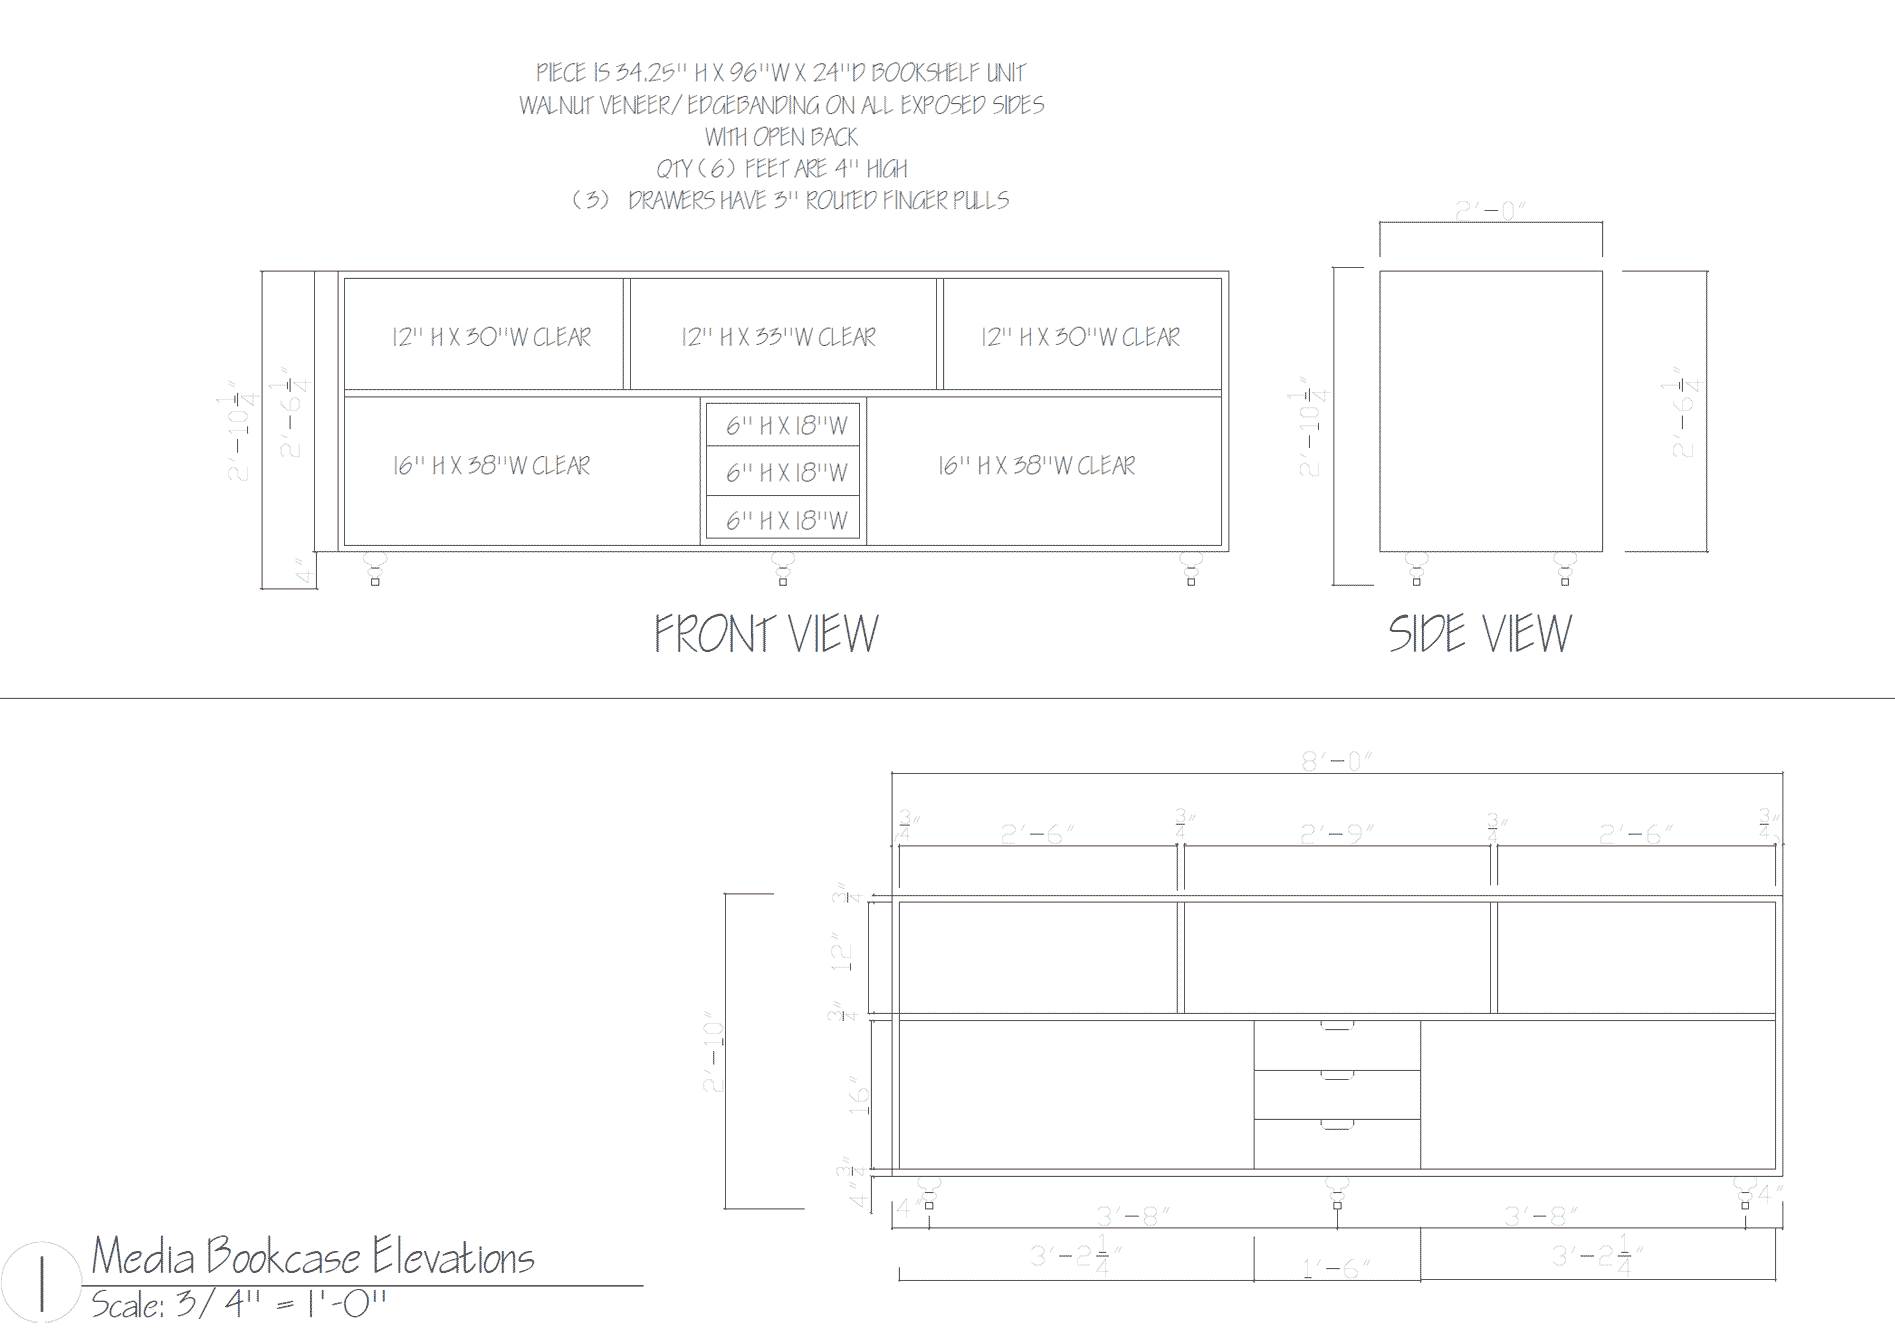
The home had a wall bisecting the public space into roughly two even squares, which left the home with a too-small living room and a too-big dining room. We placed a structural beam above the line of the ceiling and combined the two areas, using the natural demarcations of furniture groupings to define the spaces. This gifted our clients with wall spaces large enough to hold matching heirloom teak cabinets and we keyed the color of the kitchen cabinets to match so that everything felt built in, even though these are large freestanding pieces. Our clients, who regularly entertain for 8-12 people, now have the space to accommodate those larger events without having to re-arrange the entire home. A custom sectional and custom media storage cabinet were designed to fit.
Details and more Details
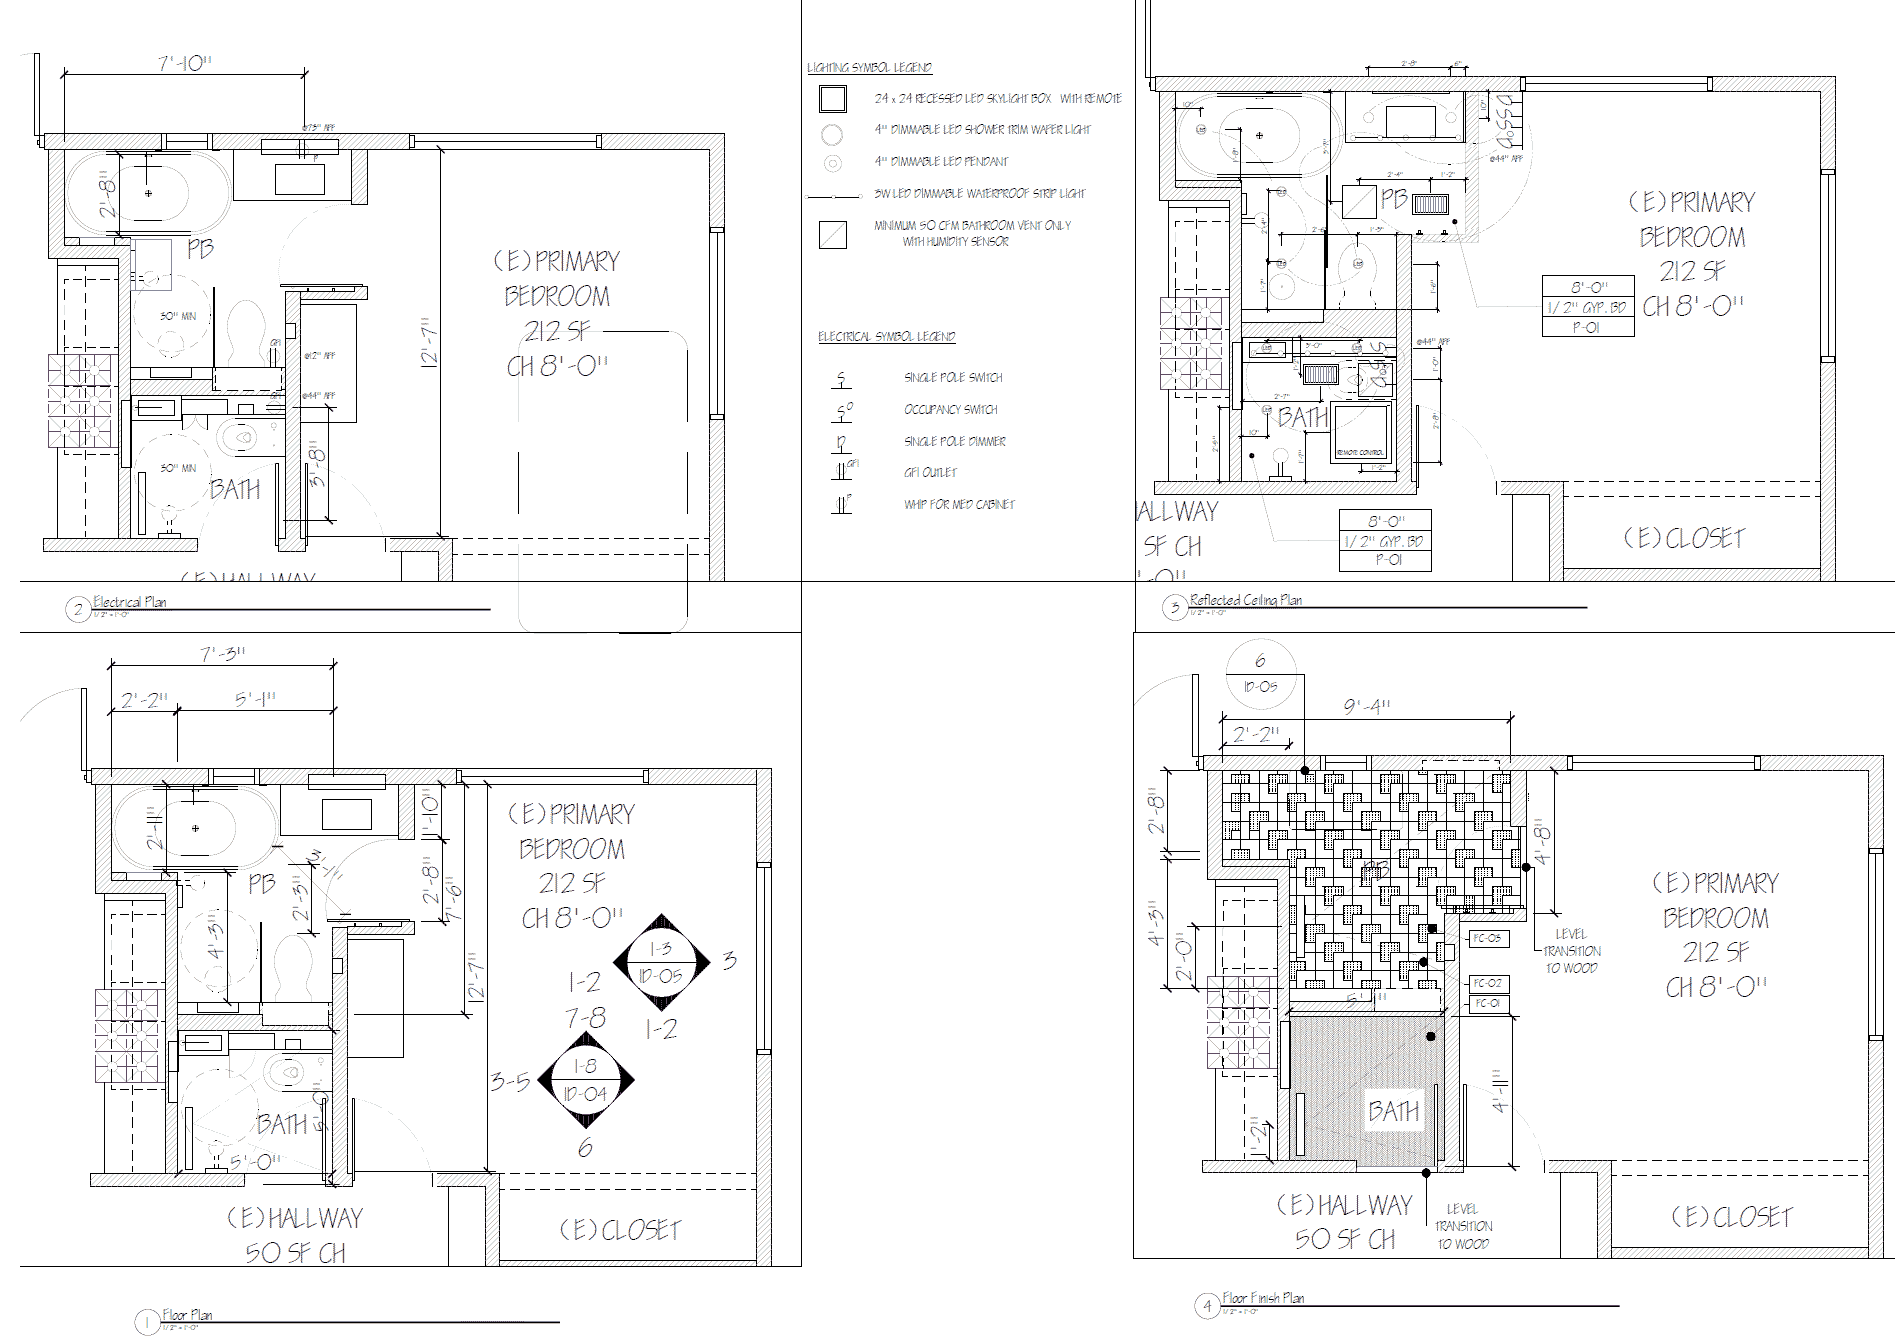
Over the course of time, we delivered several sets of drawings, including technical drawings for cabinetry, pergolas, awnings and bathrooms. Custom furniture, tile designs and new lighting throughout presented opportunities for us to get into the granular detail of how we wanted something made. Larger sets of plans were prepared for the Department of Building and Safety so that everything was permitted and inspected.




13 IMAGES – CLICK IMAGES OR ARROWS TO SEE MORE.
Stealing from Peter to Pay Paul
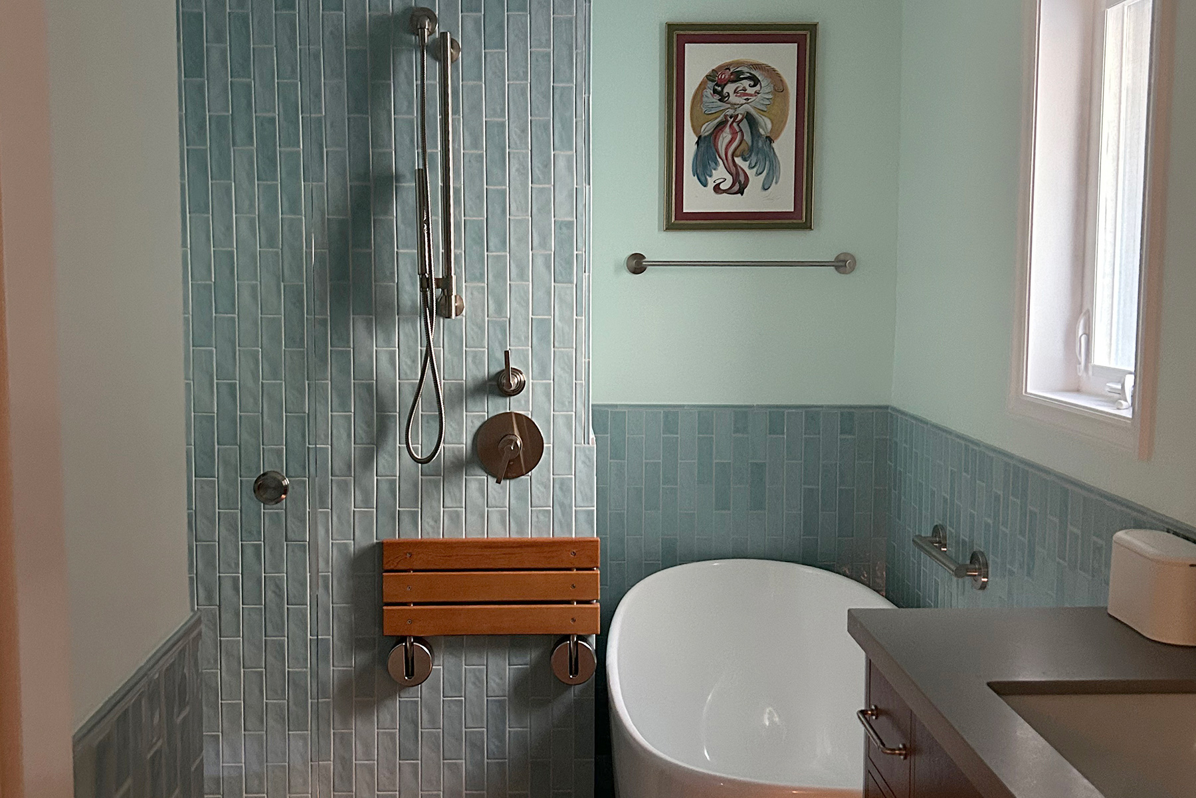
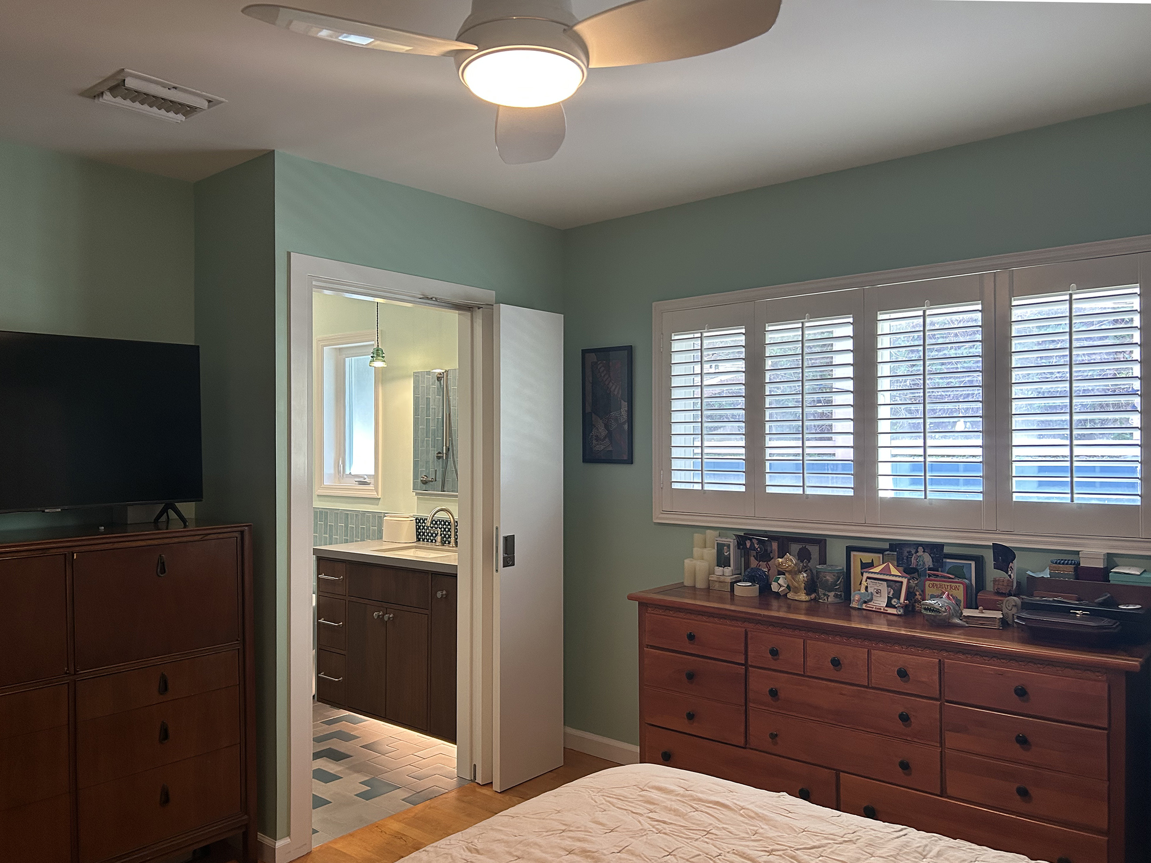
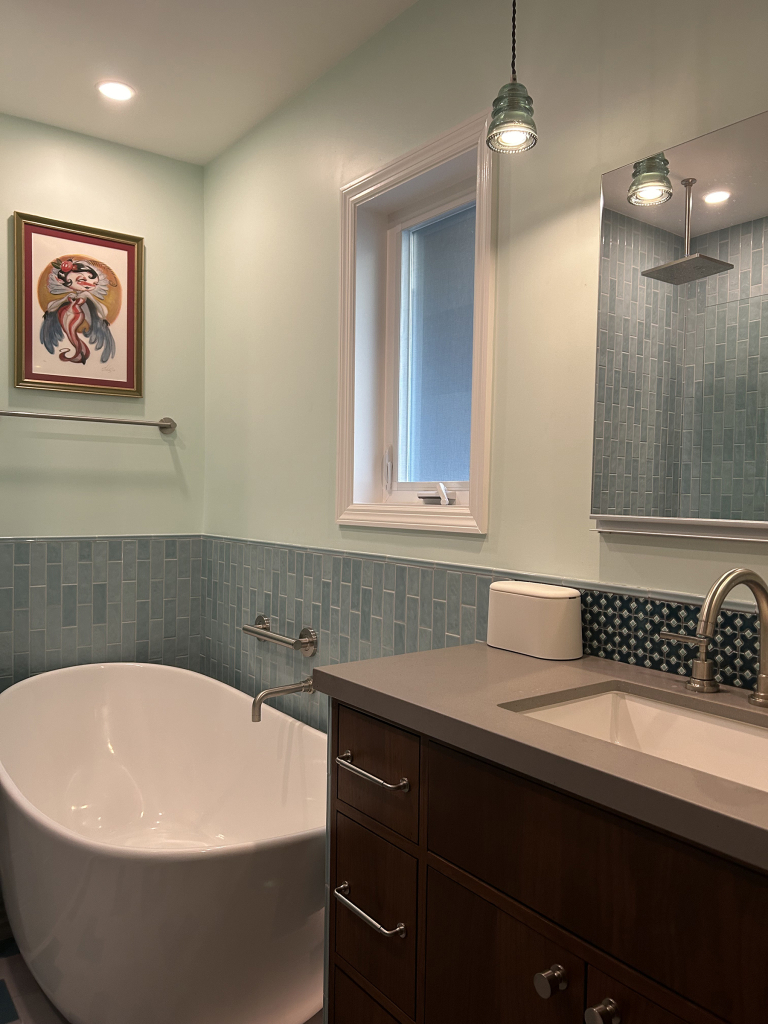
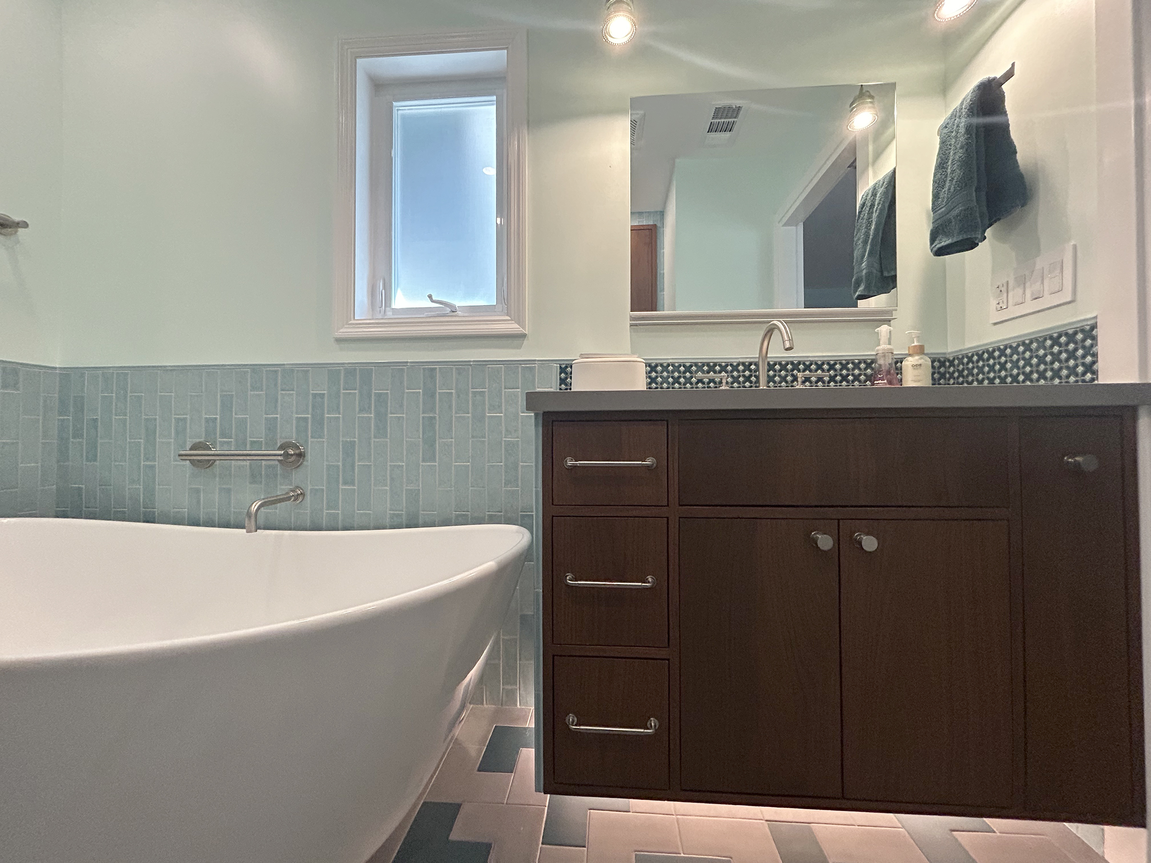
The house followed the tract of houses all built on the block at the same time; each had a full bath in the hallway and a postage stamp-sized three-quarter bath in the primary bedroom. Our clients wanted to pull the bathtub and its space into their bathroom, and we delivered a design that additionally pulled a slight amount from their bedroom to allow for a full-size vanity, wall hung toilet and rain shower head with hand shower. The big splurge for the space: a deep soaking tub that fit into the alcove that previously held the tiny box shower.
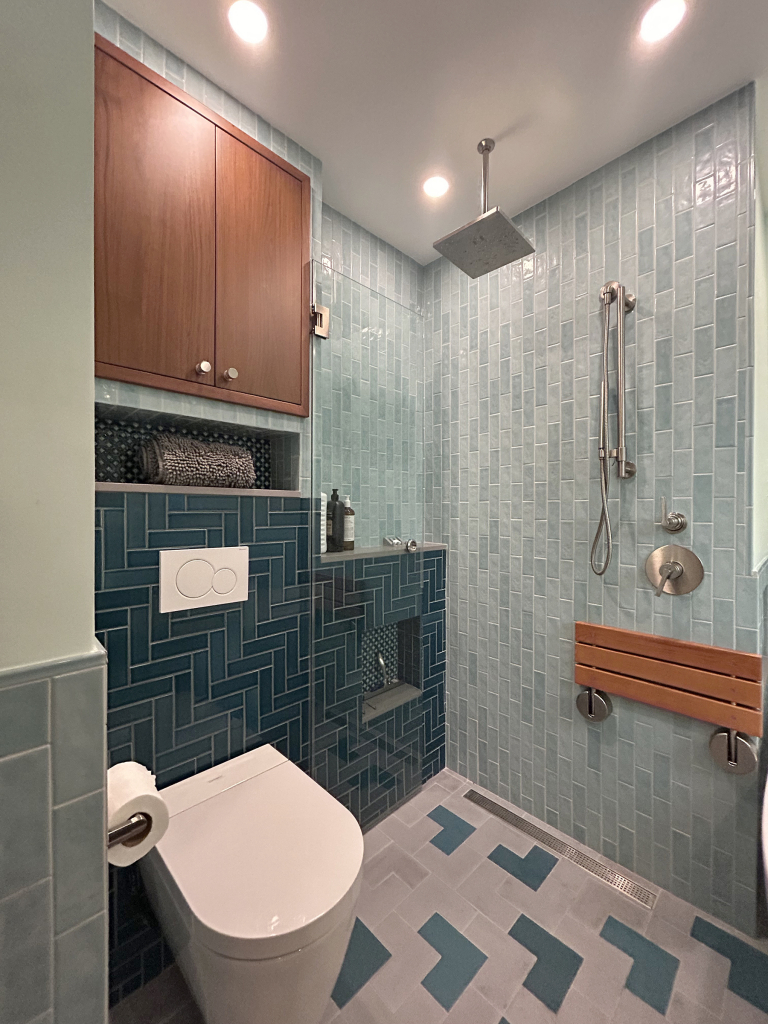
A pivoting glass panel between the toilet and shower allows for flexible use of the space. The tile, in juicy teals and airy aquas delivers a calm, relaxing vibe. The smaller scale graphic floor tile allowed us to gracefully slope to the linear drain, allowing for a dam-less shower experience.
Repurposed teal glass electrical transformers became exquisite hanging pendants. By using half walls to house the toilet carriage and provide a toe ledge, we were able to get a shallow storage cabinet above the toilet and provide a shampoo shelf in the shower.
Powder Room Makes a Splash
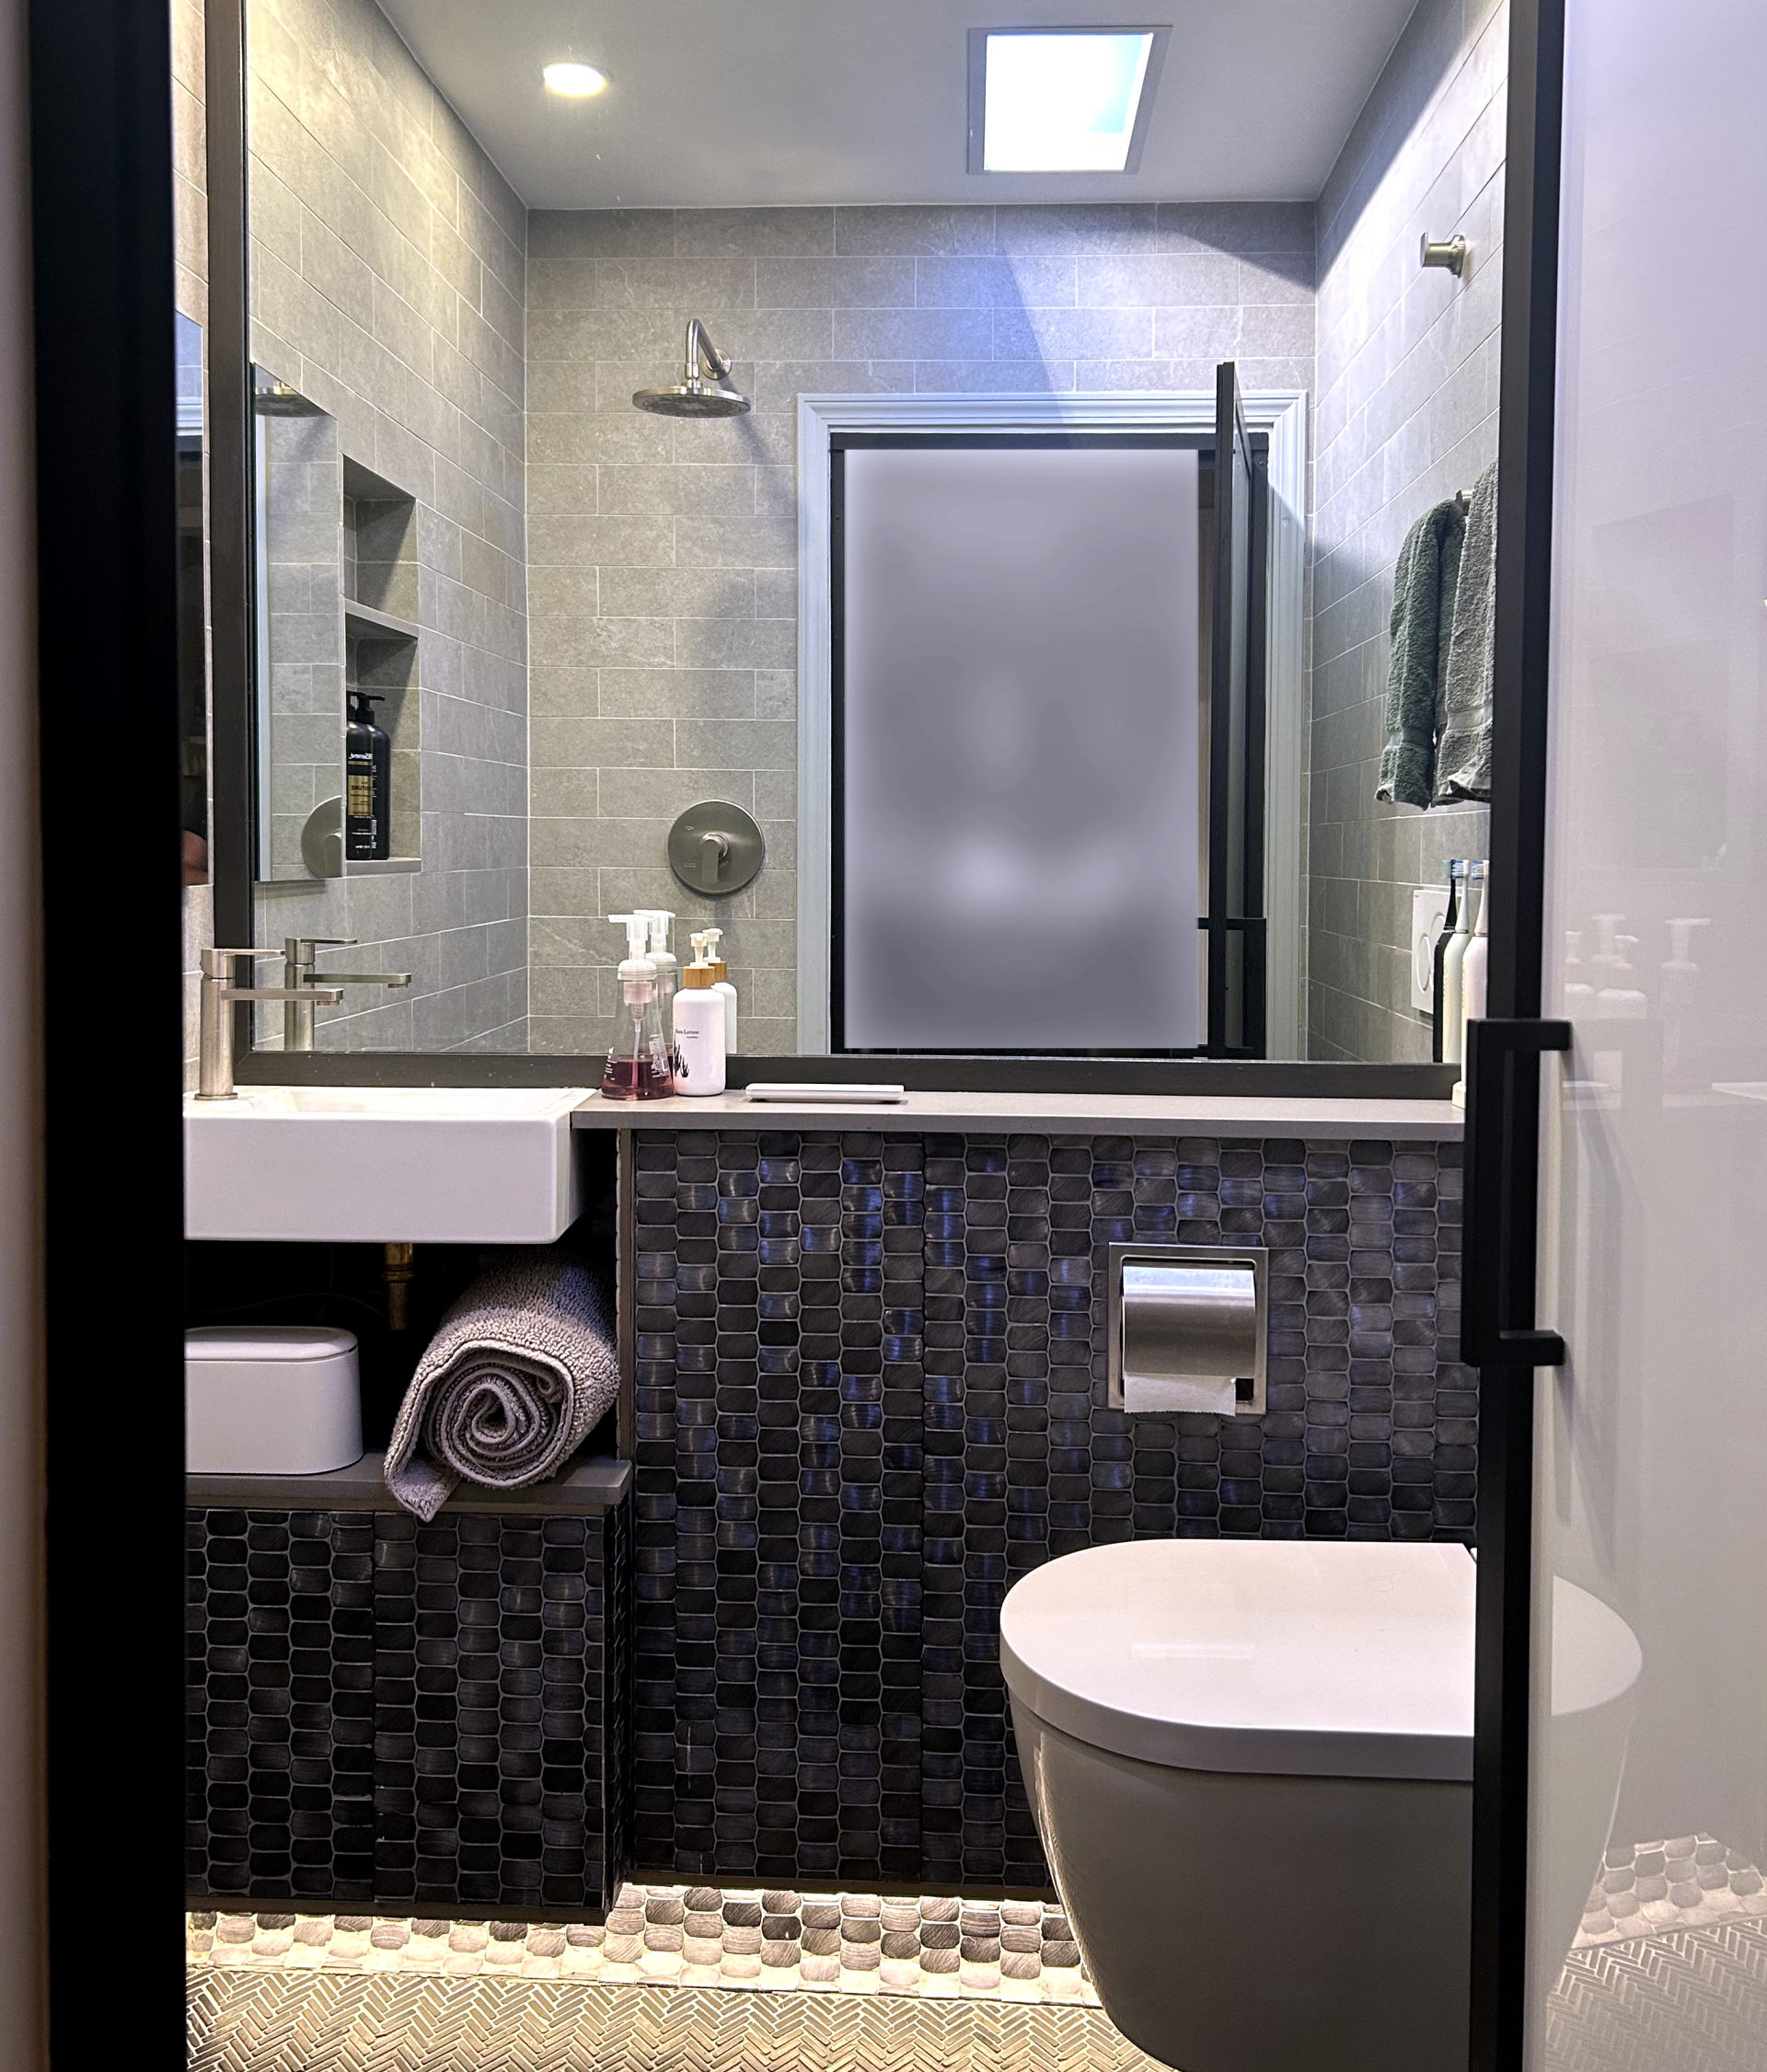
In re-conceptualizing the two baths, we looked at how we could make the remaining 25 SF powder room function as the public half bath most of the time and still provide a second full shower in the home. Inspired by Japanese wet rooms, we hung a bidet toilet 180 degrees from where it had been, and added a rain shower head on the small piece of wall to the right of the door. While the original bathroom had never had a window, as a bit of whimsy, we installed a faux skylight fixture in the room to give it the illusion of natural light, even though solar panels installed above made it impossible to penetrate the roof.
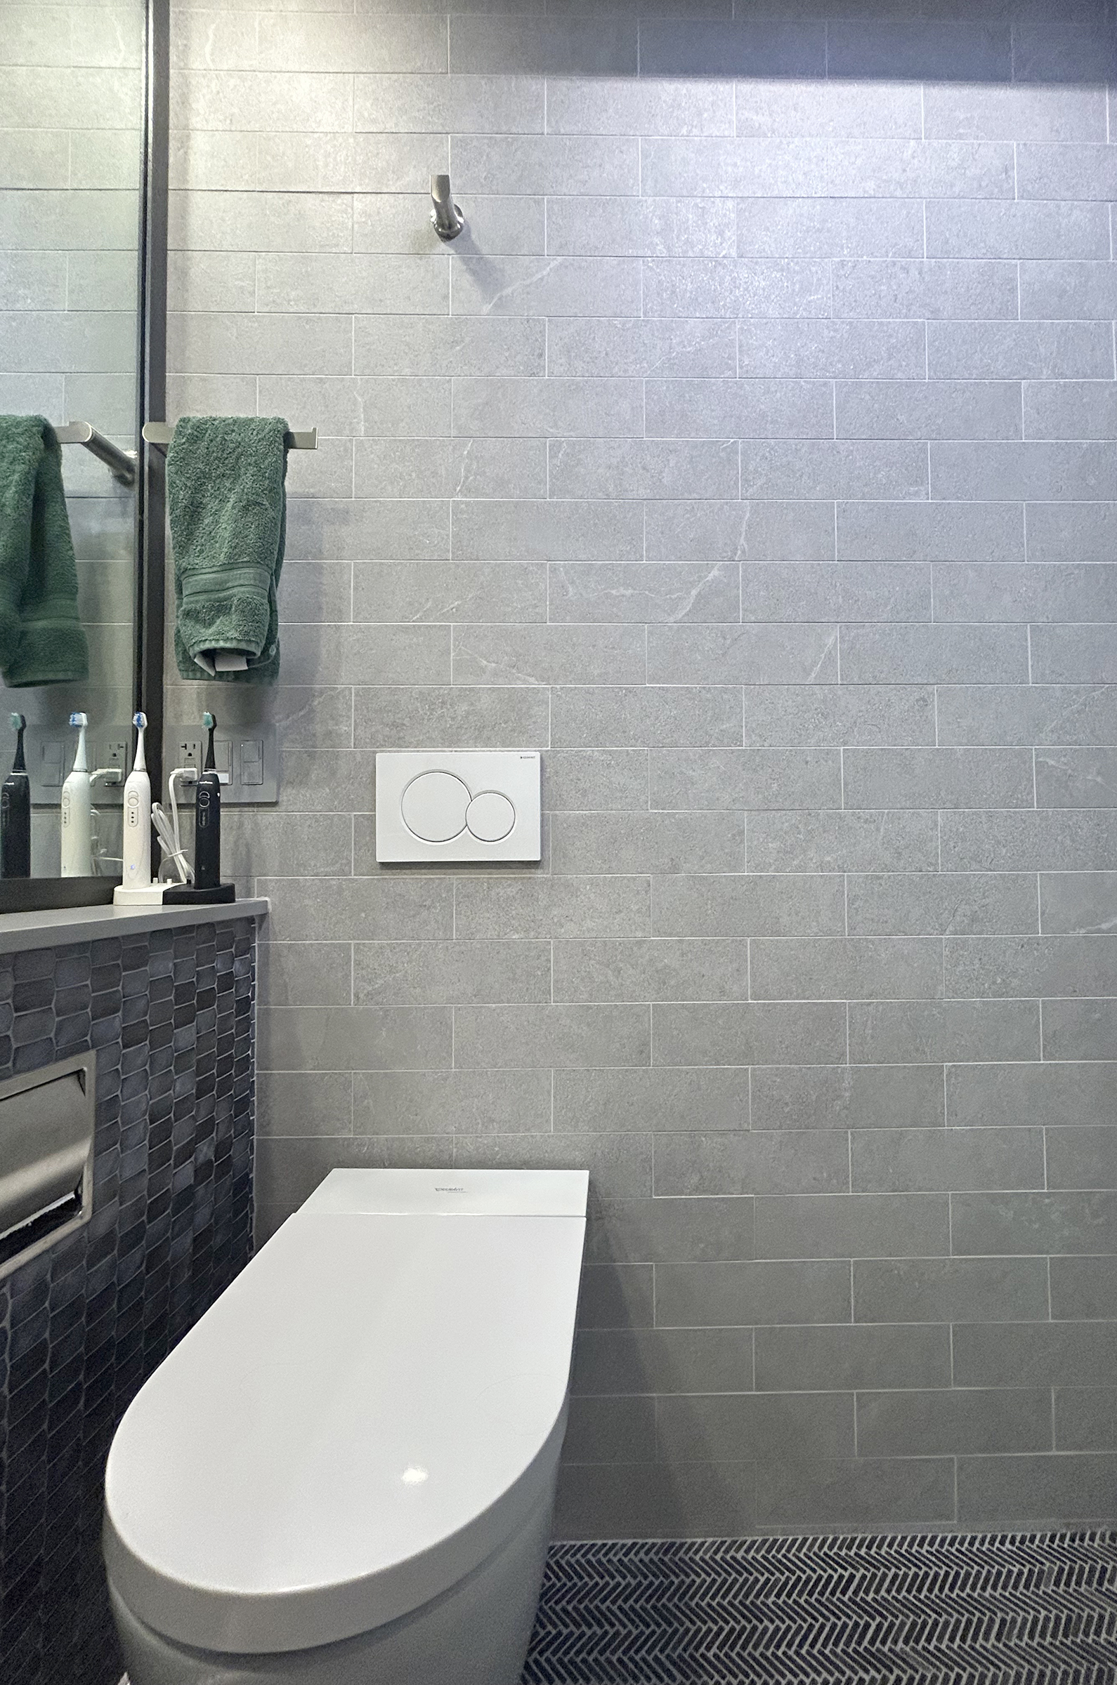
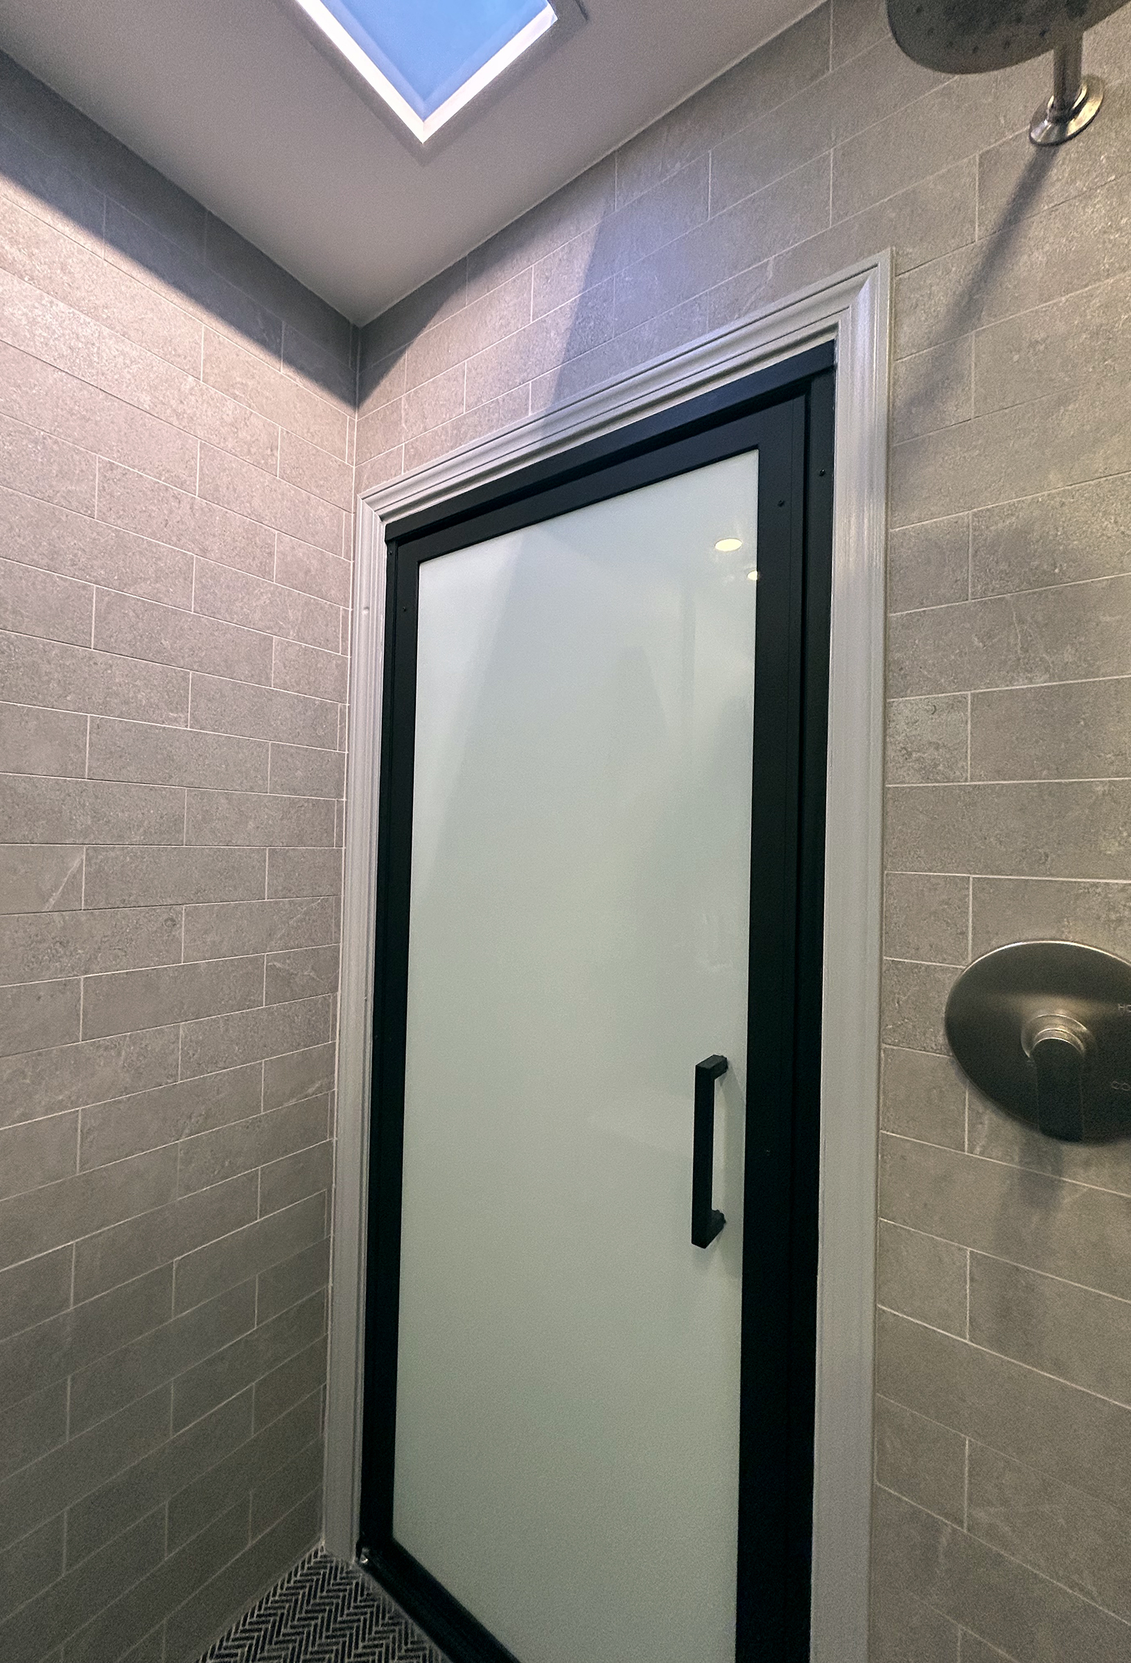
A rain shower head on a long, angled shower arm creates a luxurious shower experience while directing the water away from the door. We installed a side by side open niche and recessed medicine cabinet next to a side mounted faucet on a shallow sink, surrounded by touch-latch, shallow built-in cabinetry.
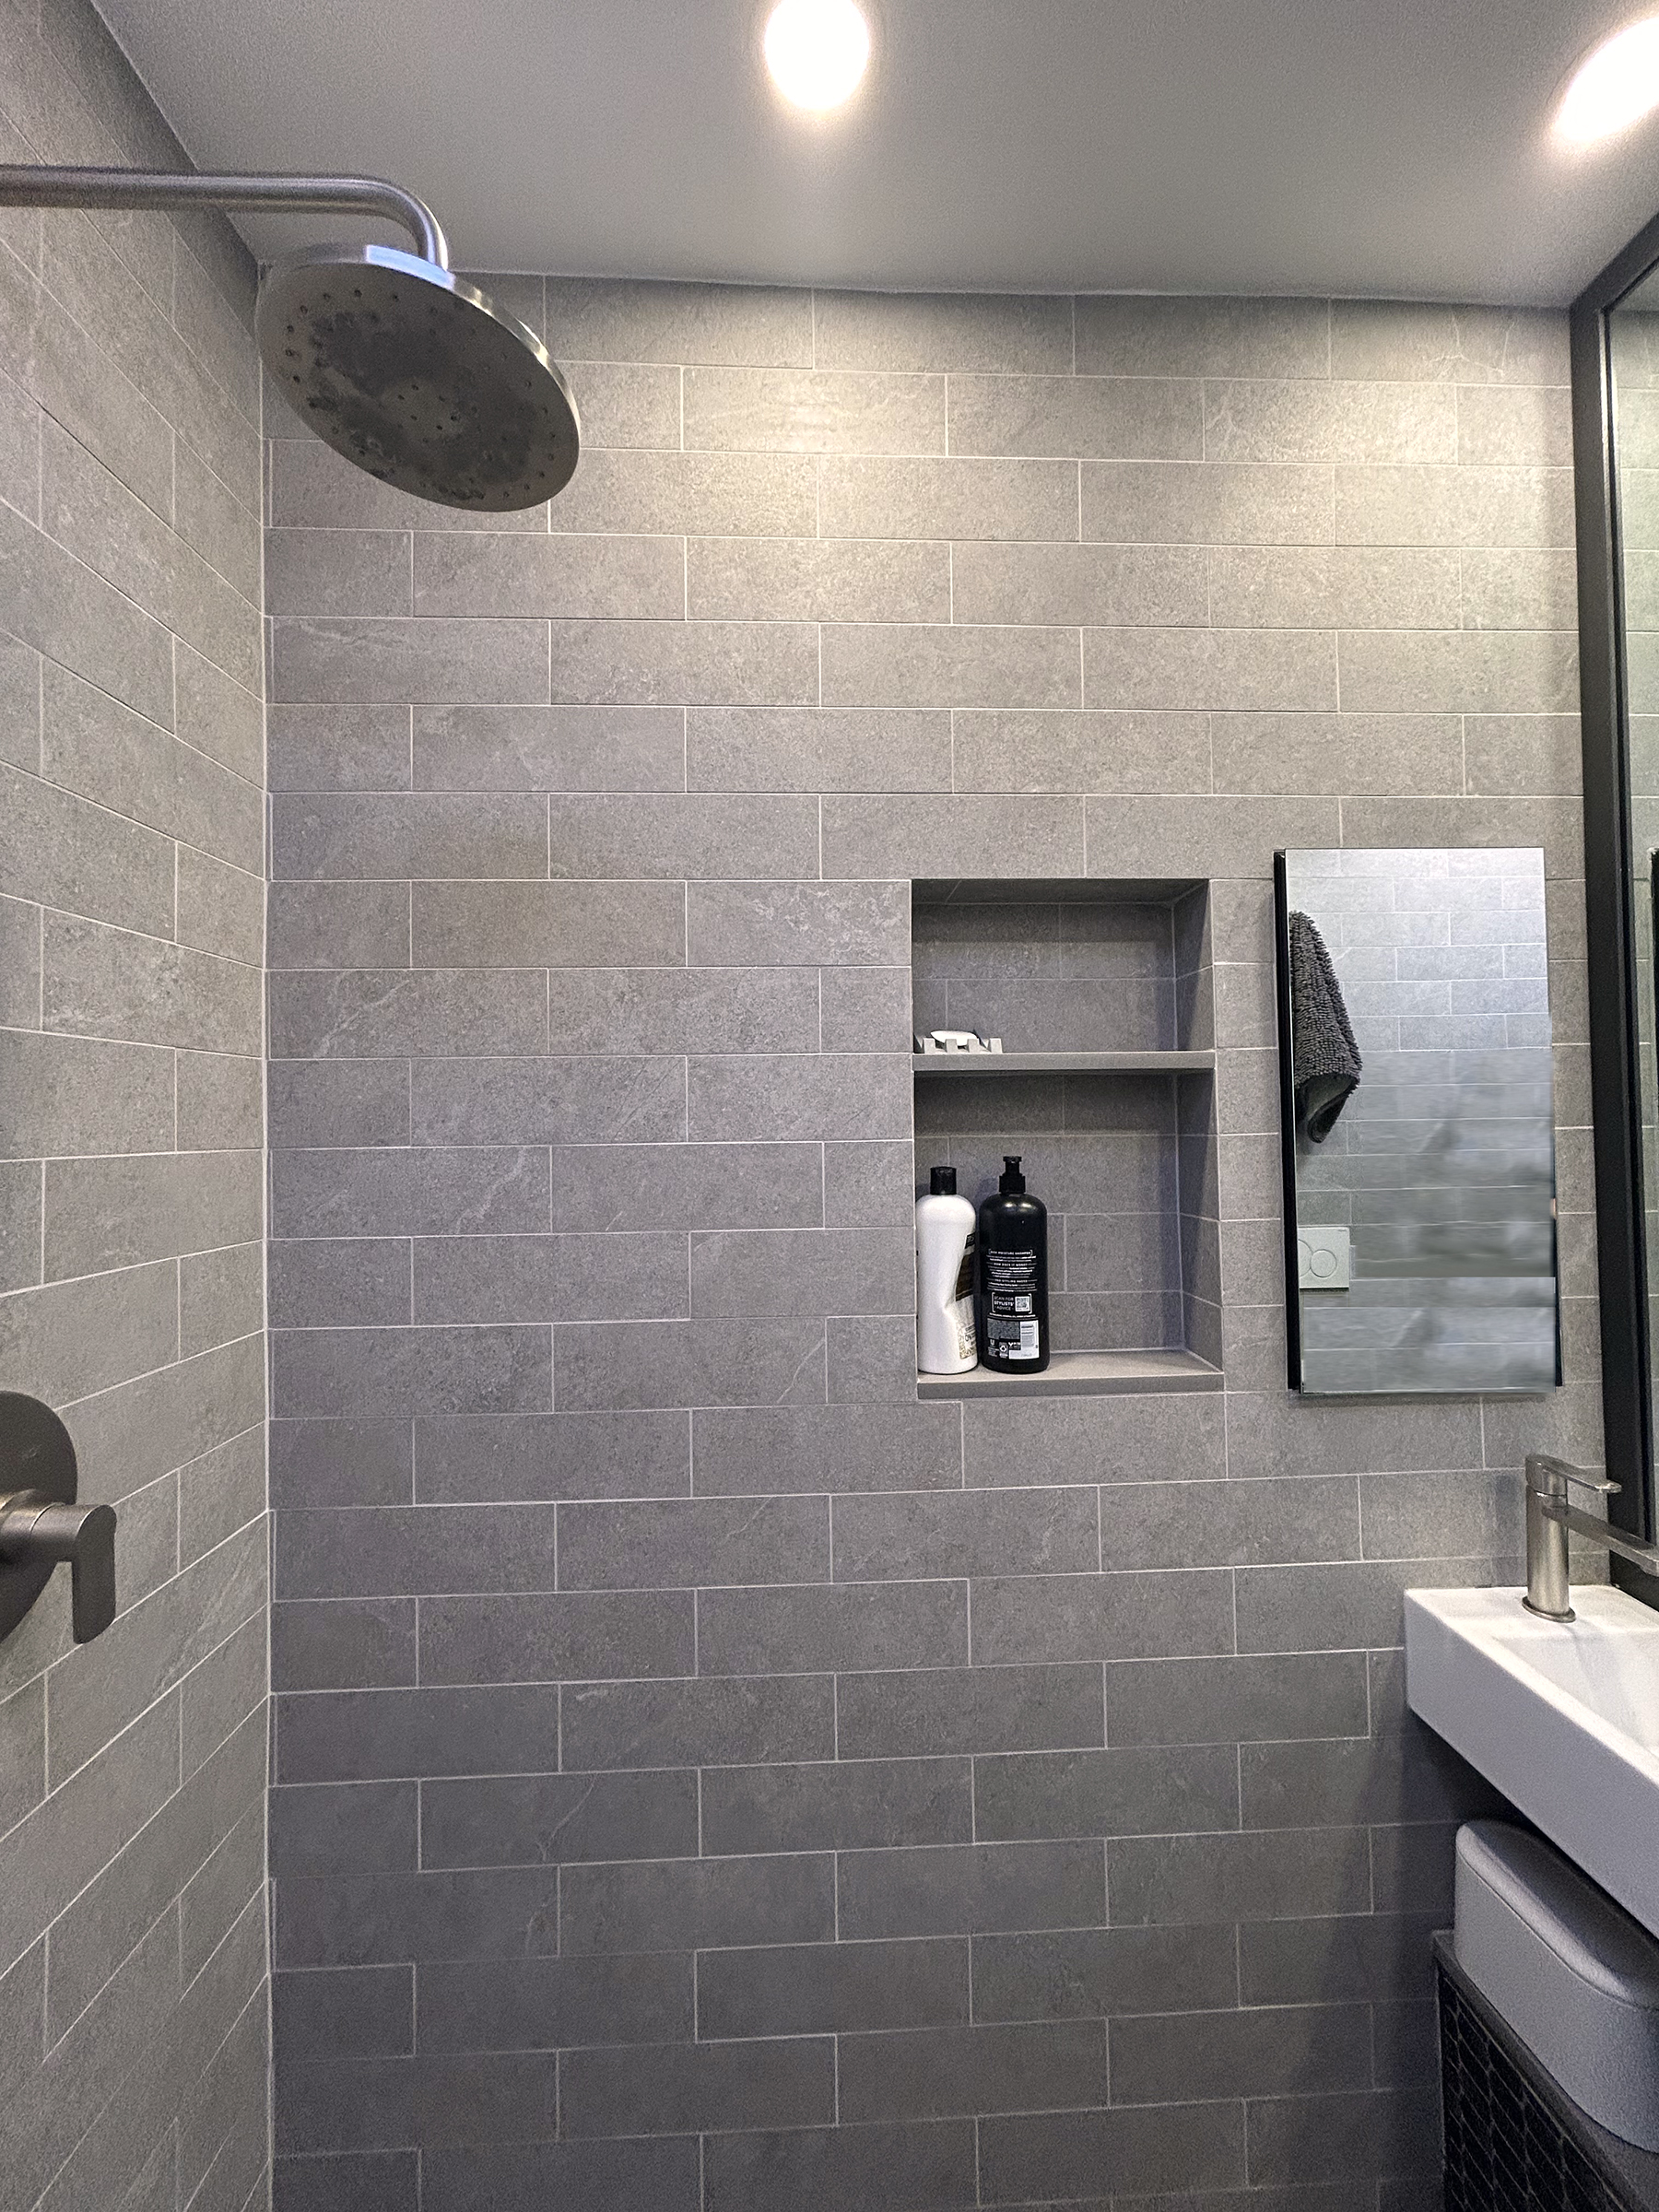
We covered the stock cabinetry in aluminum mosaic tile to waterproof it and make it disappear and used 12 x 24 porcelain floor tile cut into 4 x 12 pieces to clad the rest of the room floor to ceiling. A plate glass mirror framed in painted iron gives the illusion of a double deep space.
Project Details:
|
|
|
|
|---|