NORTH HOLLYWOOD, CA
Alcove
WHOLE HOUSE RENOVATION/ADDITION
About
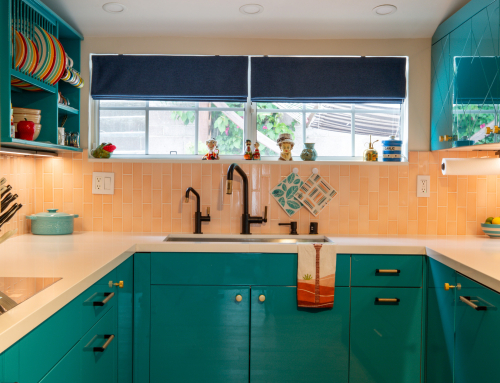
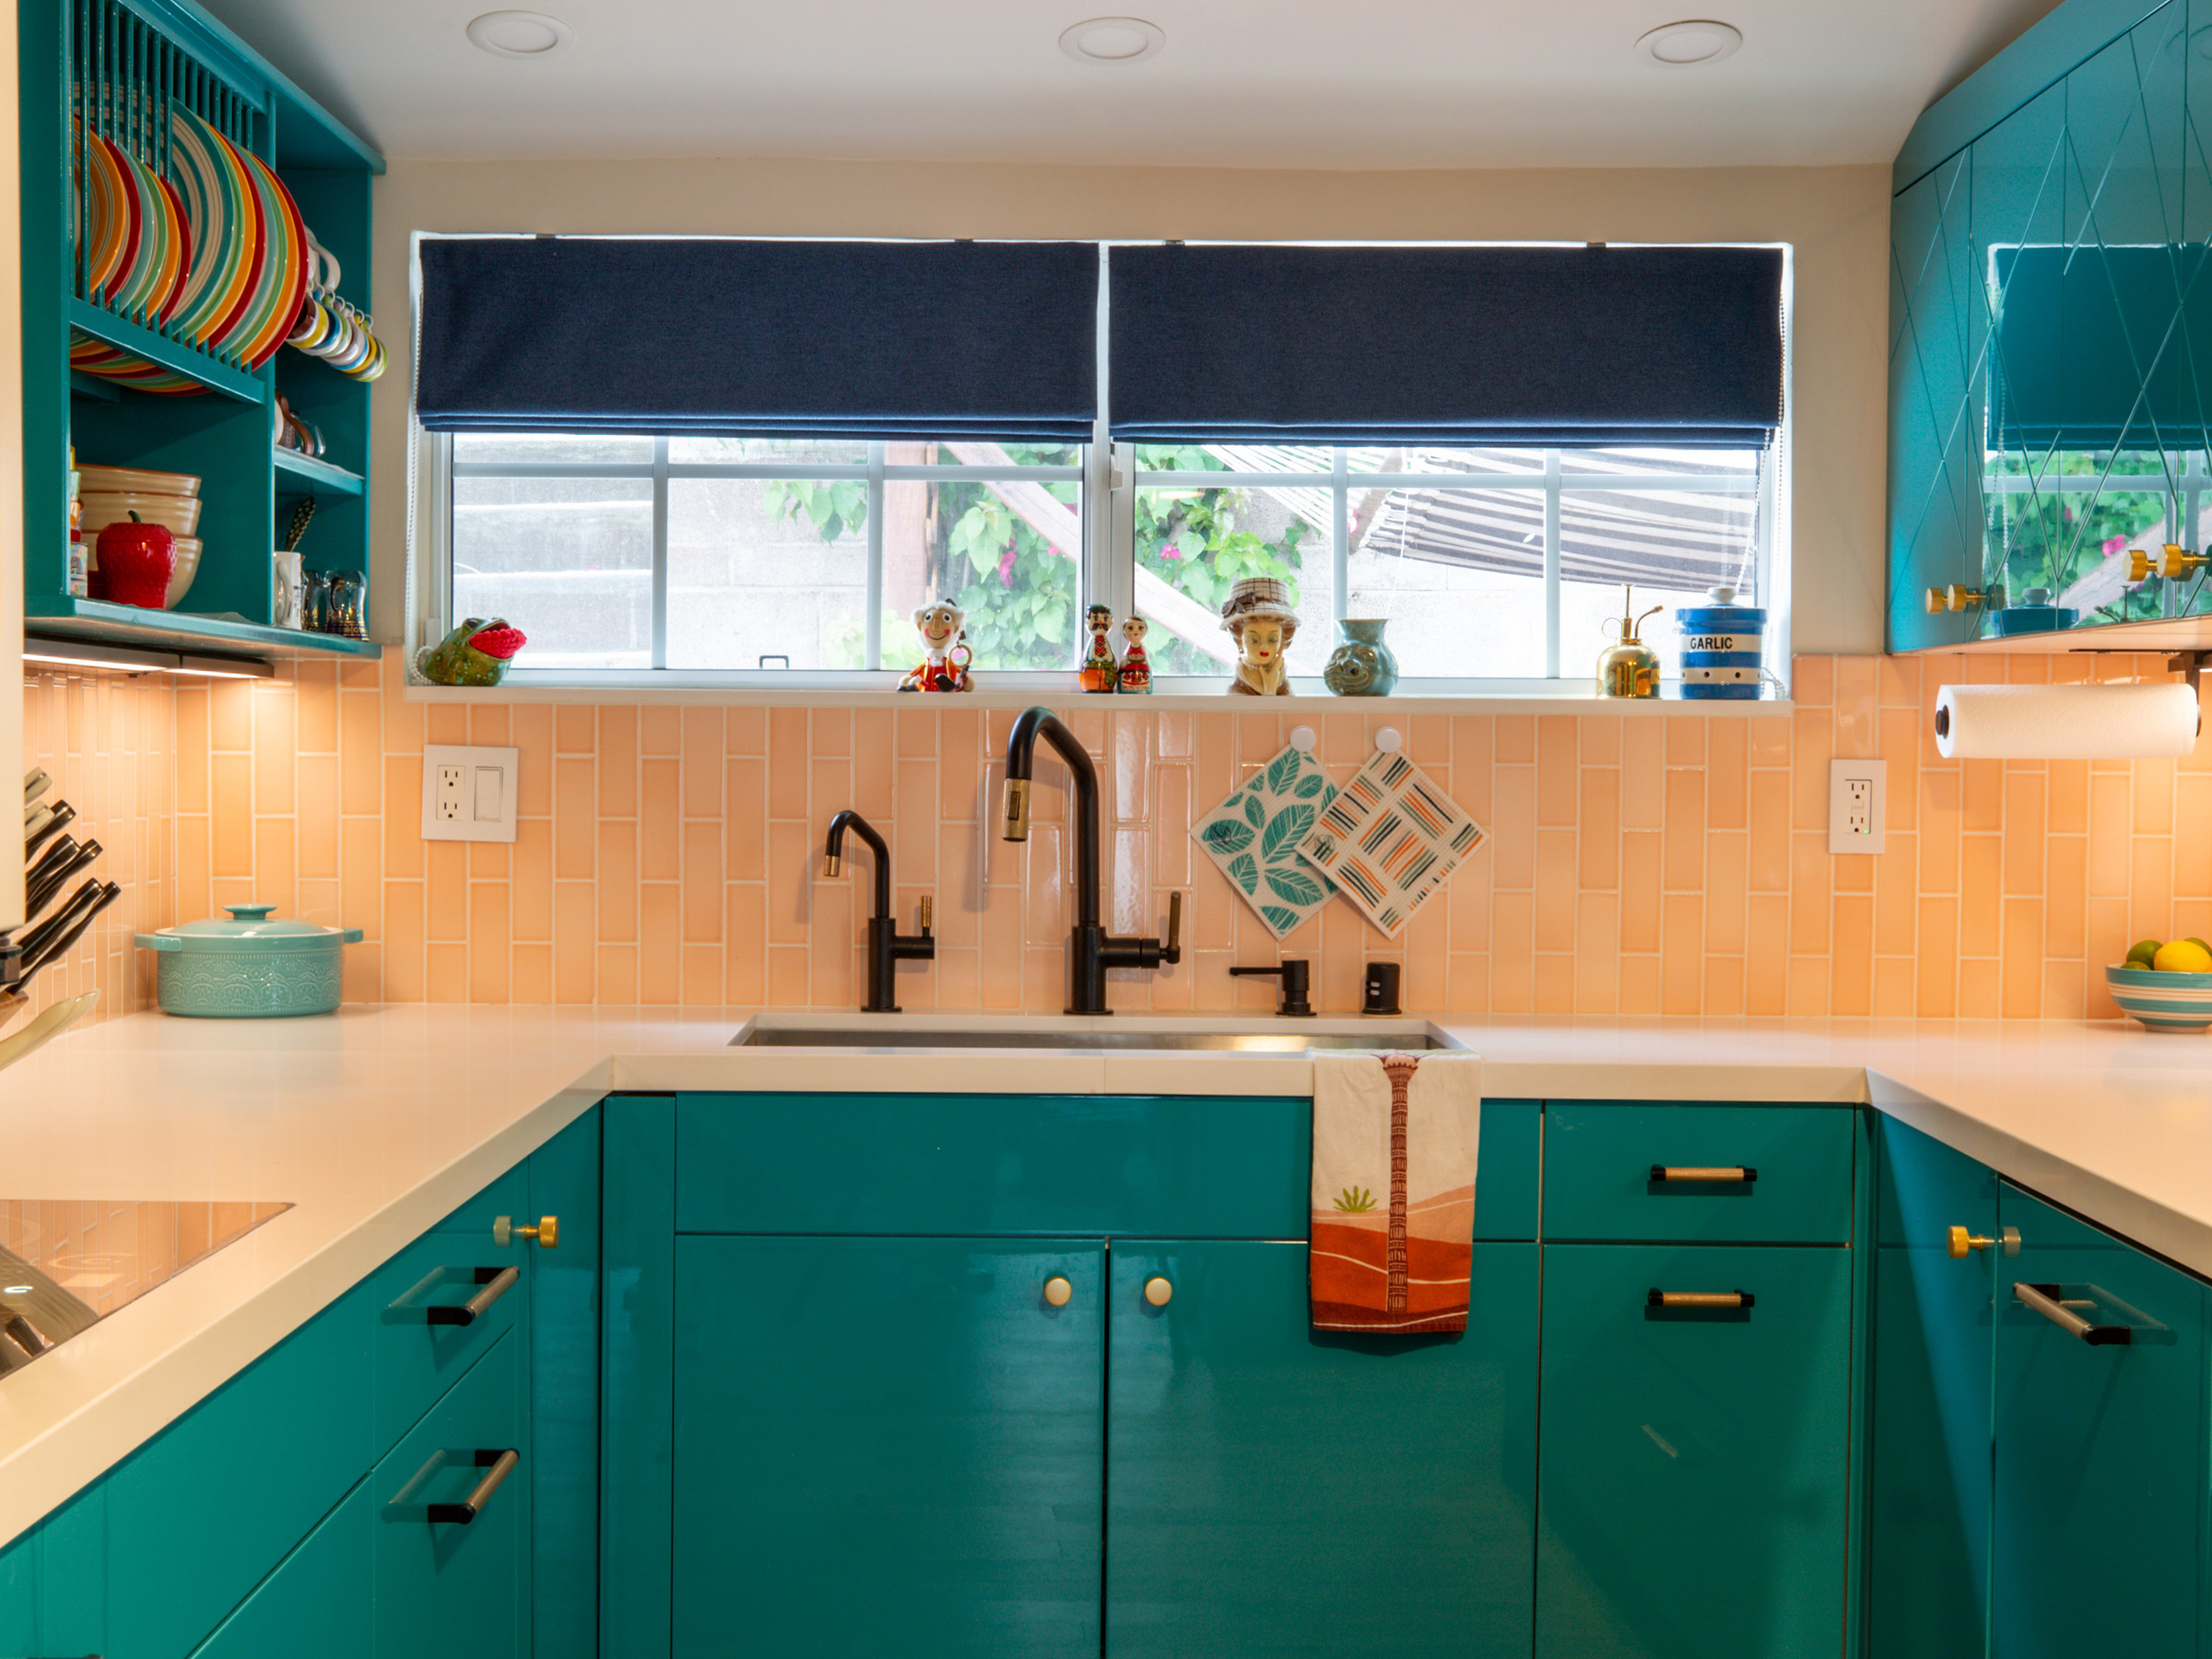
Our clients purchased their post-war bungalow in rising neighborhood North Hollywood as their forever home. They whole house needed updating but budget required that we stage renovations. We started with the exterior and garage, then gutted the kitchen and living room, and then added a 266 SF addition with new bathroom, pantry and expanded guest room. Finally, we renovated the remaining bedrooms + existing hall bath.
The couple had a young daughter. With an artistic background and production experience, they understood how much things cost and knew how we could make modifications to existing materials to bring out their unique style without breaking the budget. By spacing out renovations over time, we were able to accommodate immediate needs for more space, while taking our time planning out and strategically implementing changes, using each stage to inform the next.
“… exceptional interior design services…Meredith guided us through every detail.”
LOCATION
North Hollywood, CA
SIZE
1292 ft² / 120m²
CATEGORY
Residential
CLIENT
Millervelt
FOCUS
Kitchen/Bath + 266 SF Addition

California Dreaming
Every End is a New Beginning.
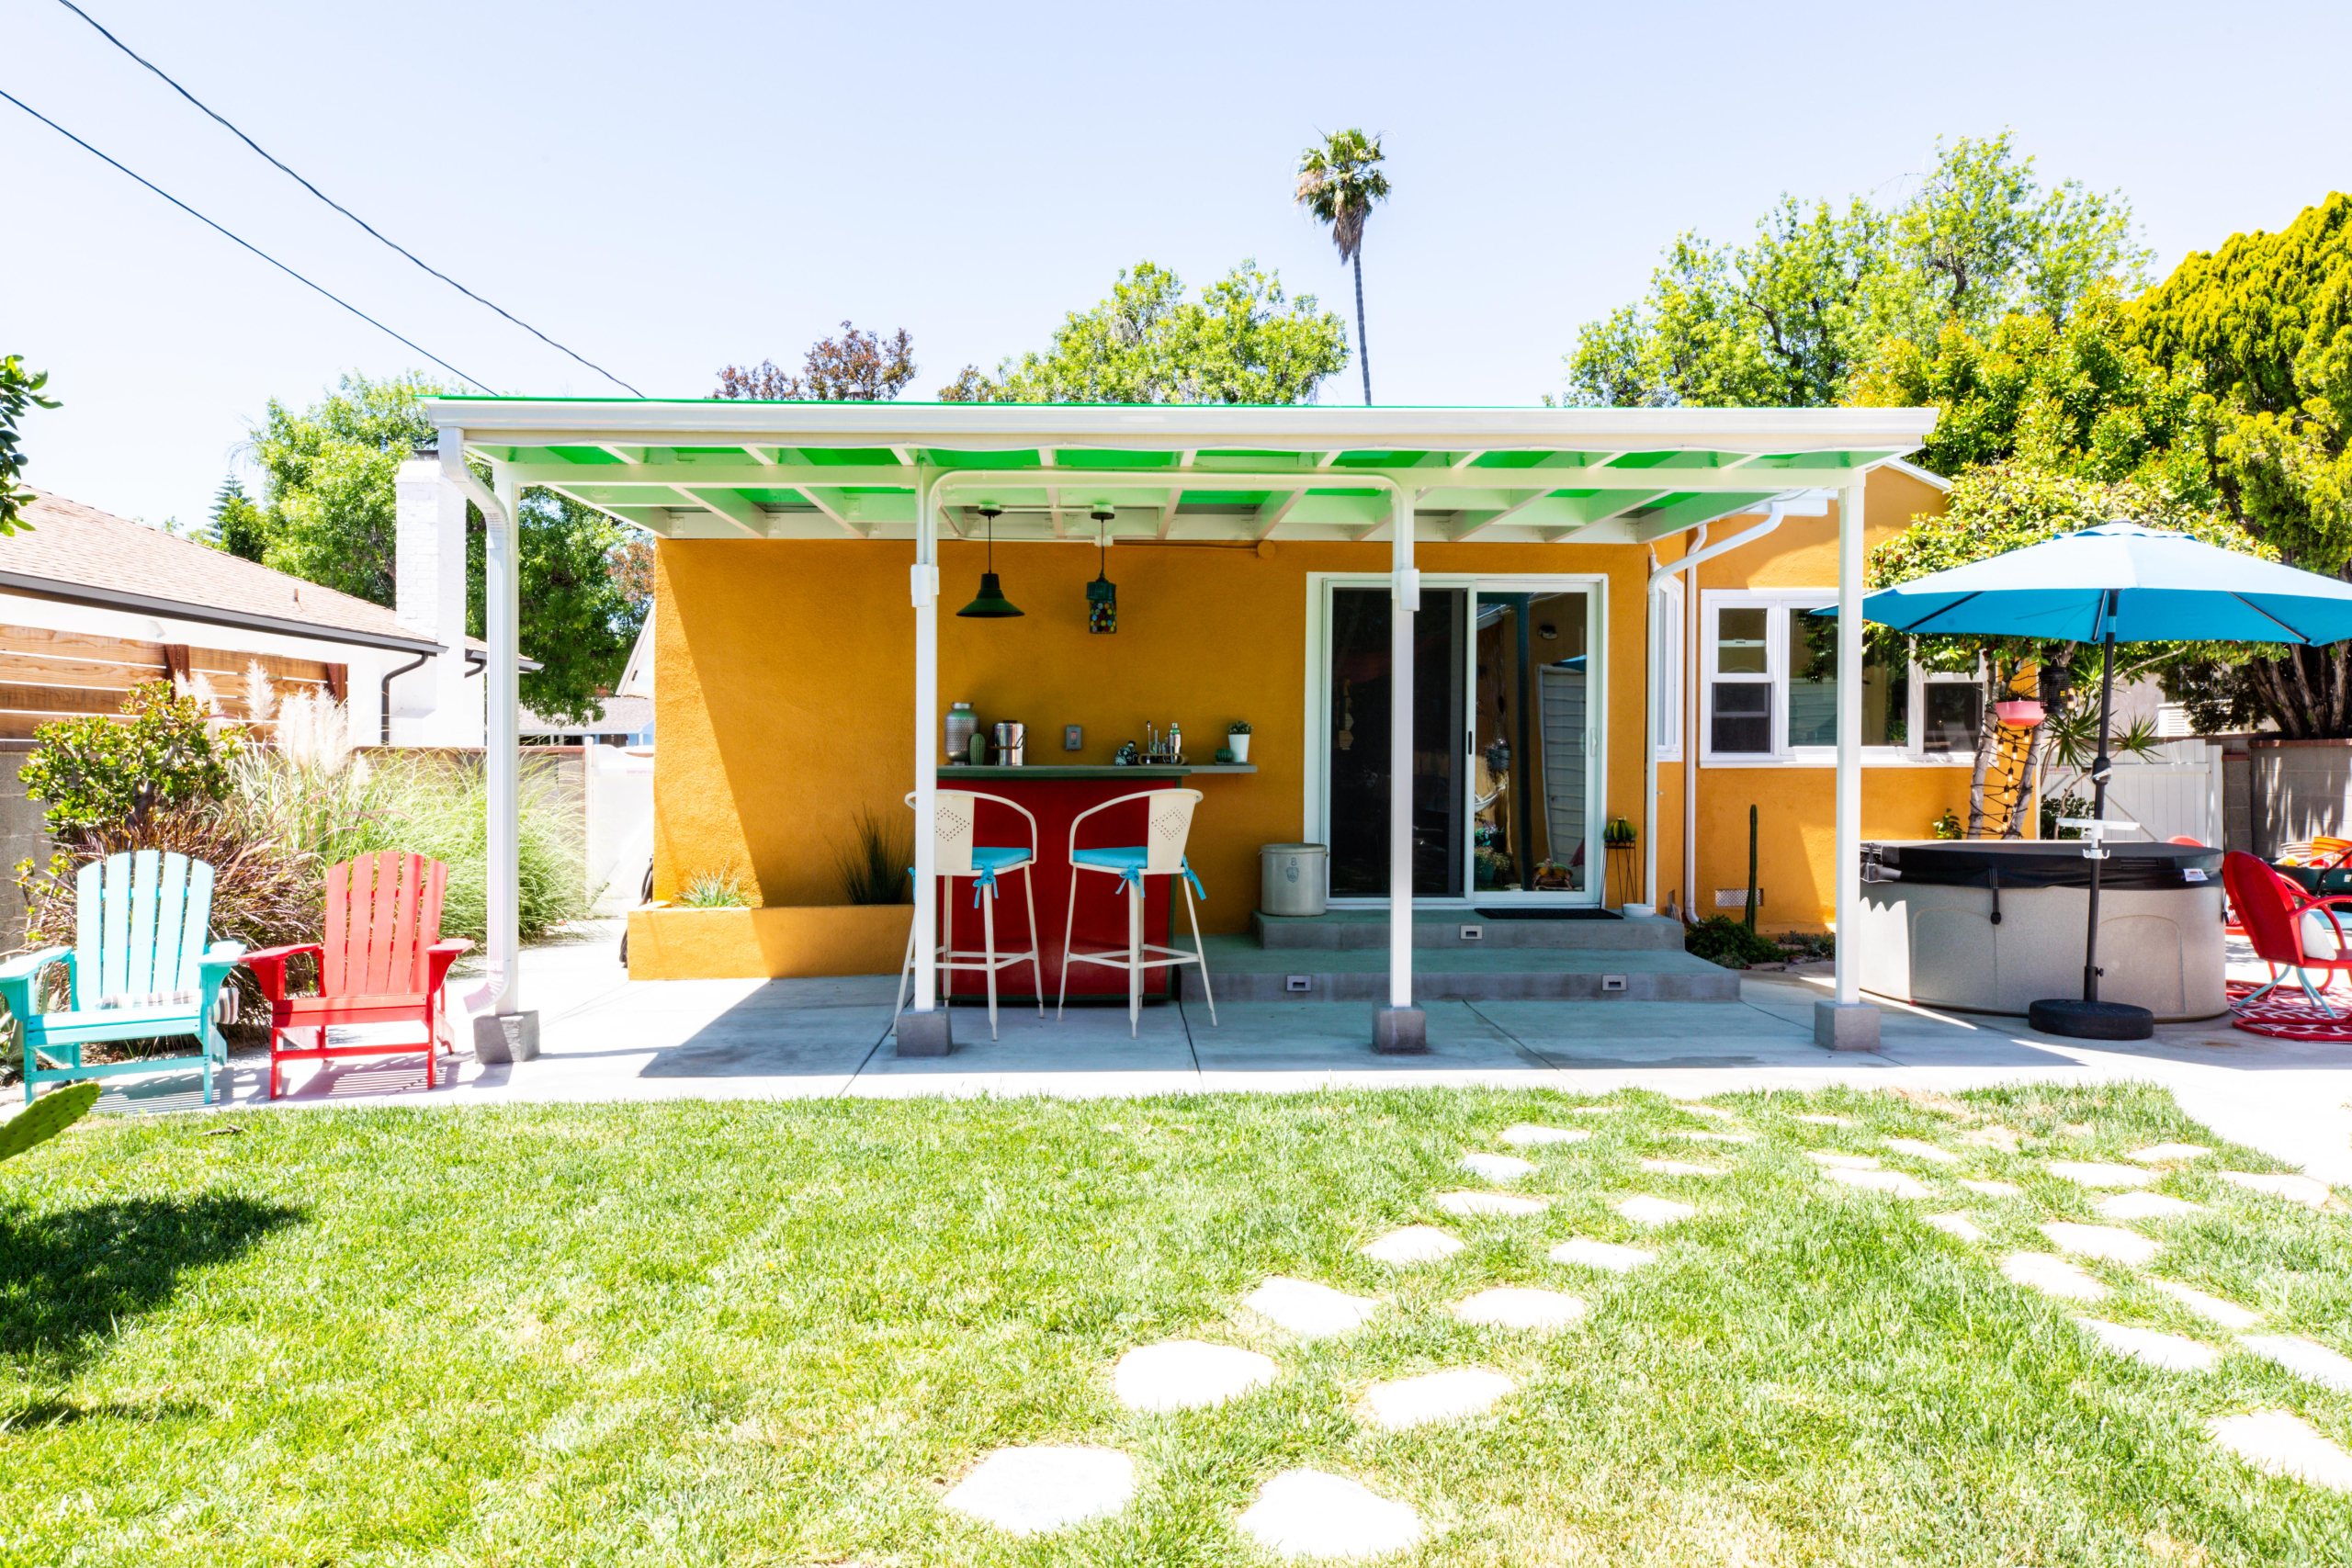
The homeowners lived in their 1950’s bungalow a few years, learning what was working and what wasn’t, and realized that the original garage, set all the way in the backyard, would make an excellent rumpus room. Leaning into the atomic vibe and enjoying the indoor/outdoor play, we created a place to work out, throw clay and make music. Musicians and filmmakers, they like to entertain with large garden parties, and so we added cabinetry and a beverage cooler to support indoor/outdoor parties, removable hanging chairs and custom lighting. Now to the end – as part of the most recent renovation, we added a new Plexiglas and aluminum pergola with more lighting and a floating quartz bar shelf. Our client added extra touches with retro furniture and a fire pit along the way.


5 IMAGES – CLICK IMAGES OR ARROWS TO SEE MORE.
Spotlight on Storage
Leave it to Cleaver.
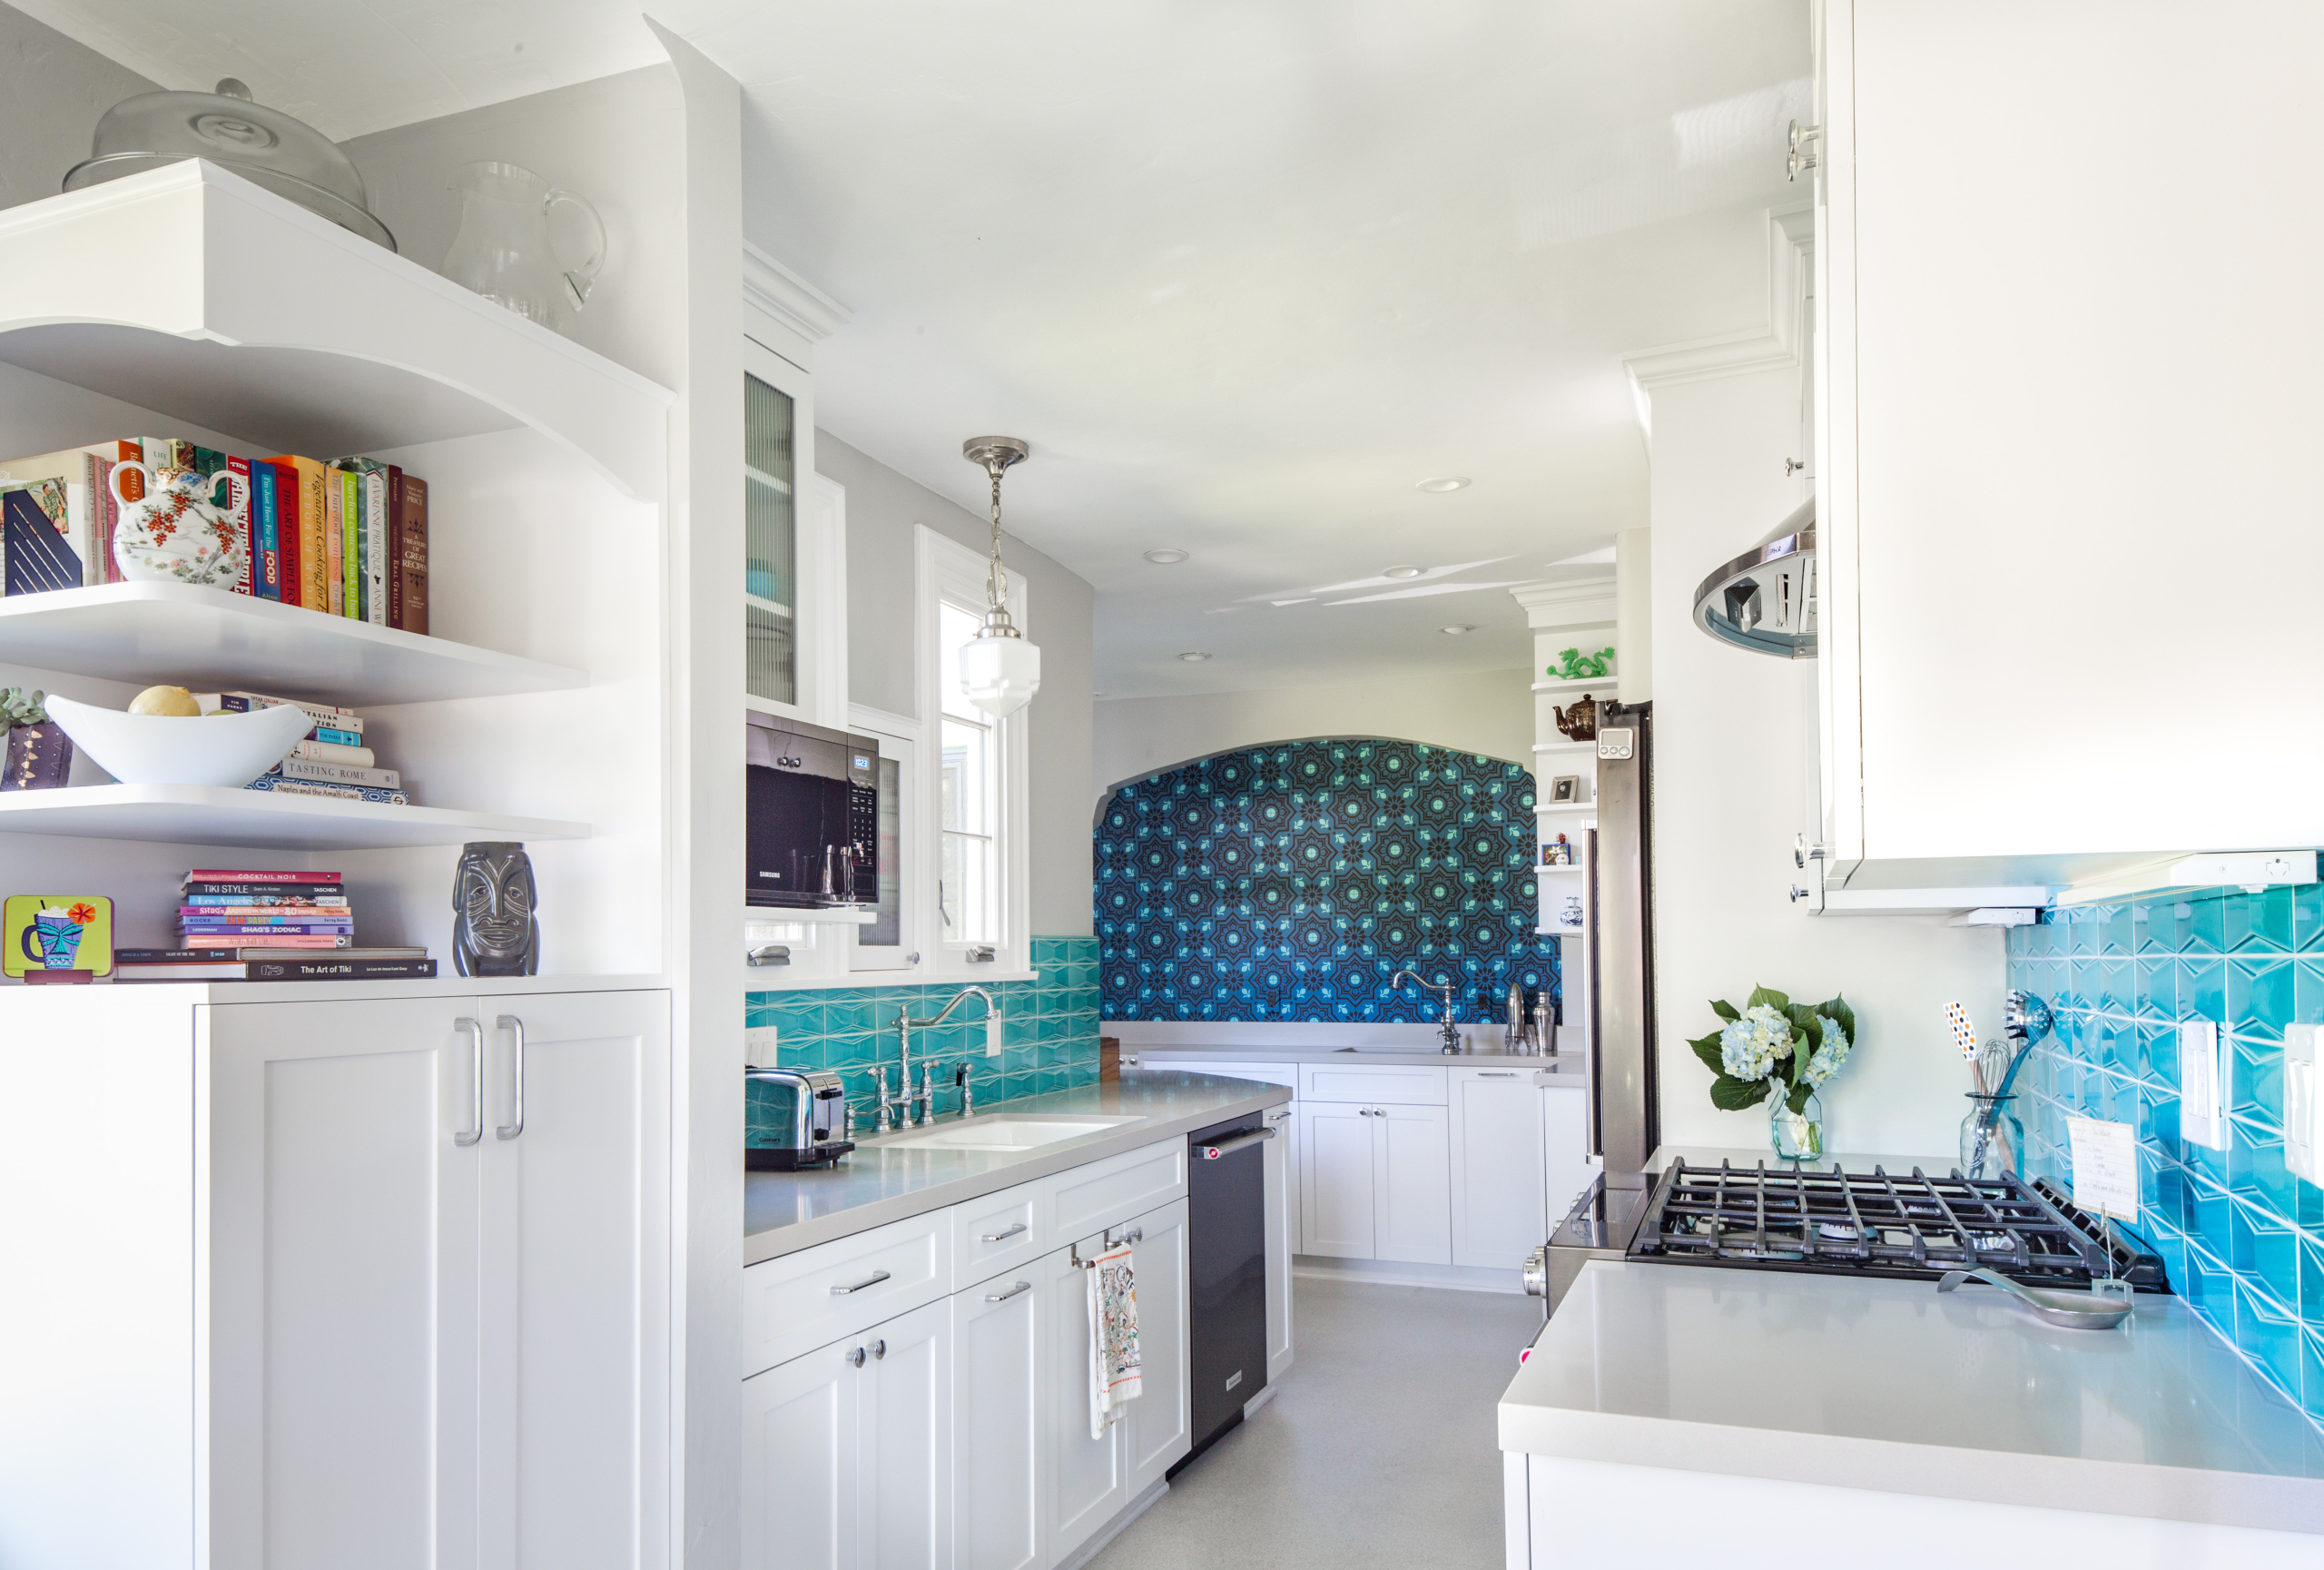
A few years later, our clients were ready to upgrade their 1950s original kitchen and had gathered a few ideas about how they wanted the space to work. We demolished a built-in pantry to restore the kitchen to a true galley and relocated the washer and dryer to the far end of the kitchen, placing them side by side as a slightly higher counter/buffet area to the right of the sink. We also removed a wall between the living room and kitchen to allow the spaces to feel more connected and allow conversation from the kitchen to flow in either direction.


We used Ikea cabinetry to stretch the budget and allow for something the old space never had; a built-in dining nook that expands expand to seat 8. Since the home was too small to have any kind of formal dining room, this nook stands in for that and uses a glass expansion table to keep the small space feeling airy and light.

We used a mix of light glossy tan and dark matte walnut finish cabinetry and let a custom yellow gray and white concrete tile be the star. The last touches included retro appliances from Elmira Stove Works in a soft mint green for the fridge and panel ready dishwasher.


Rooms with a View

The addition allowed us to add a second full bath adjacent to their now teen daughter’s room, which included a wet room with freestanding tub and shower as well as a jack and jill powder room, adjacent to the newly enlarged office/guest room and deep storage pantry. A sliding glass door to the backyard and sliding double doors from the kitchen to the guest room allows this whole half of the house open access to the backyard.

Plans on Plans on Toast
Our meticulous attention to detail was captured in several layers of plans over the years. From simple floorplans and color renders to intricate tile layouts, all the way up to technical plans that were stamped by engineers and submitted to the Department of Building and Safety.


8 IMAGES – CLICK IMAGES OR ARROWS TO SEE MORE.
Japanese Inspired Jack and Jill
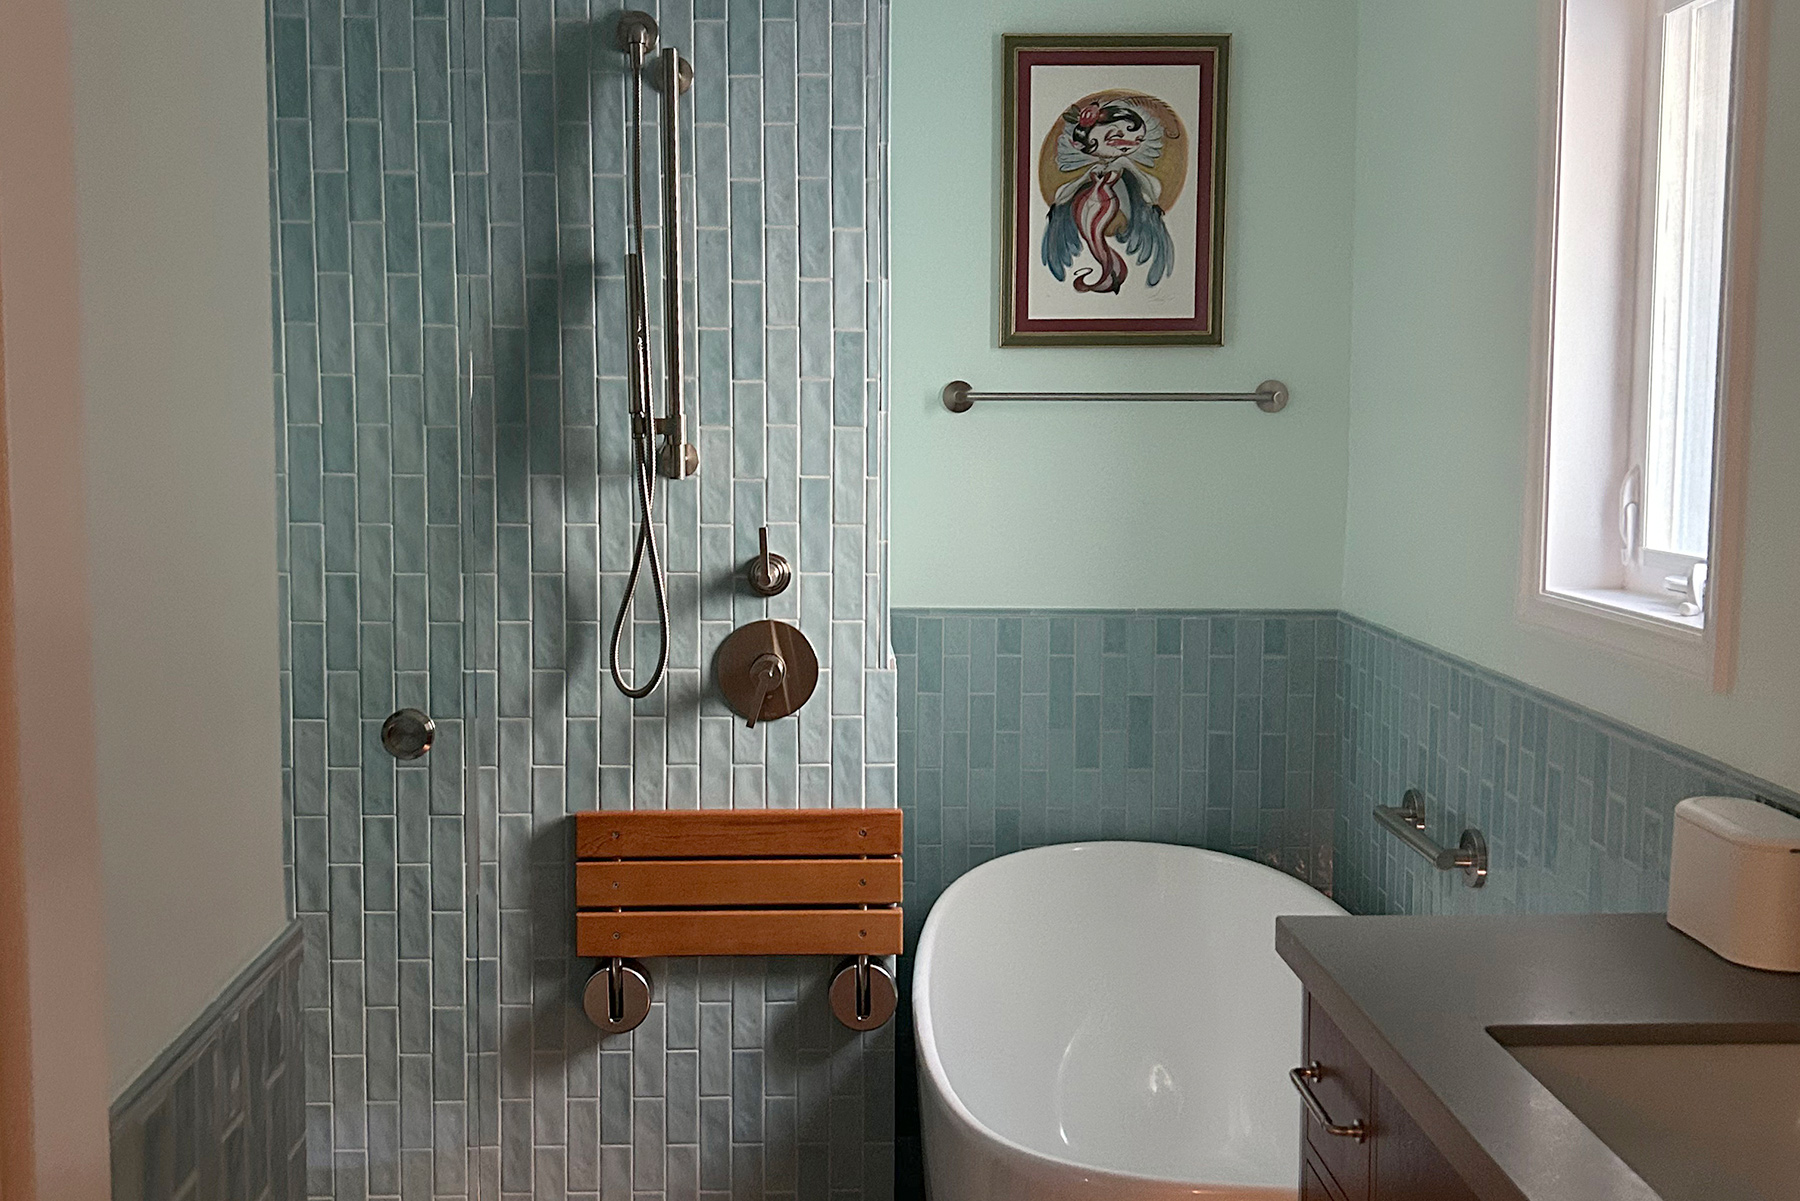
In discussing the layout of the additional second bathroom, we took the opportunity to explore how we could reallocate the layout of the existing hall bath and repurpose it as a primary bath. We also knew that the house lacked a powder room for guests. In the addition, we devised a 6 x 6 wet room with a rain shower and a deep free-standing soaking tub, separated from the sink and toilet half bath by a waterproof door. Positioned with 2 pocket doors leading separately to their daughter’s bedroom and the new addition’s expanded office/guest suite, the result is an additional bathroom that feels like a new bath and a half. This freed us up to re-invigorate the existing hall bath as a three-quarter spa shower primary bathroom for the adults, just steps away from their bedroom.


Everything Floats
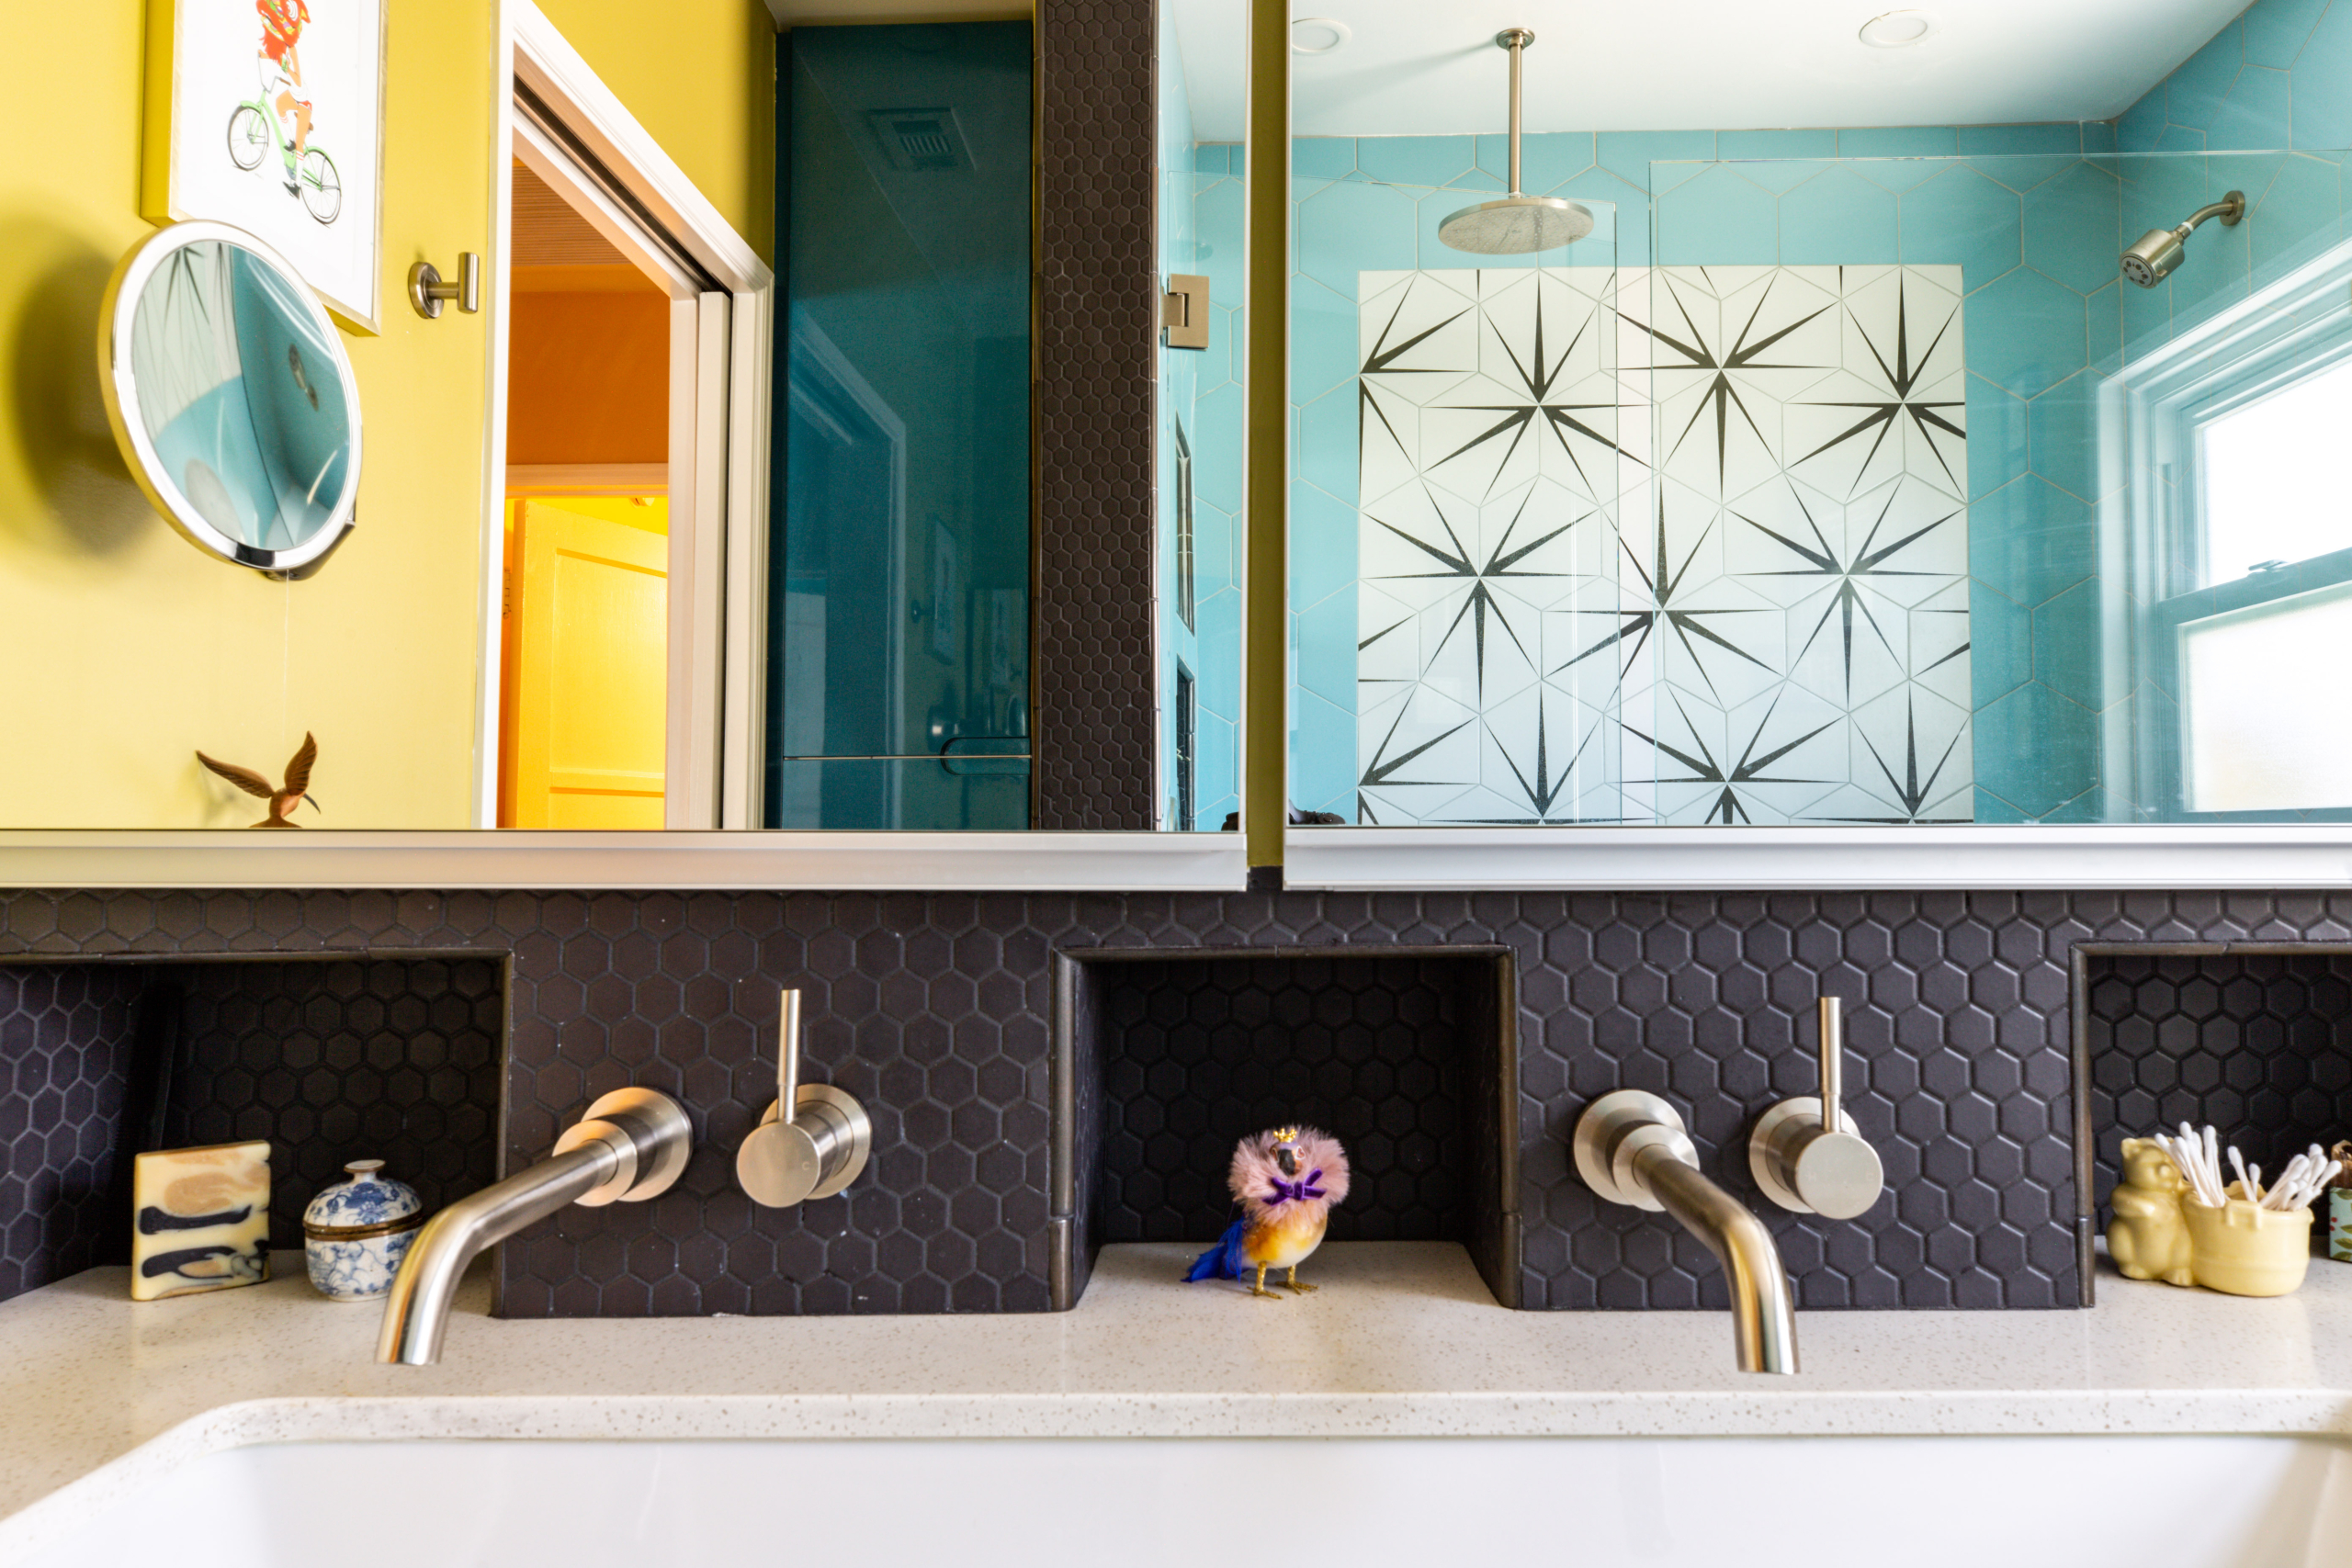
The original 1950’s bathroom still had the quintessential pink fixtures and original tiled counter in maroon and pink. While our client loved the retro colors, their happy place resided in the cooler olives and blues. Selecting a wall hung toilet and floating, euro style cabinetry from a company that specializes in rock-hard high gloss finishes, we used them to expand the eyeline and strategically make big swings of color in both bathrooms. Playing with various sizes of hexagon tiles in a variety of cooler aqua and black and white shapes, we kept the palettes graphic and funky, reflecting the couple’s love of simplicity and form.


Project Details:
|
|
|
|
|---|