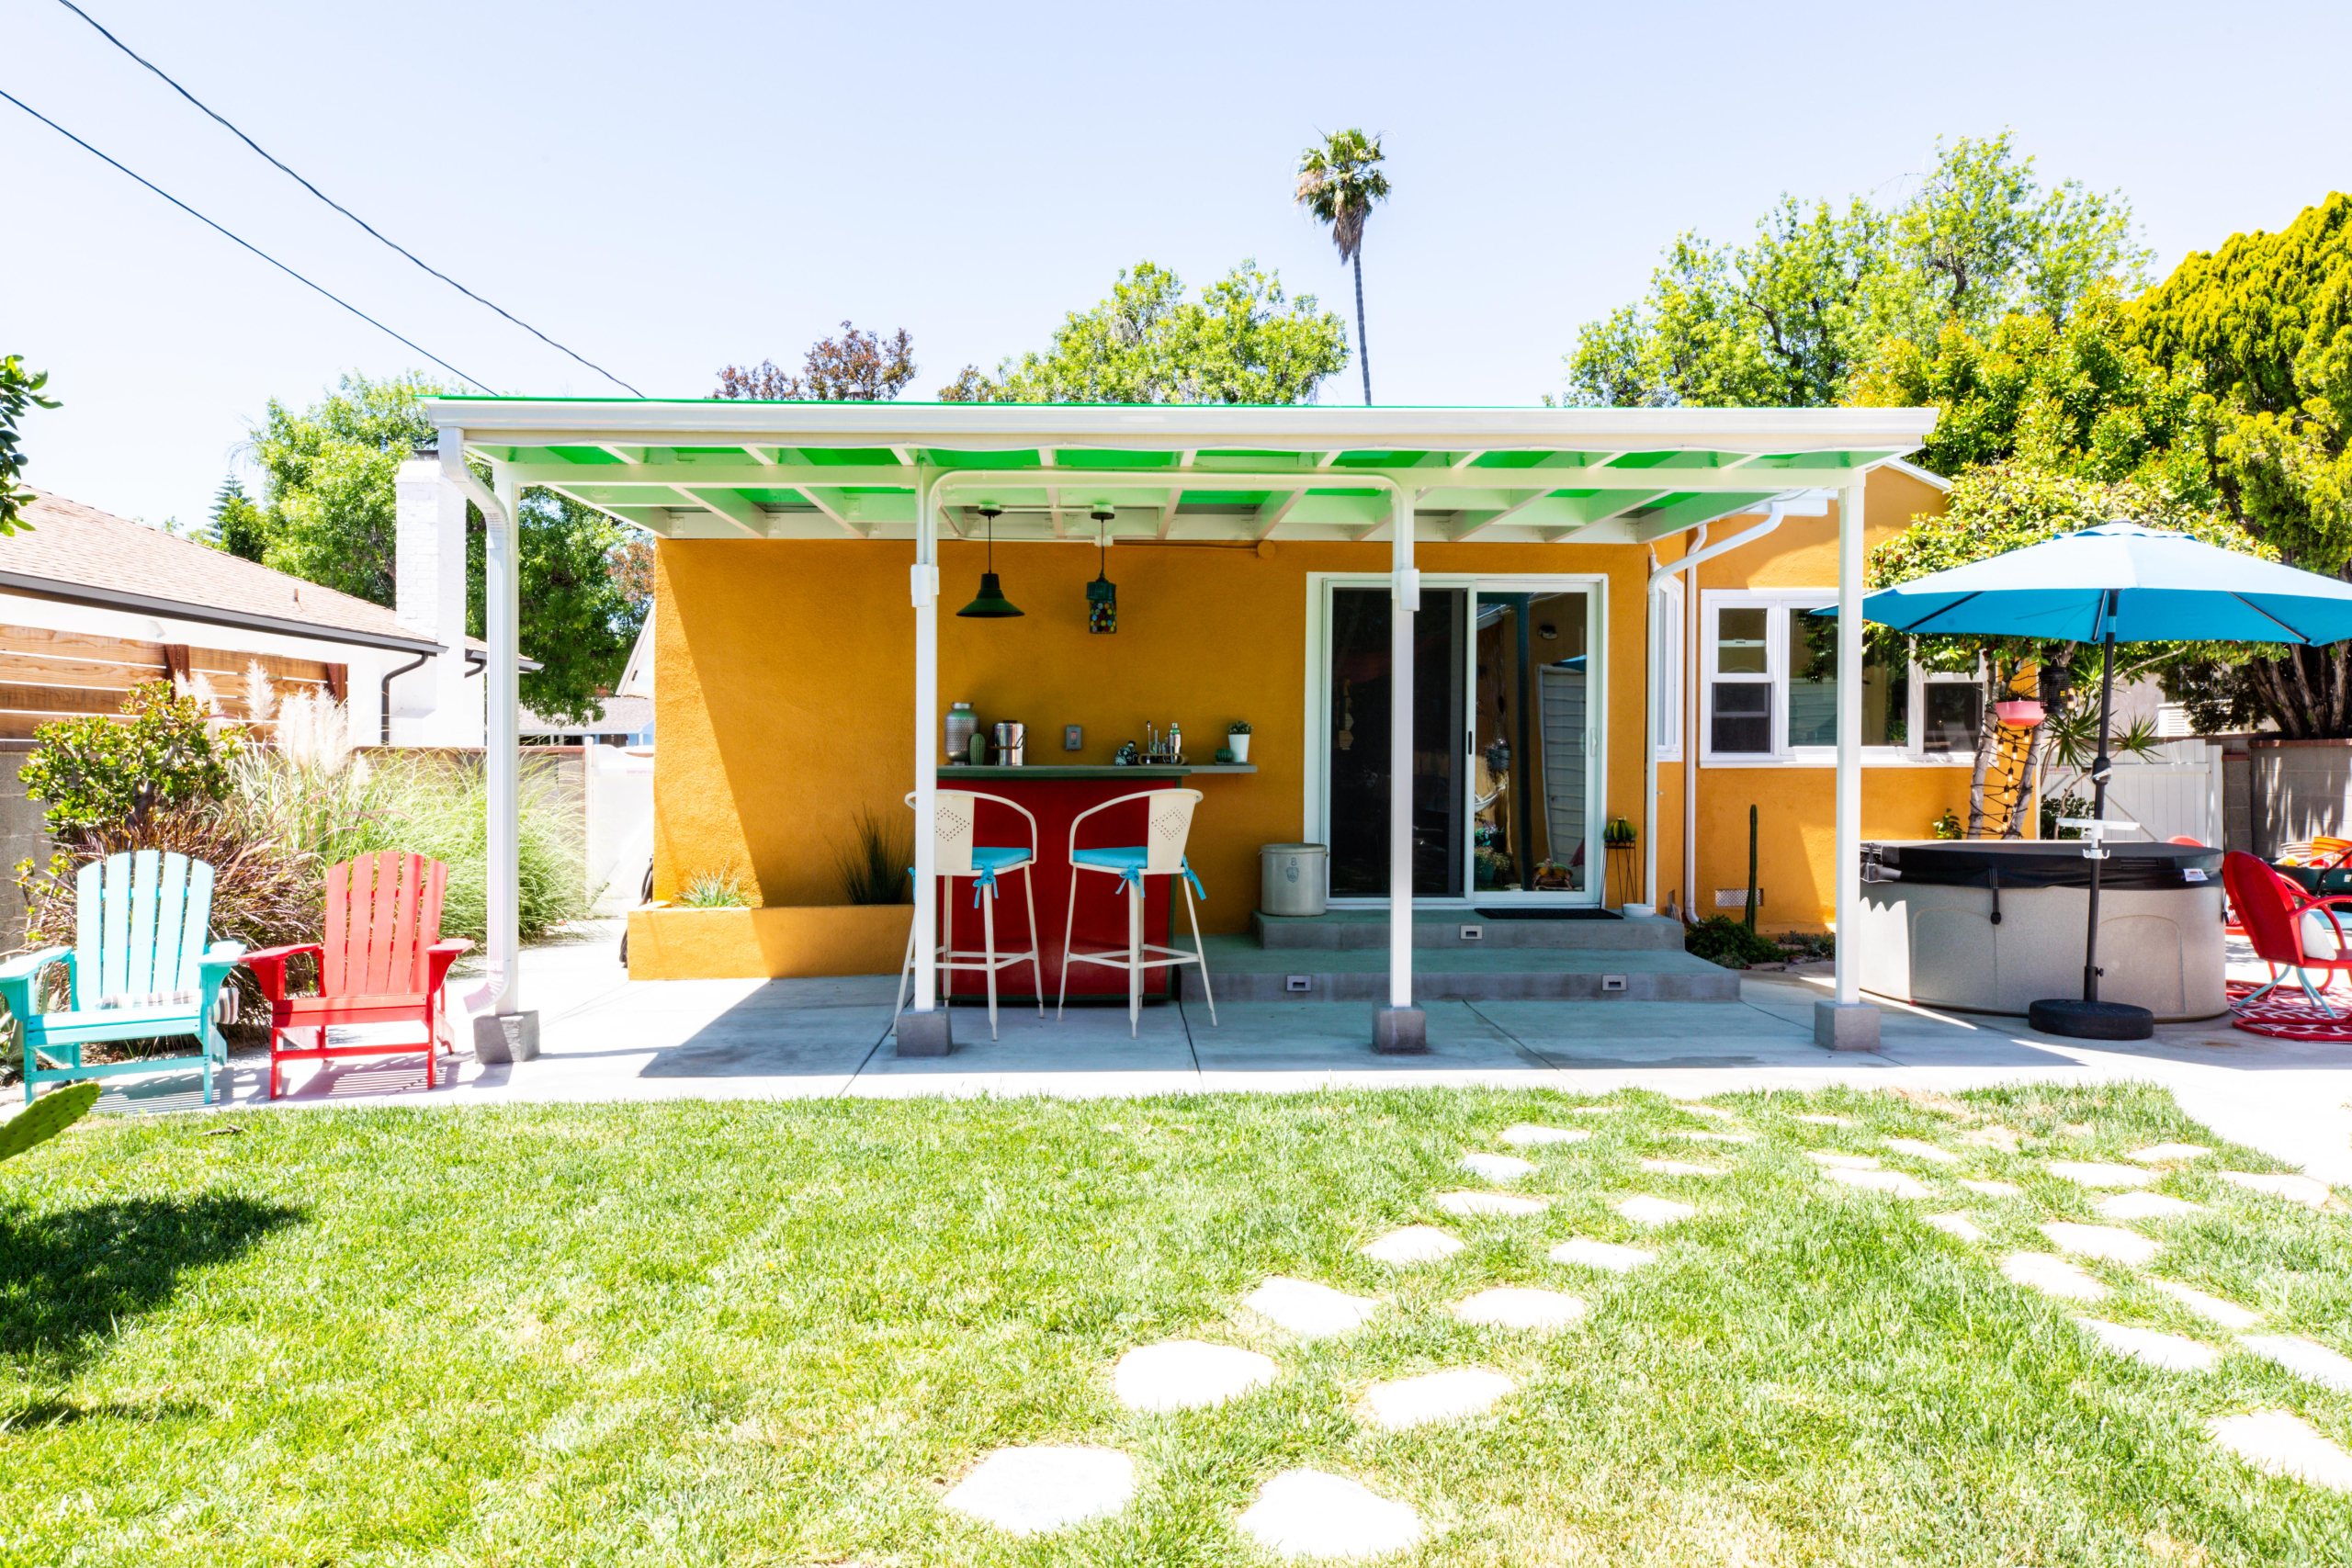
ATWATER VILLAGE, CA
Revere
WHOLE HOUSE RENOVATION
About
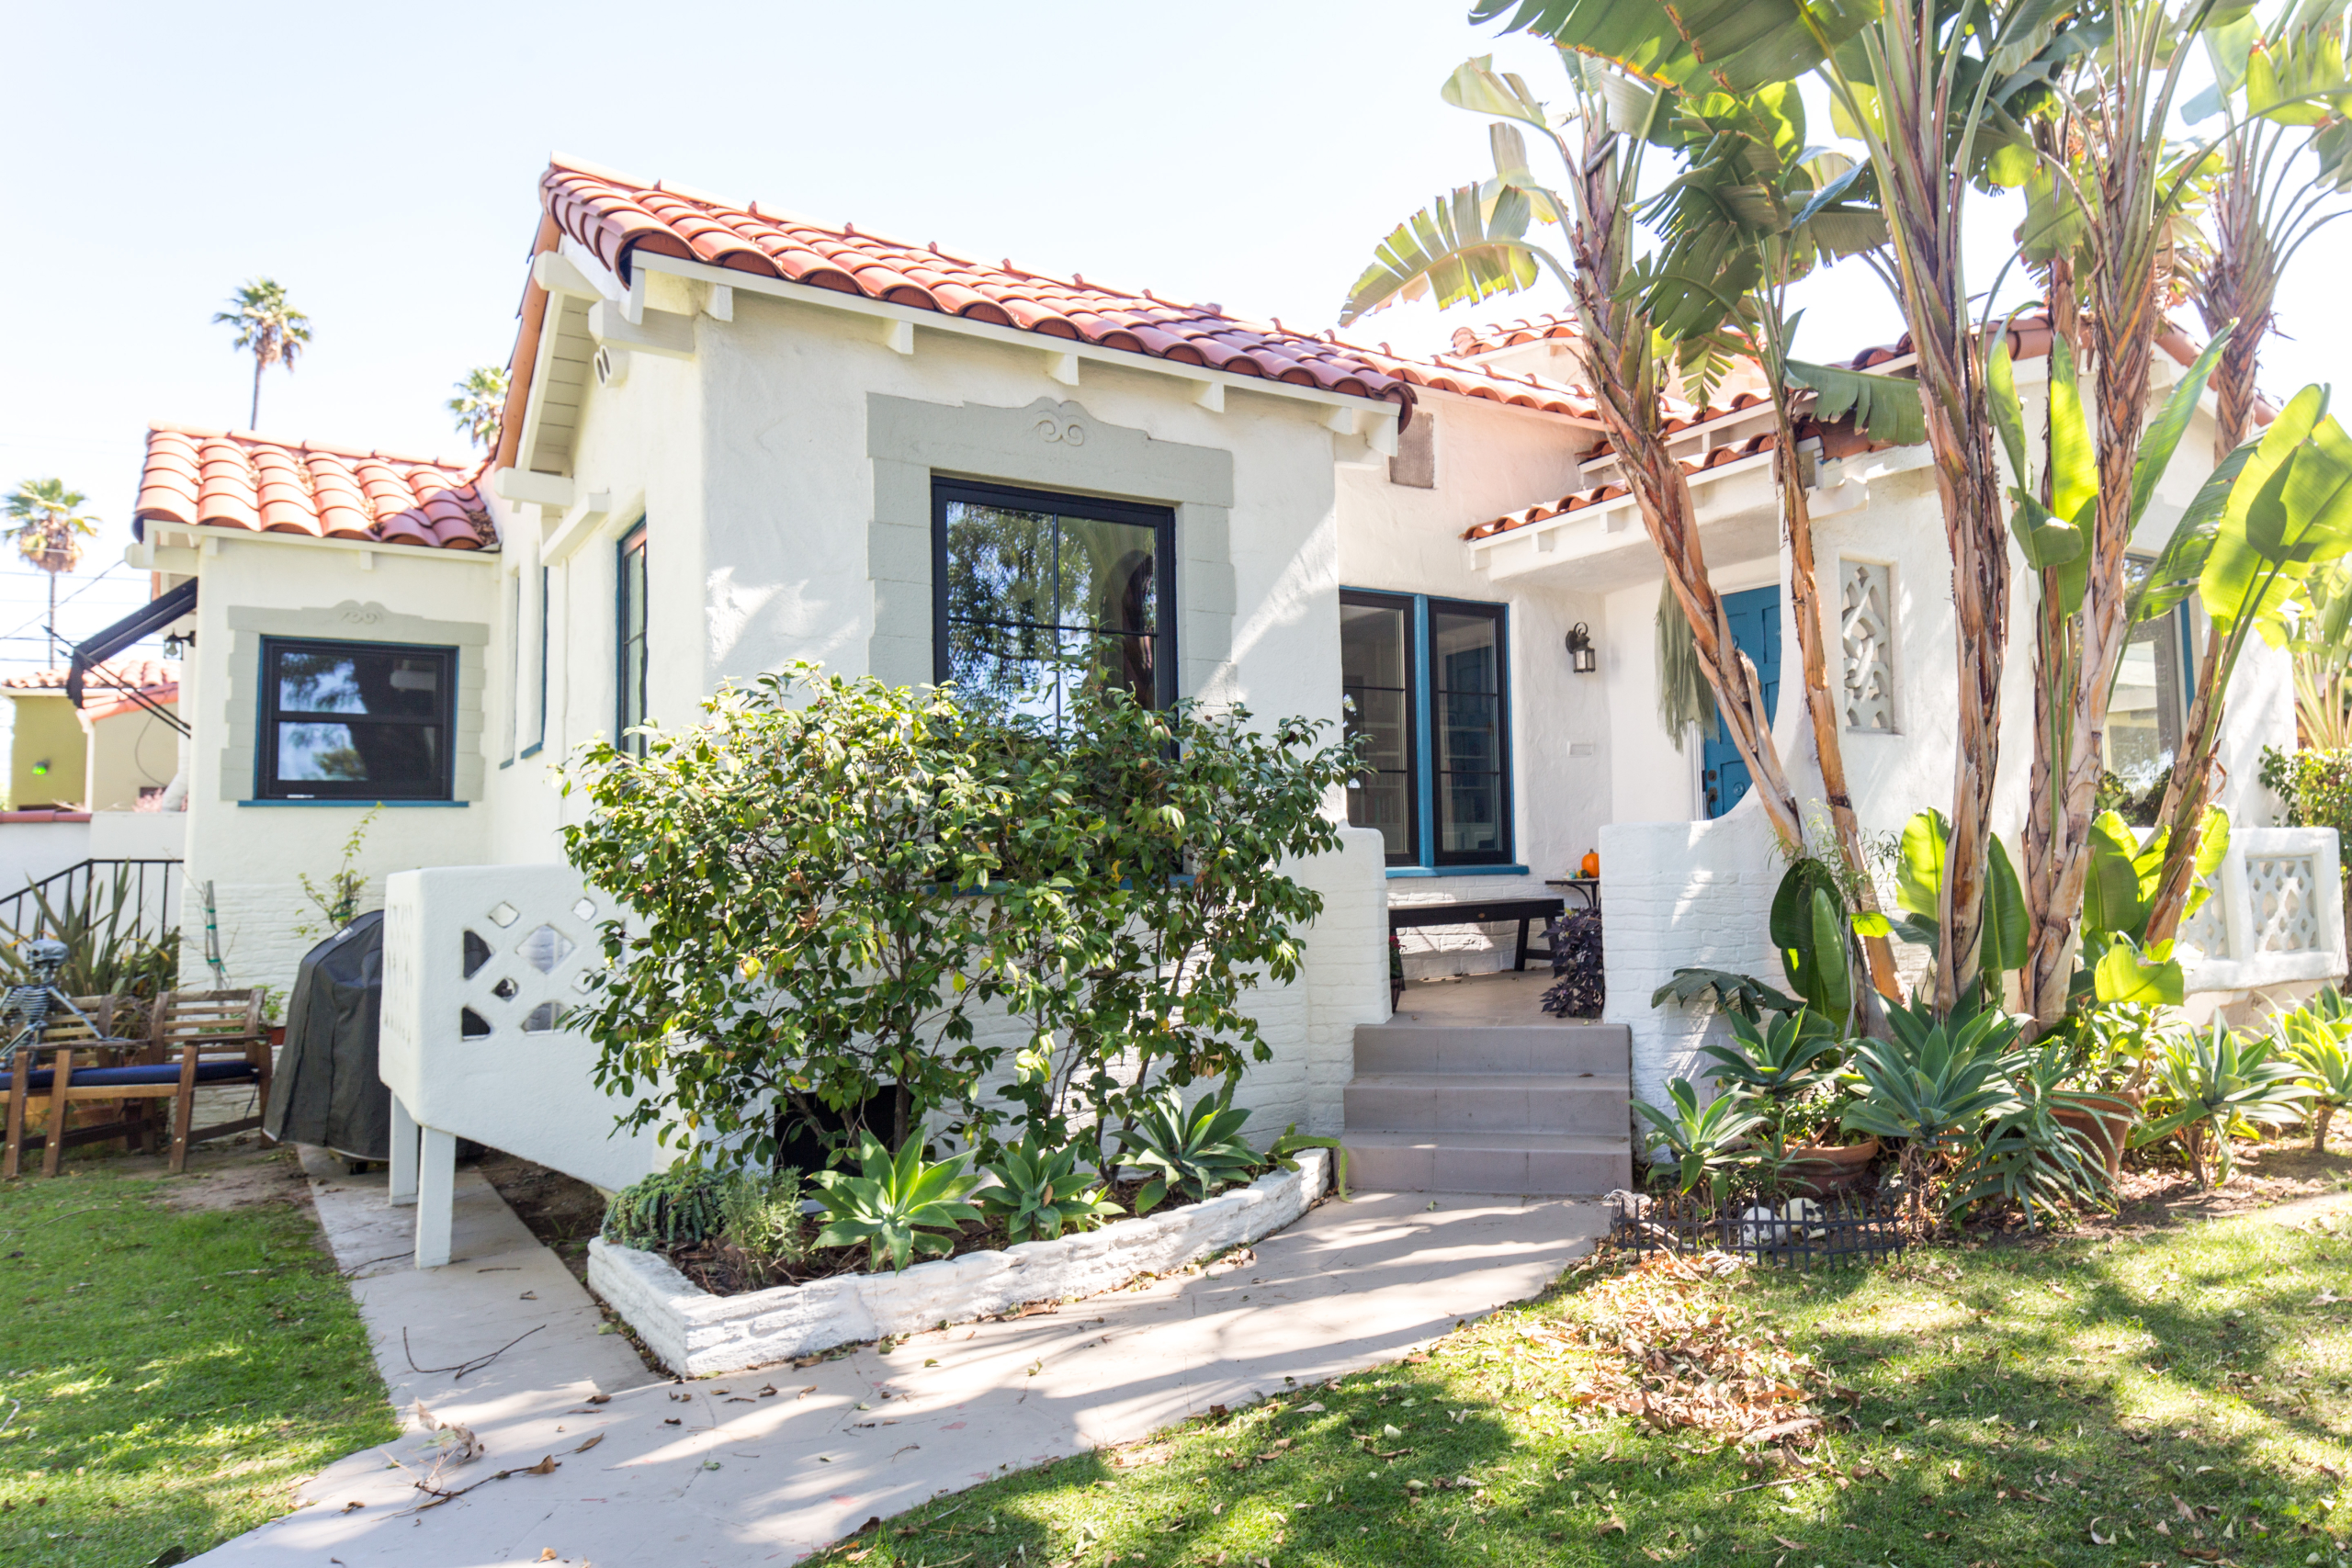
What happens when you mix a vintage Art Deco house with a deep love of Shag? A beautiful, quirky mash-up of vintage and mod, with a splash of Tiki!
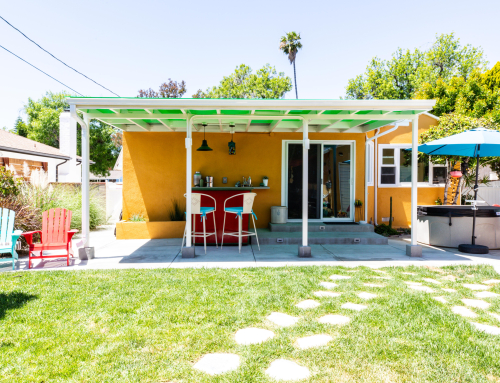
The home was built in 1931 and had many of the original details but had been made into a duplex at some point in the 1950’s. A later renovation had married the two halves back together, with some bizarre quirks that left the homeowners needing guidance on how to bring out the best of the Spanish style and incorporate their love of funky, mid-century colors, patterns and lines. We started with the kitchen, windows and living room, then moved onto the office, den and bedrooms, before finally tackling the two bathrooms.
“She is a talented designer and a great collaborator.”
LOCATION
Los Angeles, CA
SIZE
1466 ft² / 136 m²
CATEGORY
Residential
CLIENT
Atwater Village
FOCUS
Whole Home Renovation
The Kitchen
My Kingdom for a Pantry!
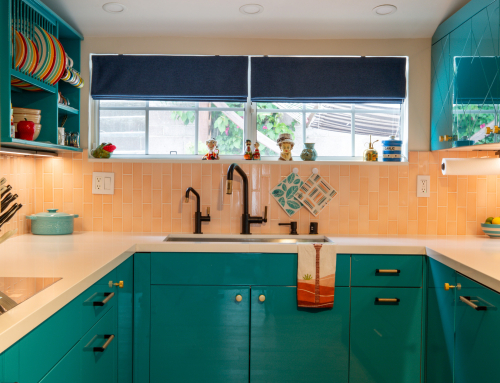
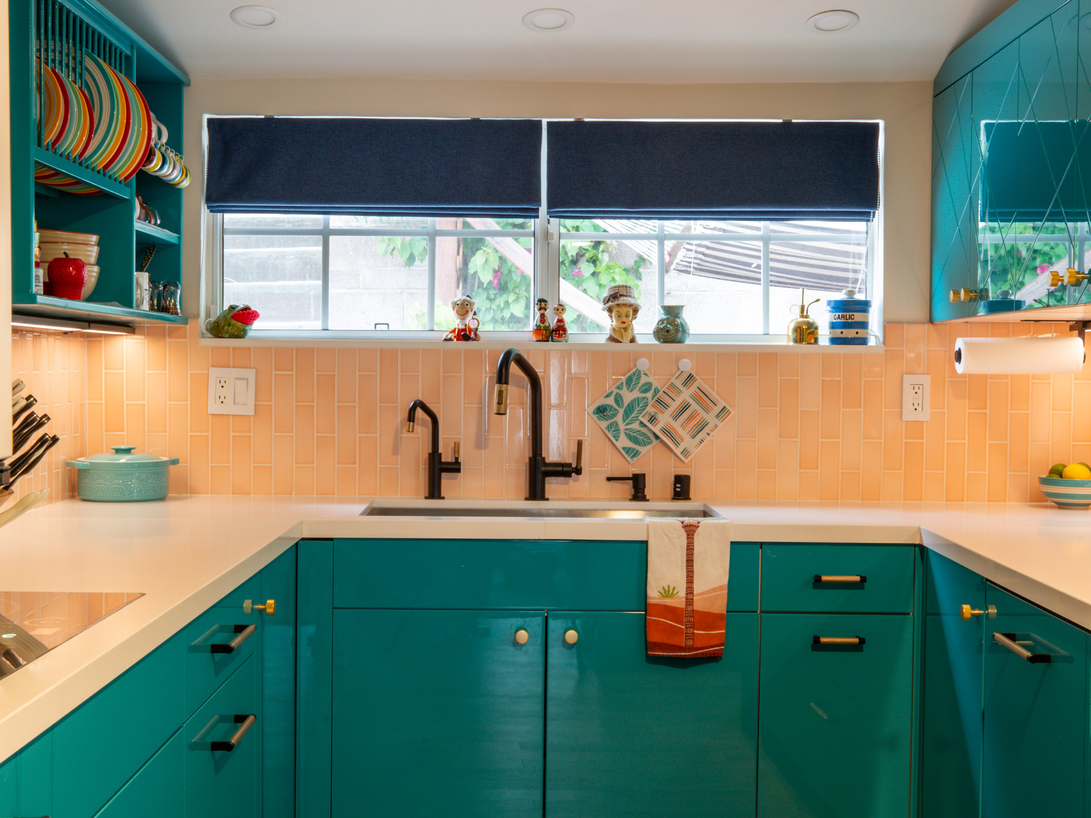
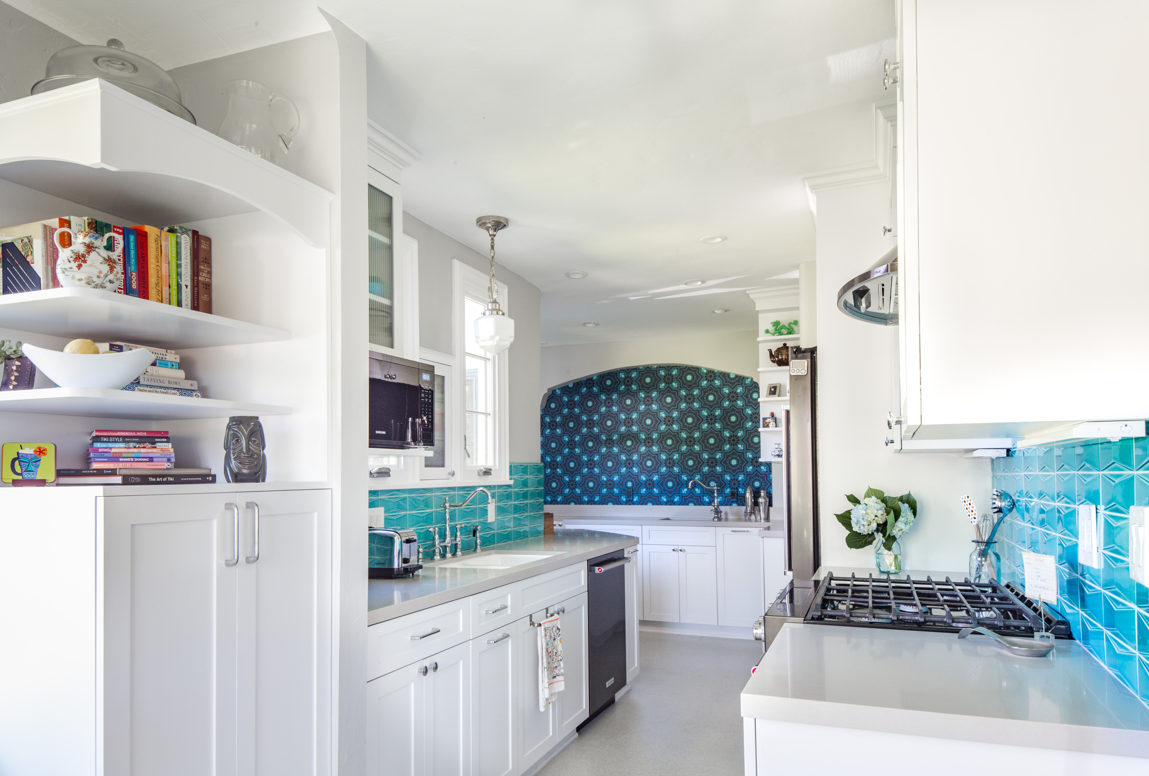
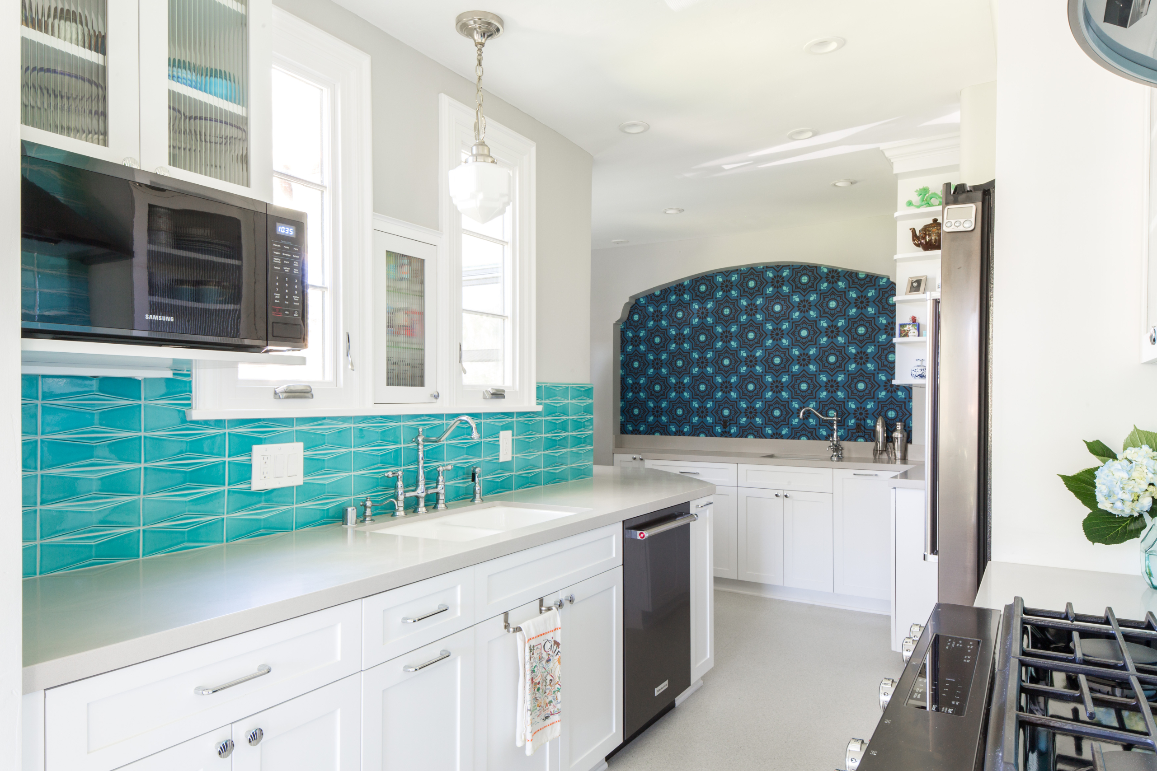
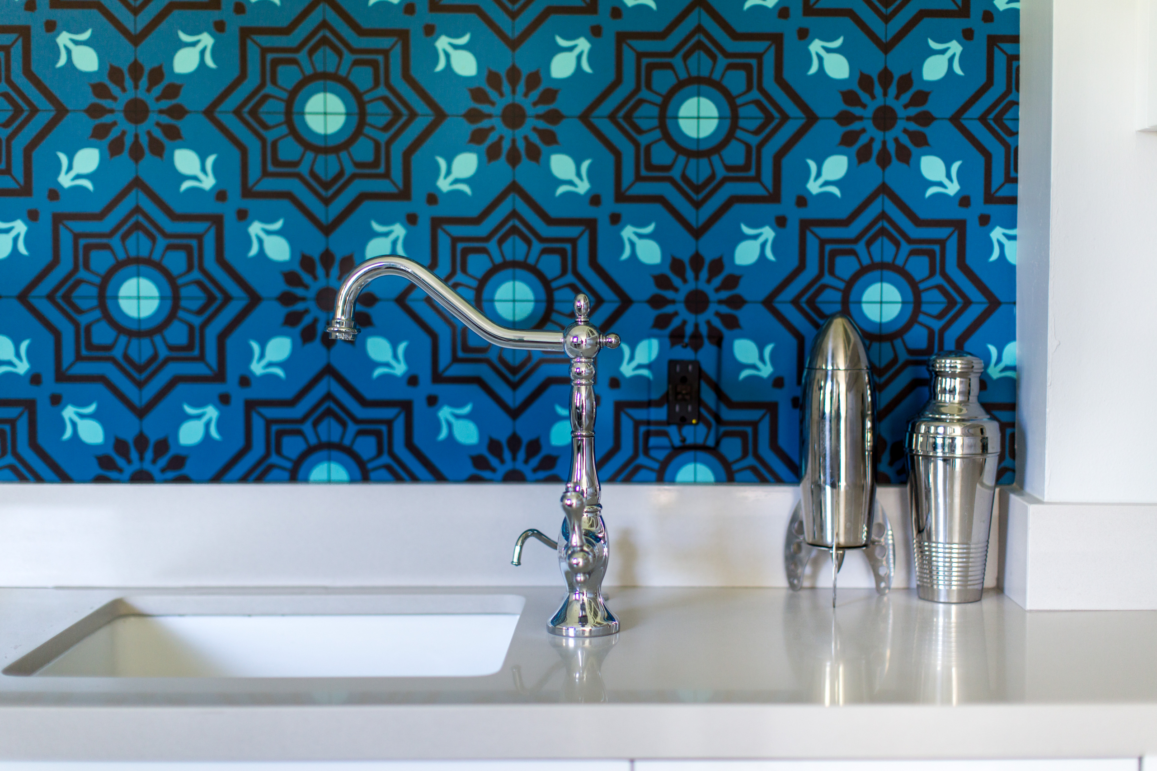
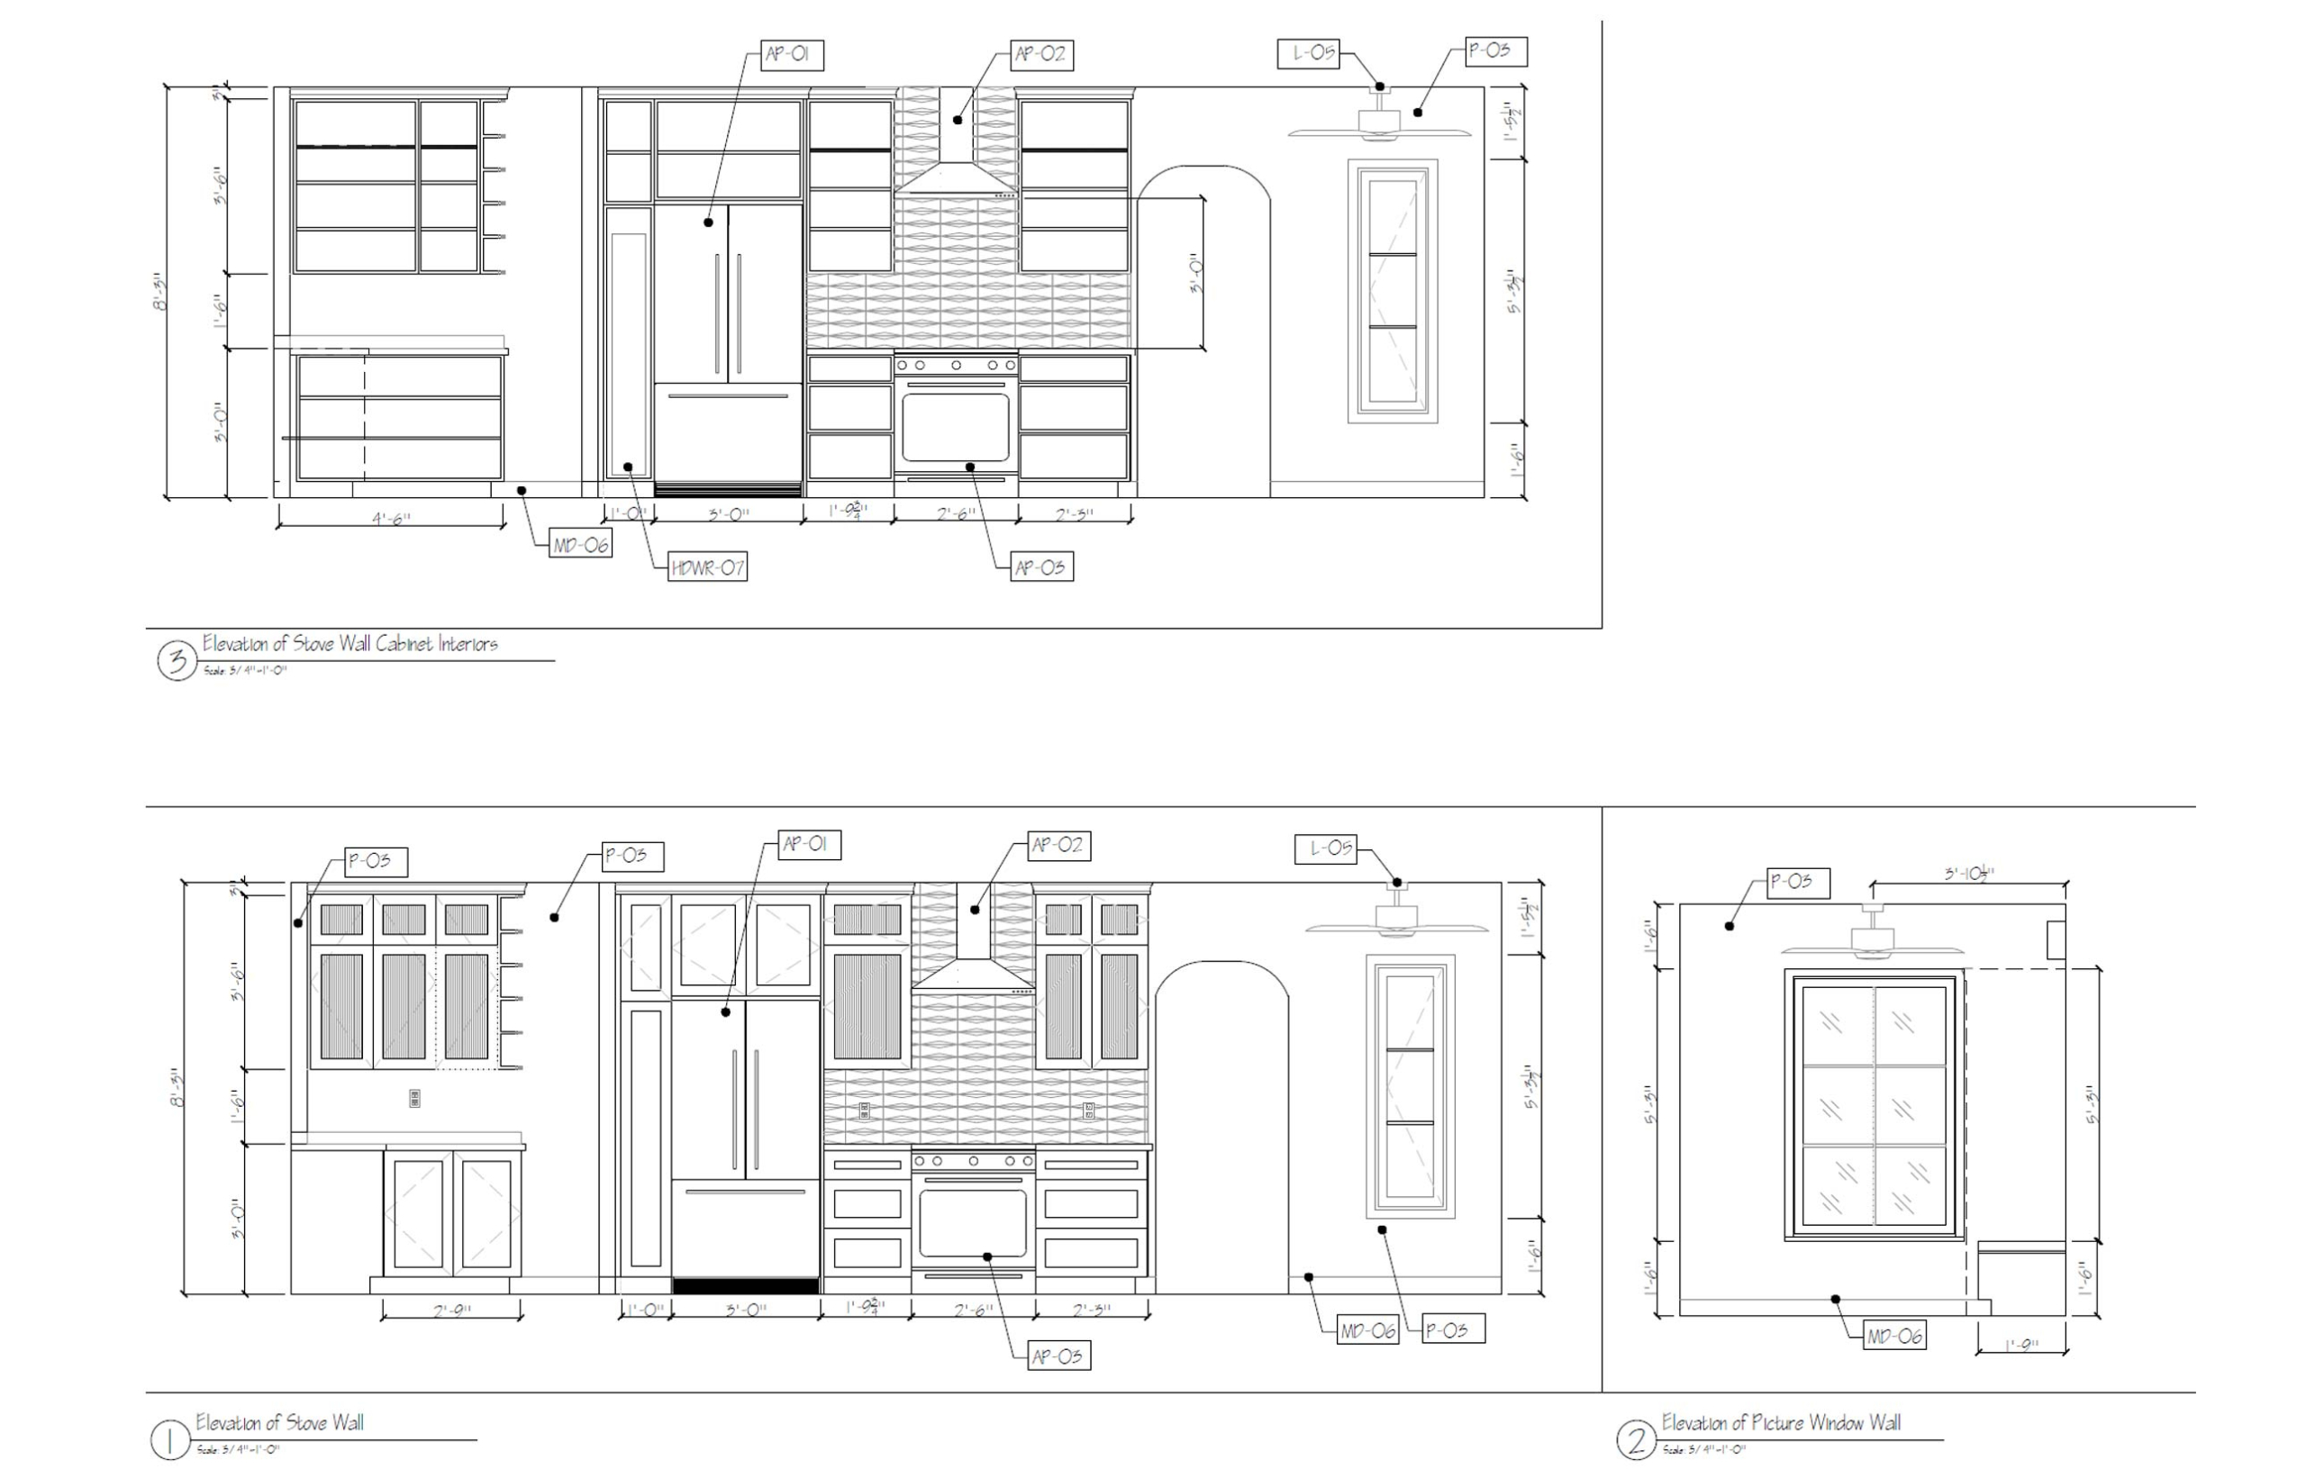
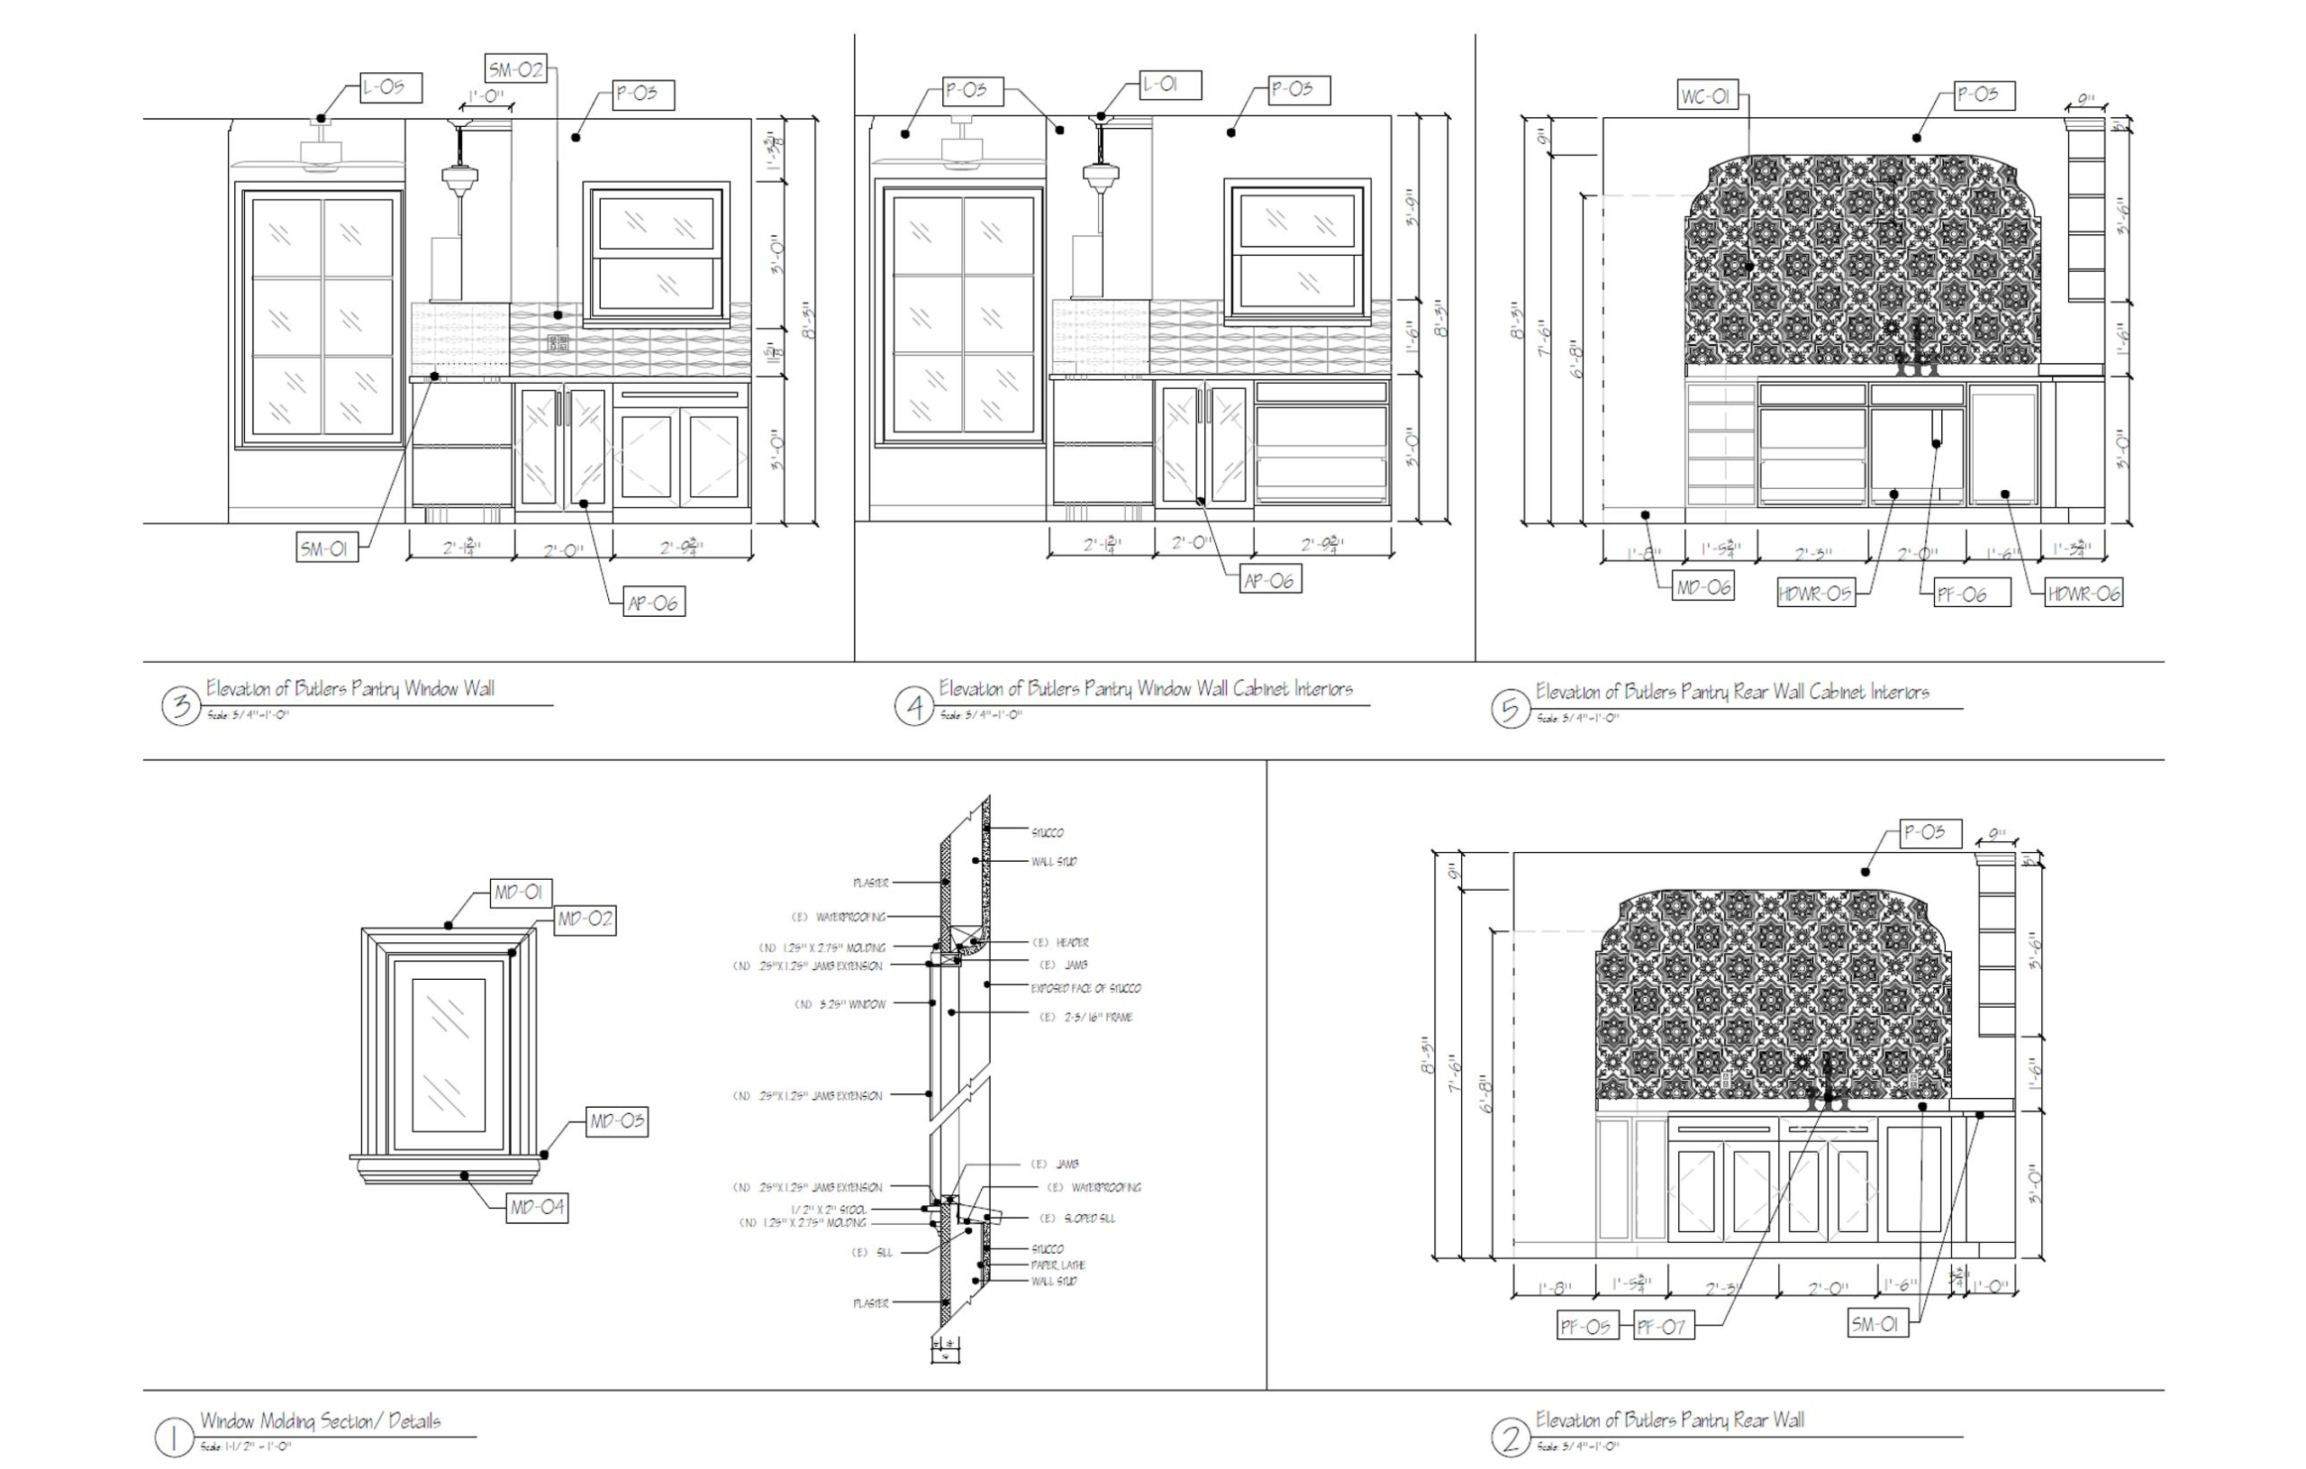
After relocating the laundry machines to another part of the house, we removed the walls separating a narrow galley kitchen from its adjacent laundry nook. Capturing that space, we created one larger L shaped kitchen, expanding sight lines and storage space without adding additional square footage. Using a mix of custom depth cabinetry and luscious dimensional handmade tile, we honored the art deco nature of the house while still updating the functionality and flow of the spaces. Custom washable wallpaper in rich navy and turquoise anchor an existing arch in the newly opened butler’s pantry, an oasis of alcohol for a budding mixologist. A delightful breakfast nook with custom tiki fabric and a classic Saarinen chair offer a joyful place to read and nosh on sunny mornings.



6 IMAGES – CLICK IMAGES OR ARROWS TO SEE MORE.
Spotlight on Arches
Warning: Curves Ahead!
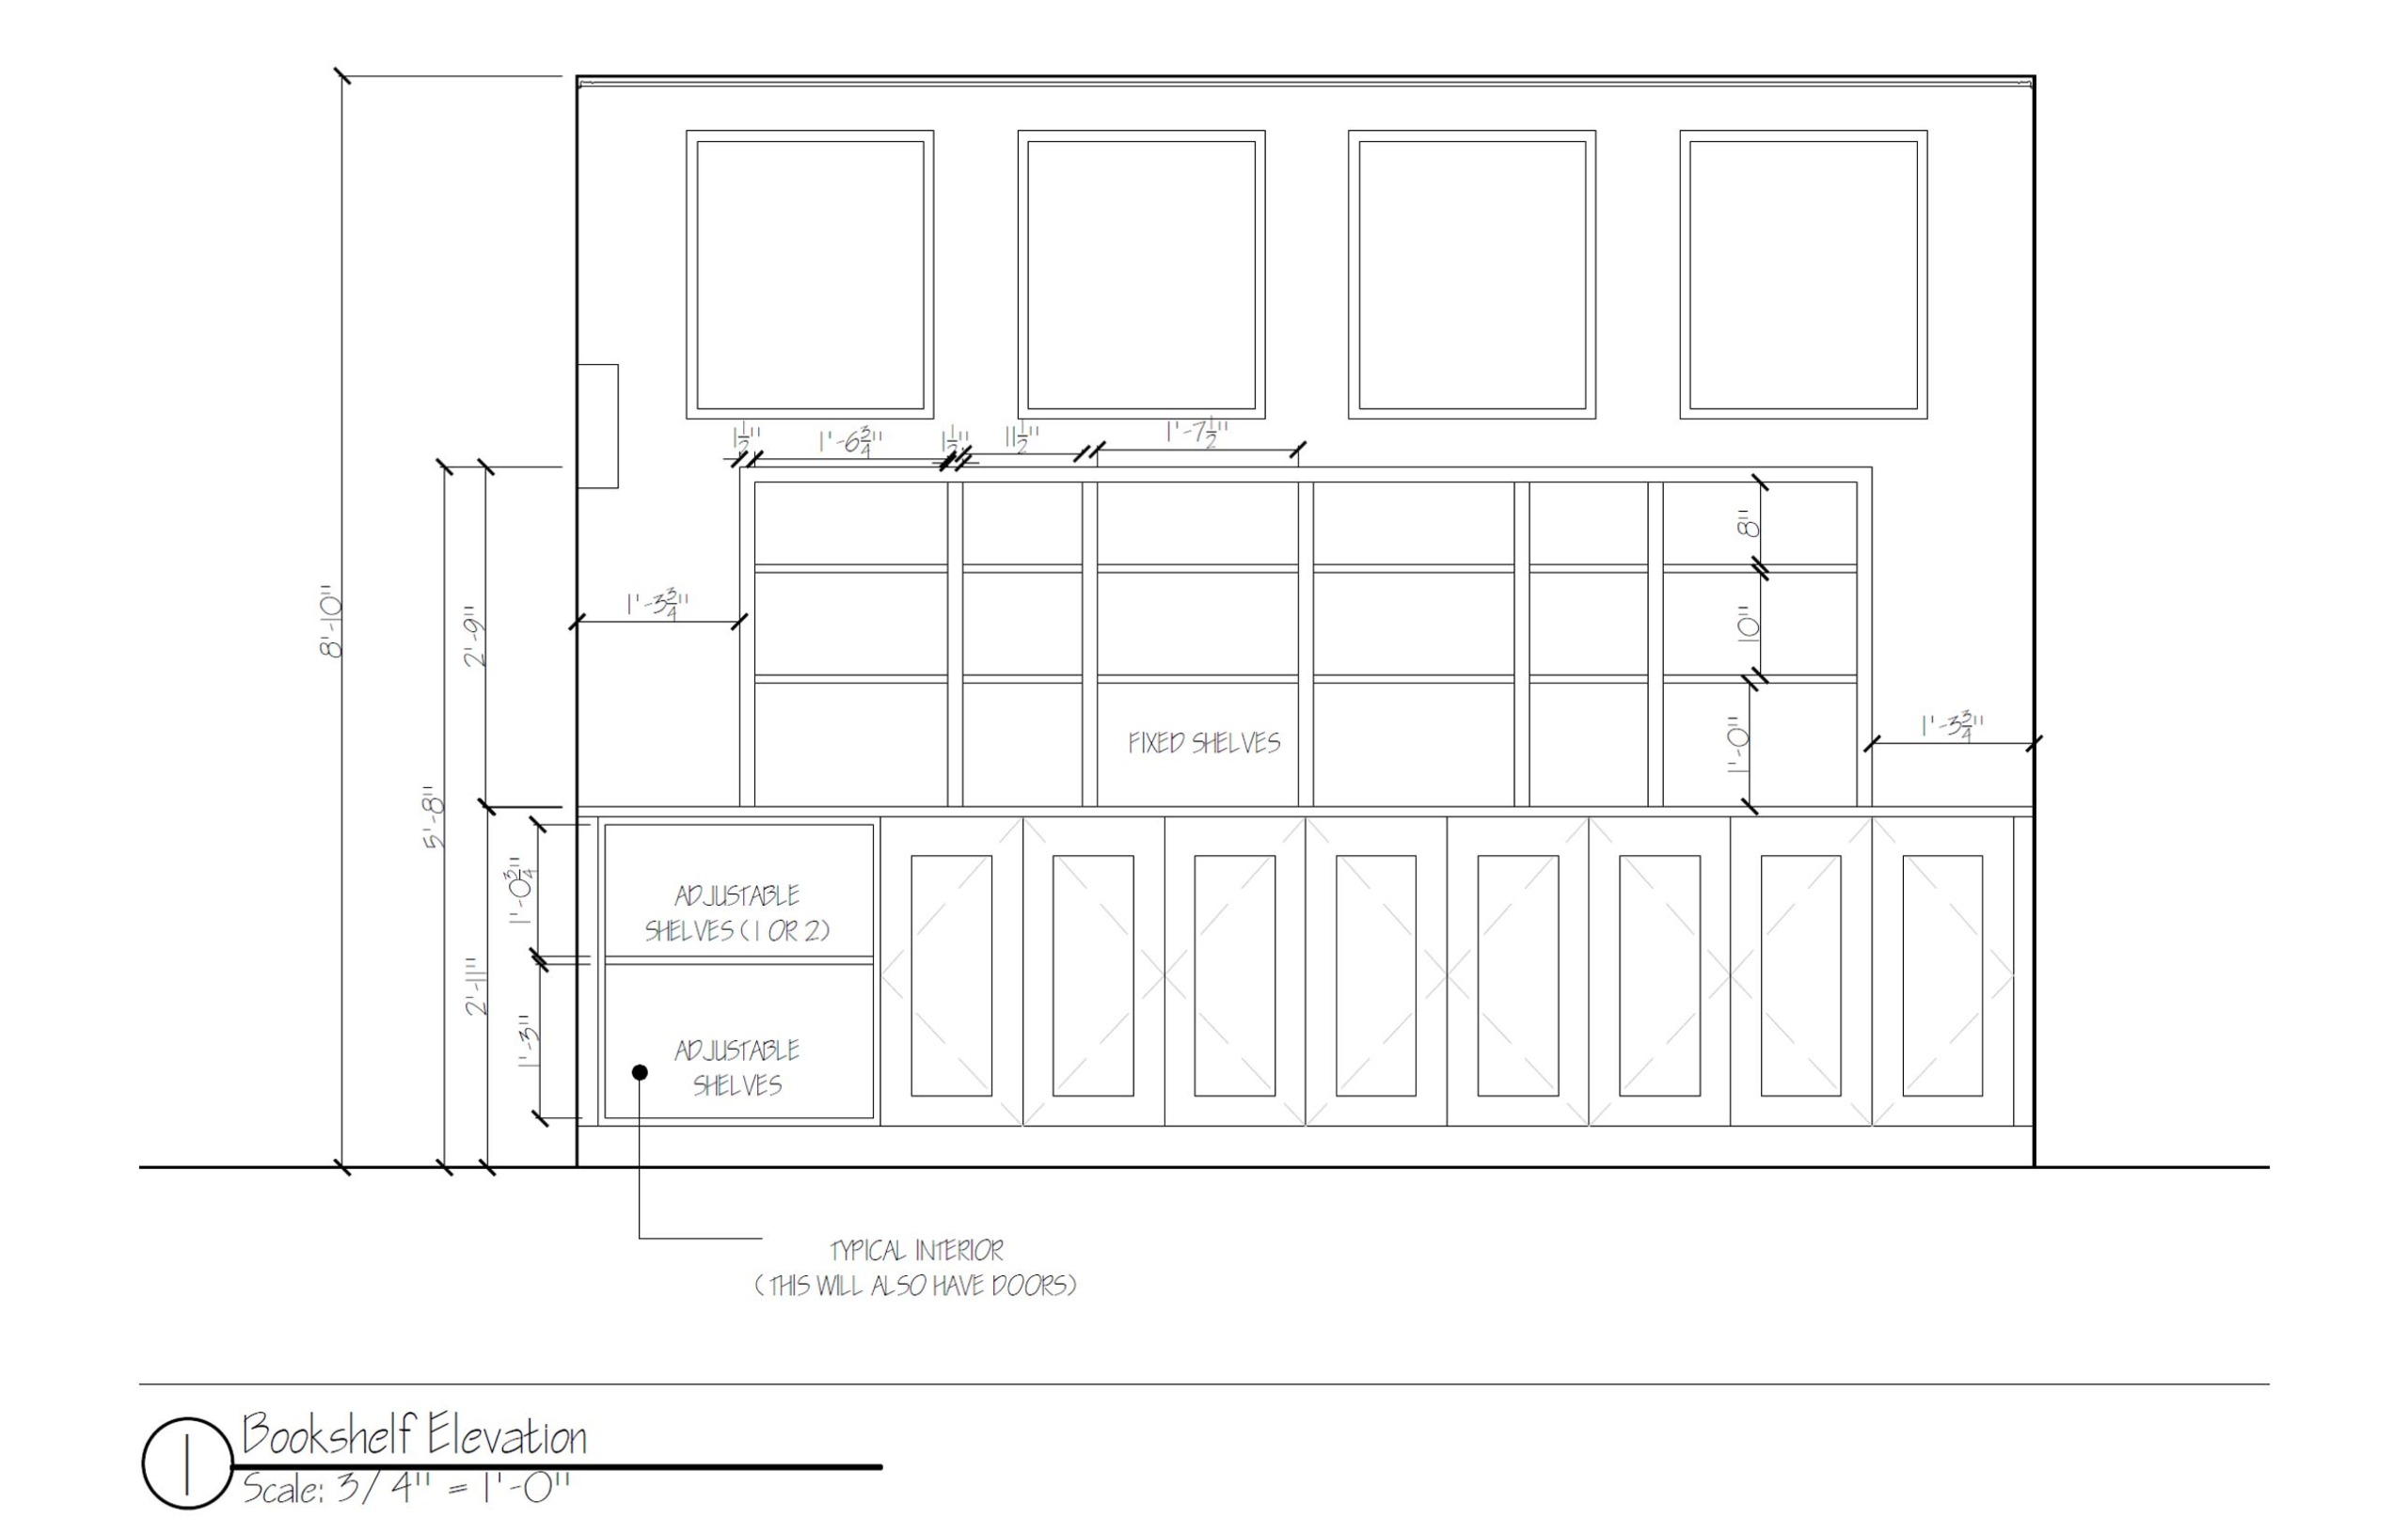
The adjacent dining room got new arches at both ends to better fit the design of the house. The living room was adorned with new sconces, new fireplace hearth tile and nearly floor-to-ceiling built in cabinetry.


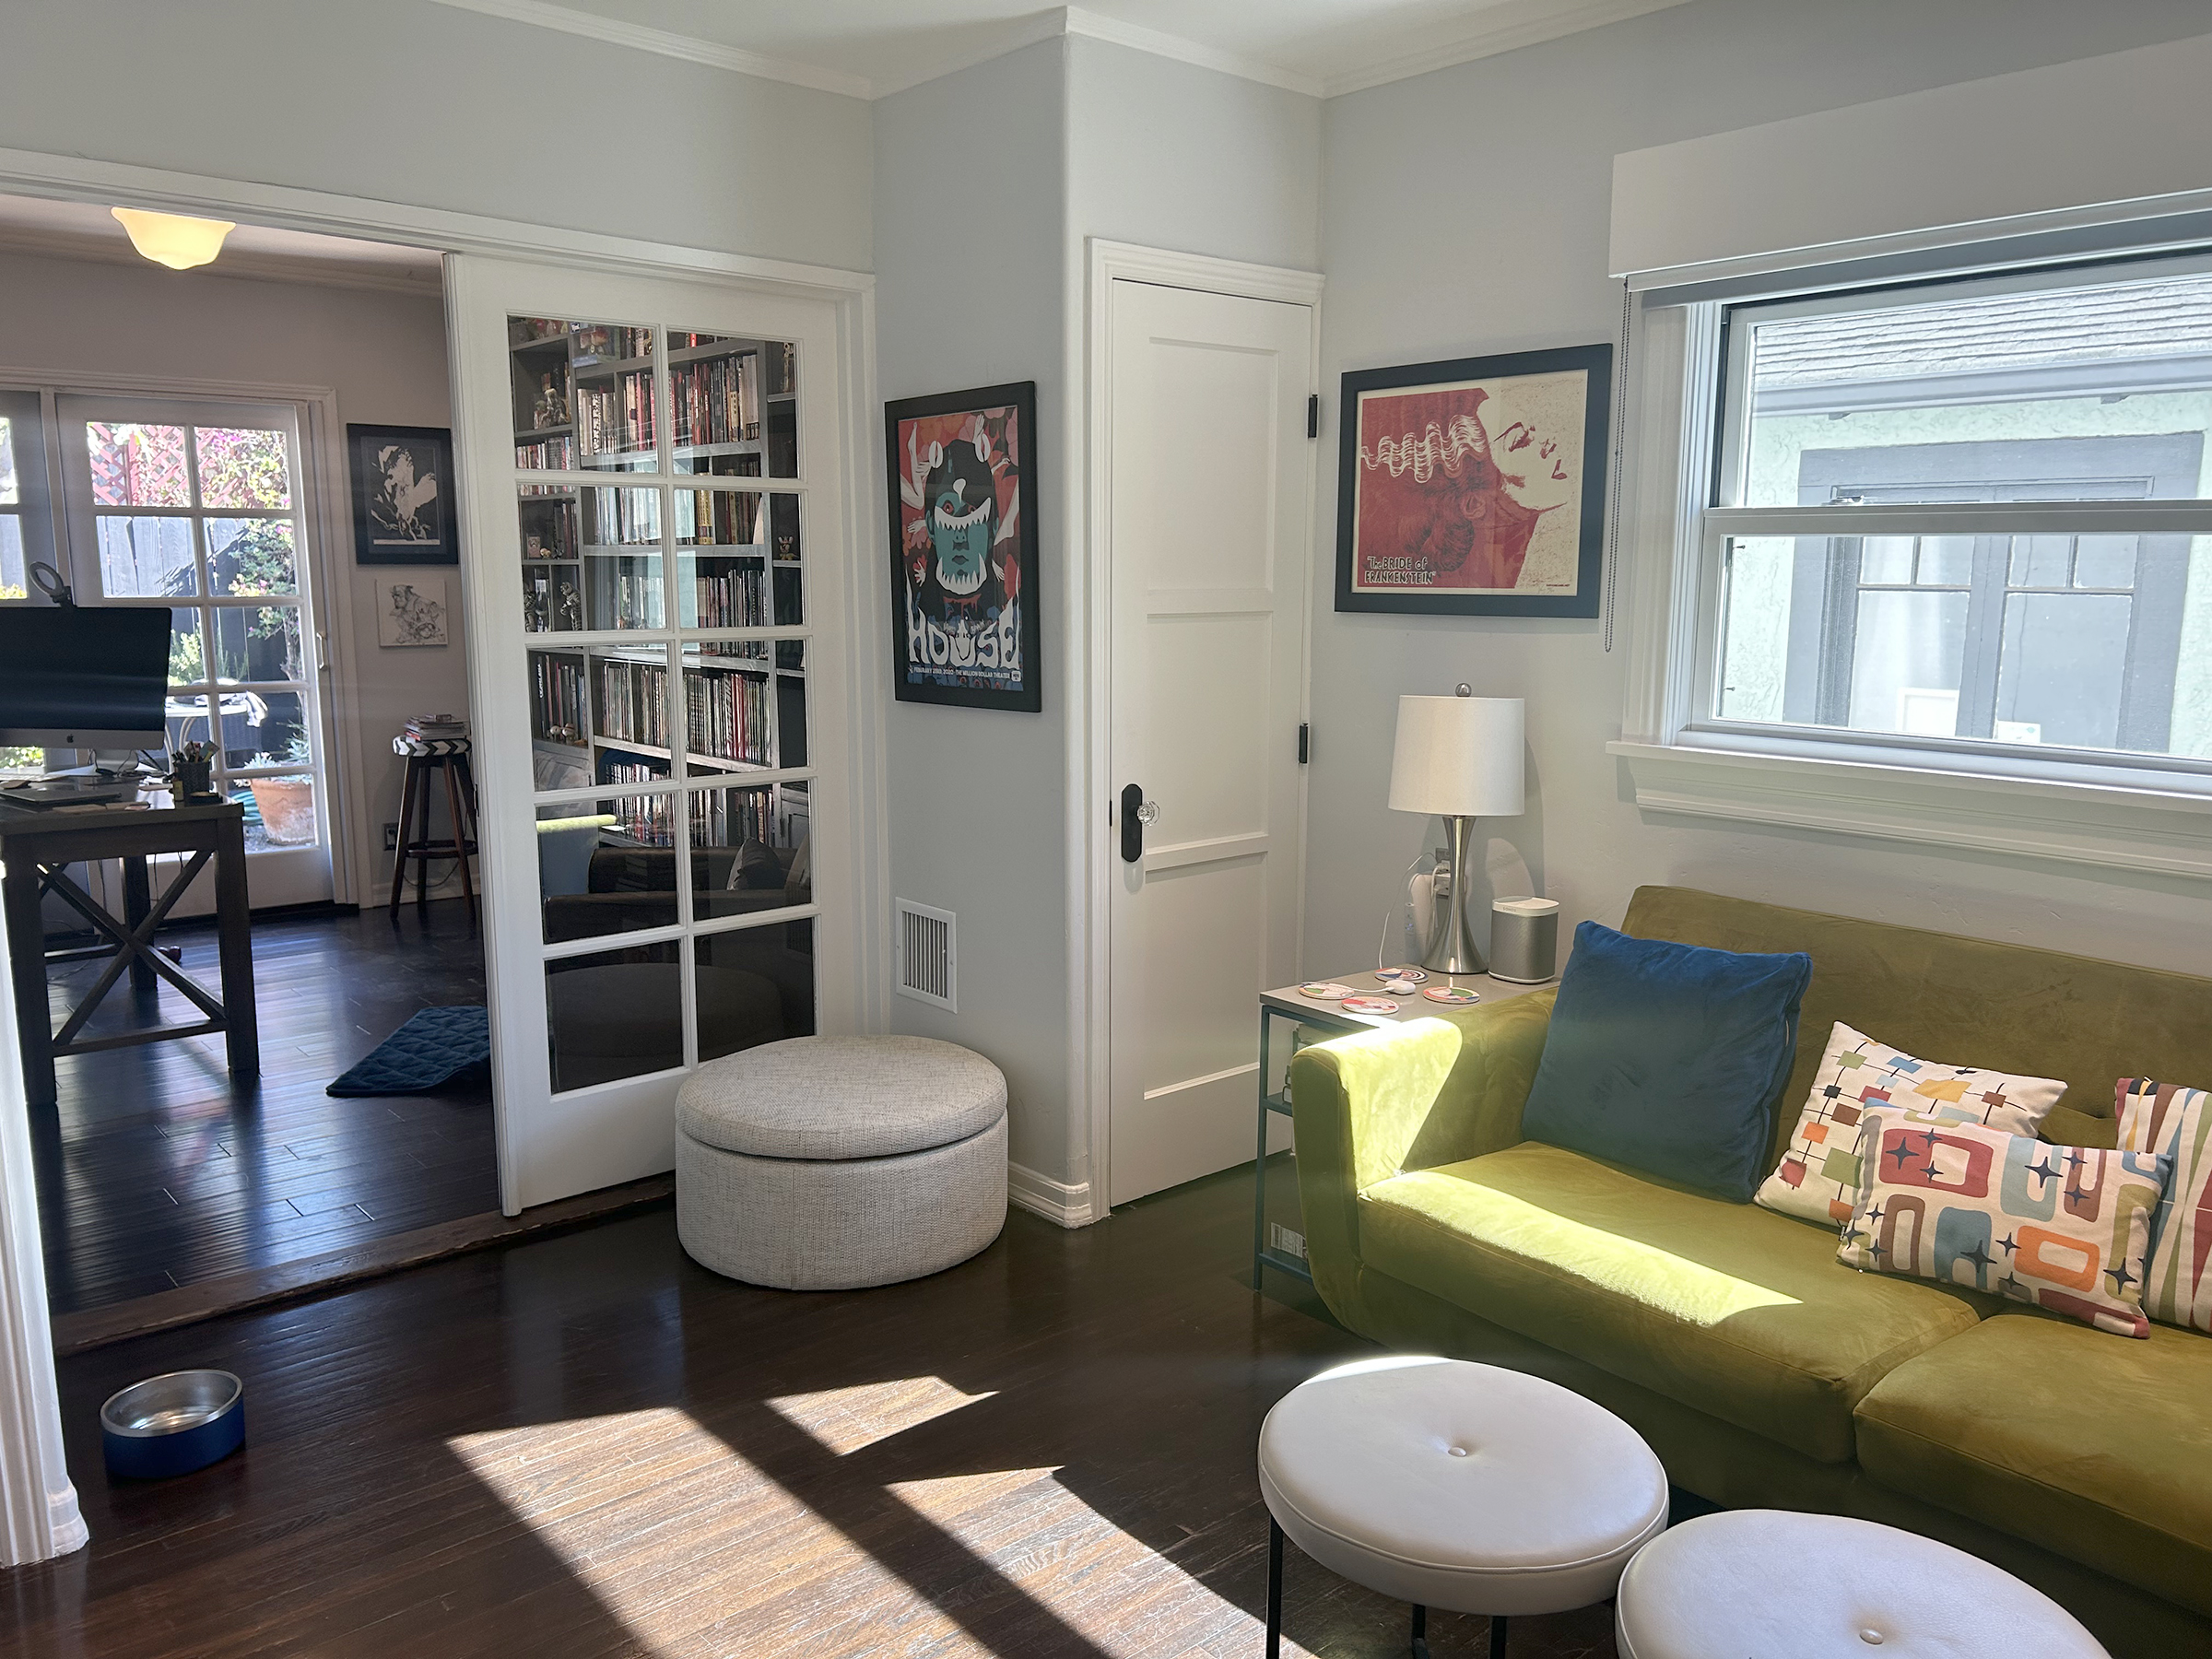
The couple’s love of books and art is palpable in this space, and we needed to provide a warm, inviting backdrop to highlight their eclectic, energetic style.


Rounding out the renovation was in the incorporation of 11 new retrofit fiberglass clad wood interior windows. While the original windows were single pane wood casements that only used a 2-1/2” pocket, the replacement windows were 3-1/4” thick. To make up the difference, we built the windows “in”, devising a custom molding treatment that gave the windows gravitas without drowning them, and allowed the windows to fit properly inside the home.

The home’s original exterior front picture window had beautiful stuccowork around it, that we mirrored in a smaller scale around a new single hung window to help tie it into the original feel of the house.

Two Turntables and a Microphone

We added feature wallpapers to the office and primary bedroom, each leaning into the metallic Art Deco motifs of ziggurat and swirl, respectively. Bookshelves redone in a soft warm gray highlight the deep jewel tones of burgundy and navy. Replica 1930s doors using the same “knife” of the original California style 3 panel doors and retro dark bronze and crystal door hardware replaced throughout bring the original details of the house back to their original glory. Case furniture from Room and Board and sofas and chairs from Joybird round out the décor, creating spaces for media storage and stereophonic happiness.



Now Make Me Love It
Many of the features of these renovations required careful coordination across multiple trades. From a custom wallpaper based on the same tile pattern as the fireplace hearth, to a hand-picked mosaic tile strike, to the design and application of decorative laser cut wood panels set into thin cabinetry door frames for a vanity, every detail was documented, often in 1:1 scale for accuracy.






11 IMAGES – CLICK IMAGES OR ARROWS TO SEE MORE.
Everything Old is New Again
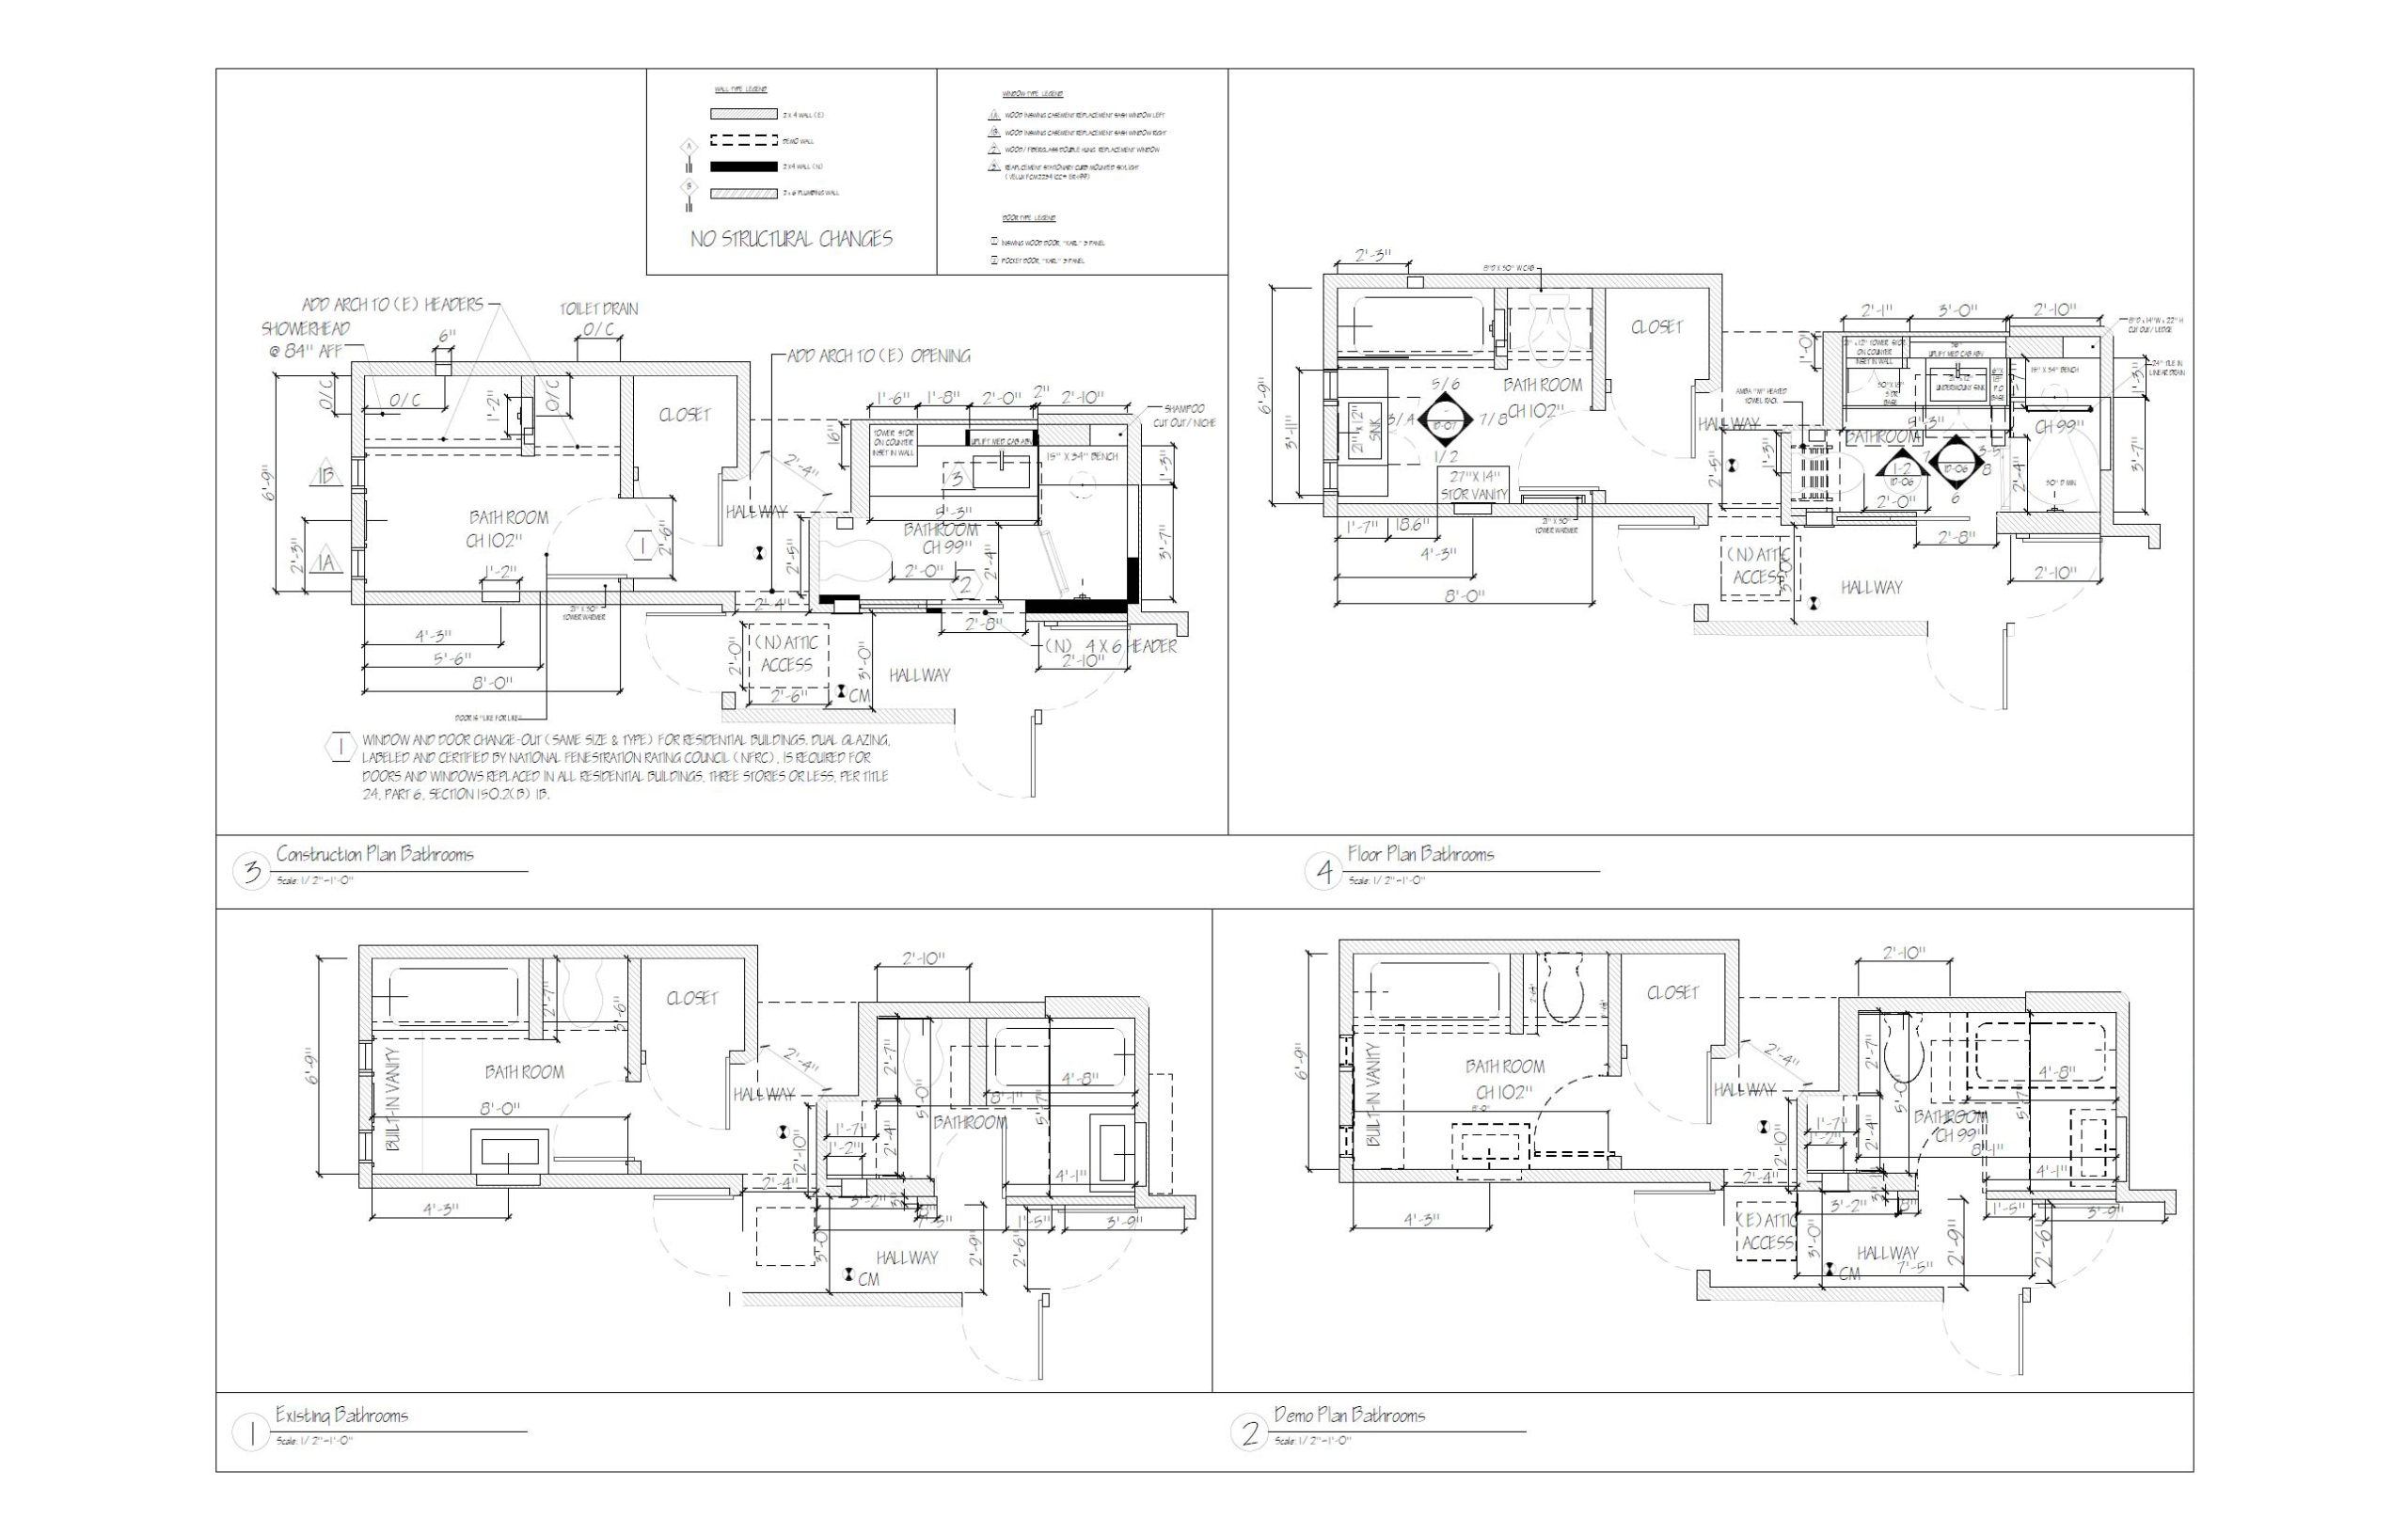
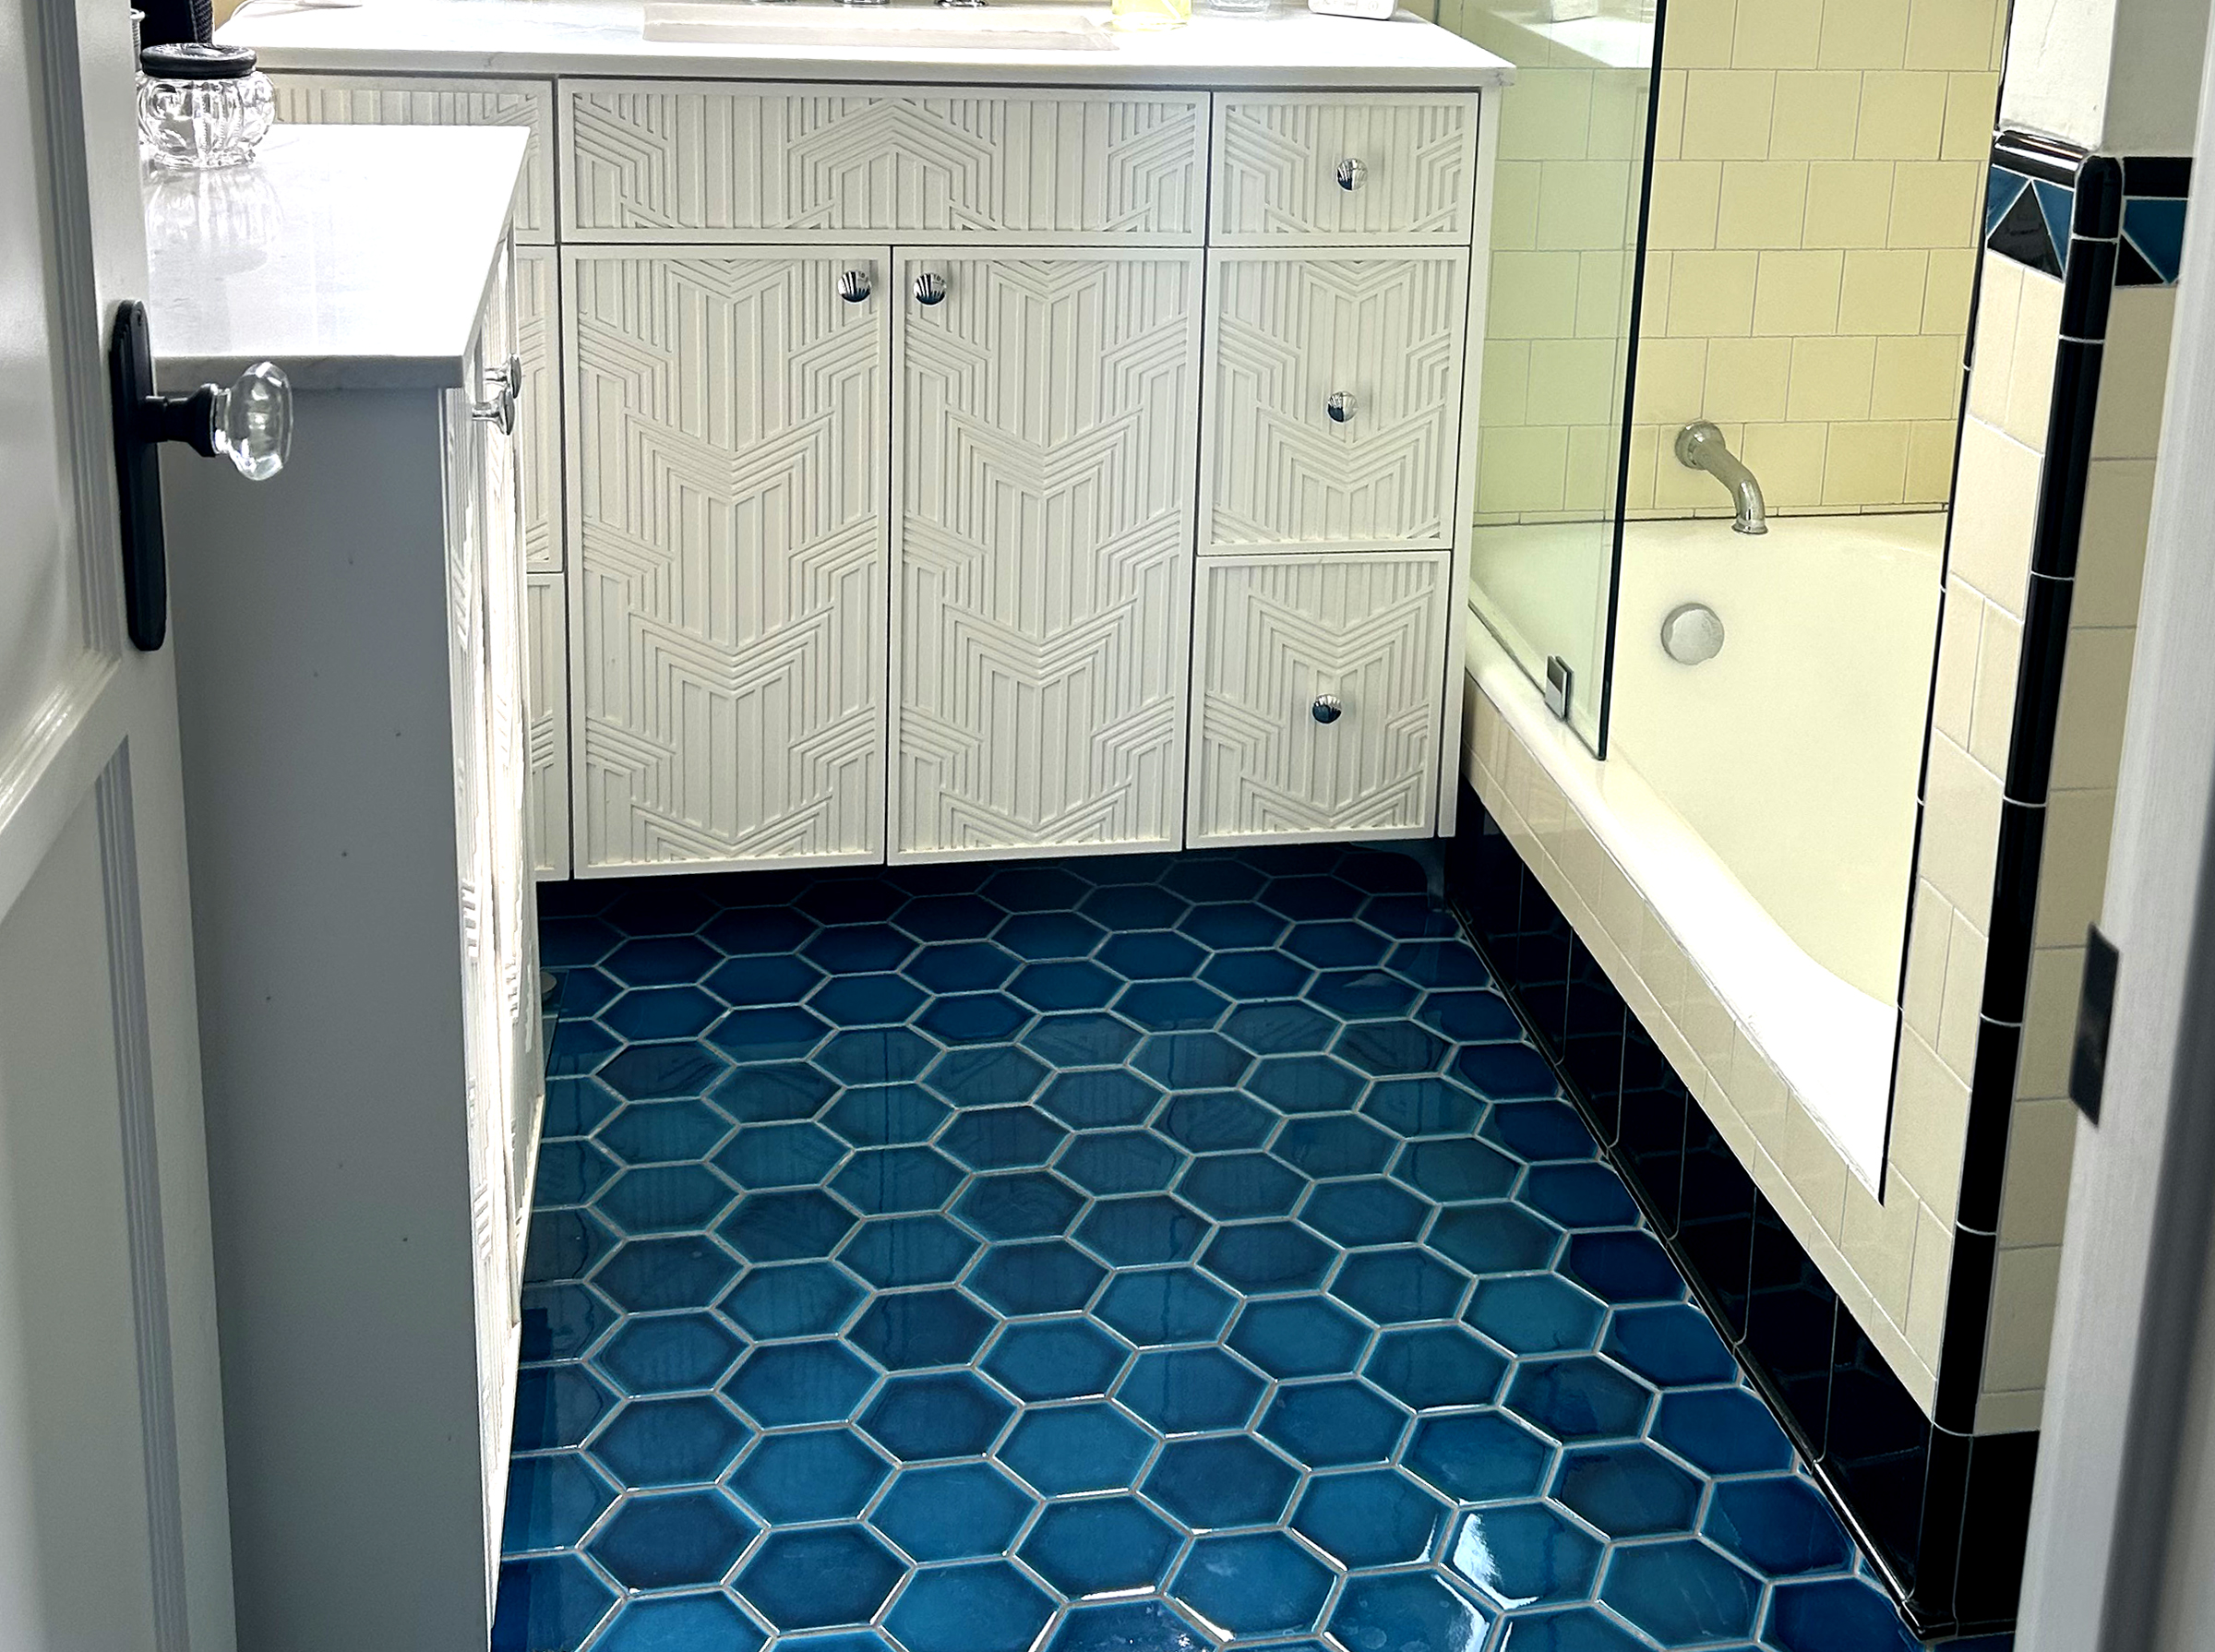
The original Art Deco bathroom was beloved by our clients and in discussing how we might best revive it, we let the past be prologue. Historically a light yellow, black and aqua bathroom, we jumped into the deep end of the pool with a rich teal floor, creamier butter yellow and gloss black wall tile. Hand cut triangles create a custom listello and mural in the shower niche. We re-silvered the original 1931 mirror and added a vintage deco pendant above a new floating vanity. We resurfaced the original tub and, after moving the sink to the window wall, installed a dry vanity to replace the pedestal sink and installed a new octagonal medicine cabinet above it.


We restored the windows to their original inward-opening sash casements and added a panel of glass between the tub and shower to keep the open feel but also make a functional shower. The custom cabinetry features decorative laser cut wood panels, inset into thin framed euro style frameless cabinetry. A shiny new chrome heated towel rack tucked behind the door opposite the toilet doubles as a room heater.
Serene Spa Day in Morocco
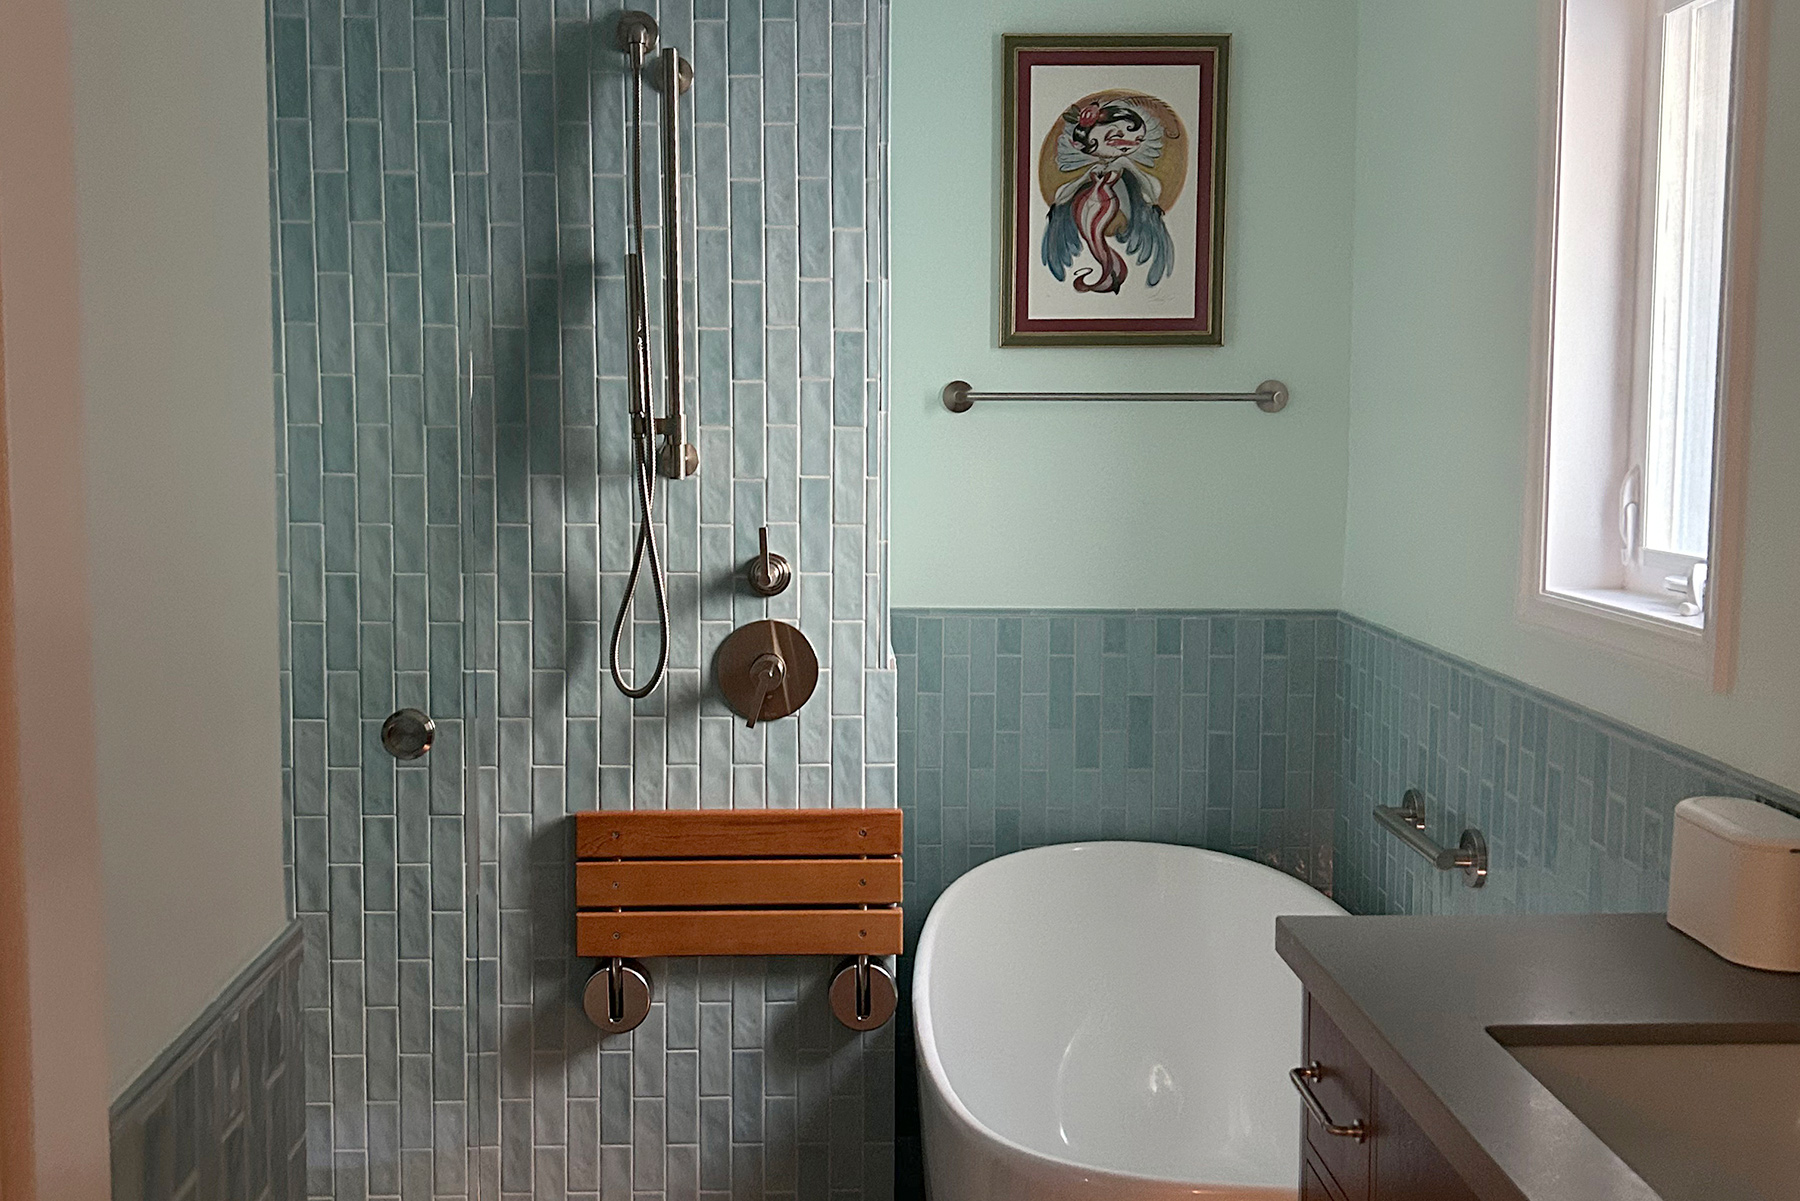
This second bathroom was not original to the 1931 house but had been added when the house had been divided in the 1950s. Carved out of the hallway, we had to be very careful when re-laying out interior of the space, keeping true to its lines, lest the building department demand we restore the hallway. We removed a tub, gave them the vanity space they needed and turned an ill-fitting built-in wardrobe into a toilet niche, complete with its own heated towel rack.
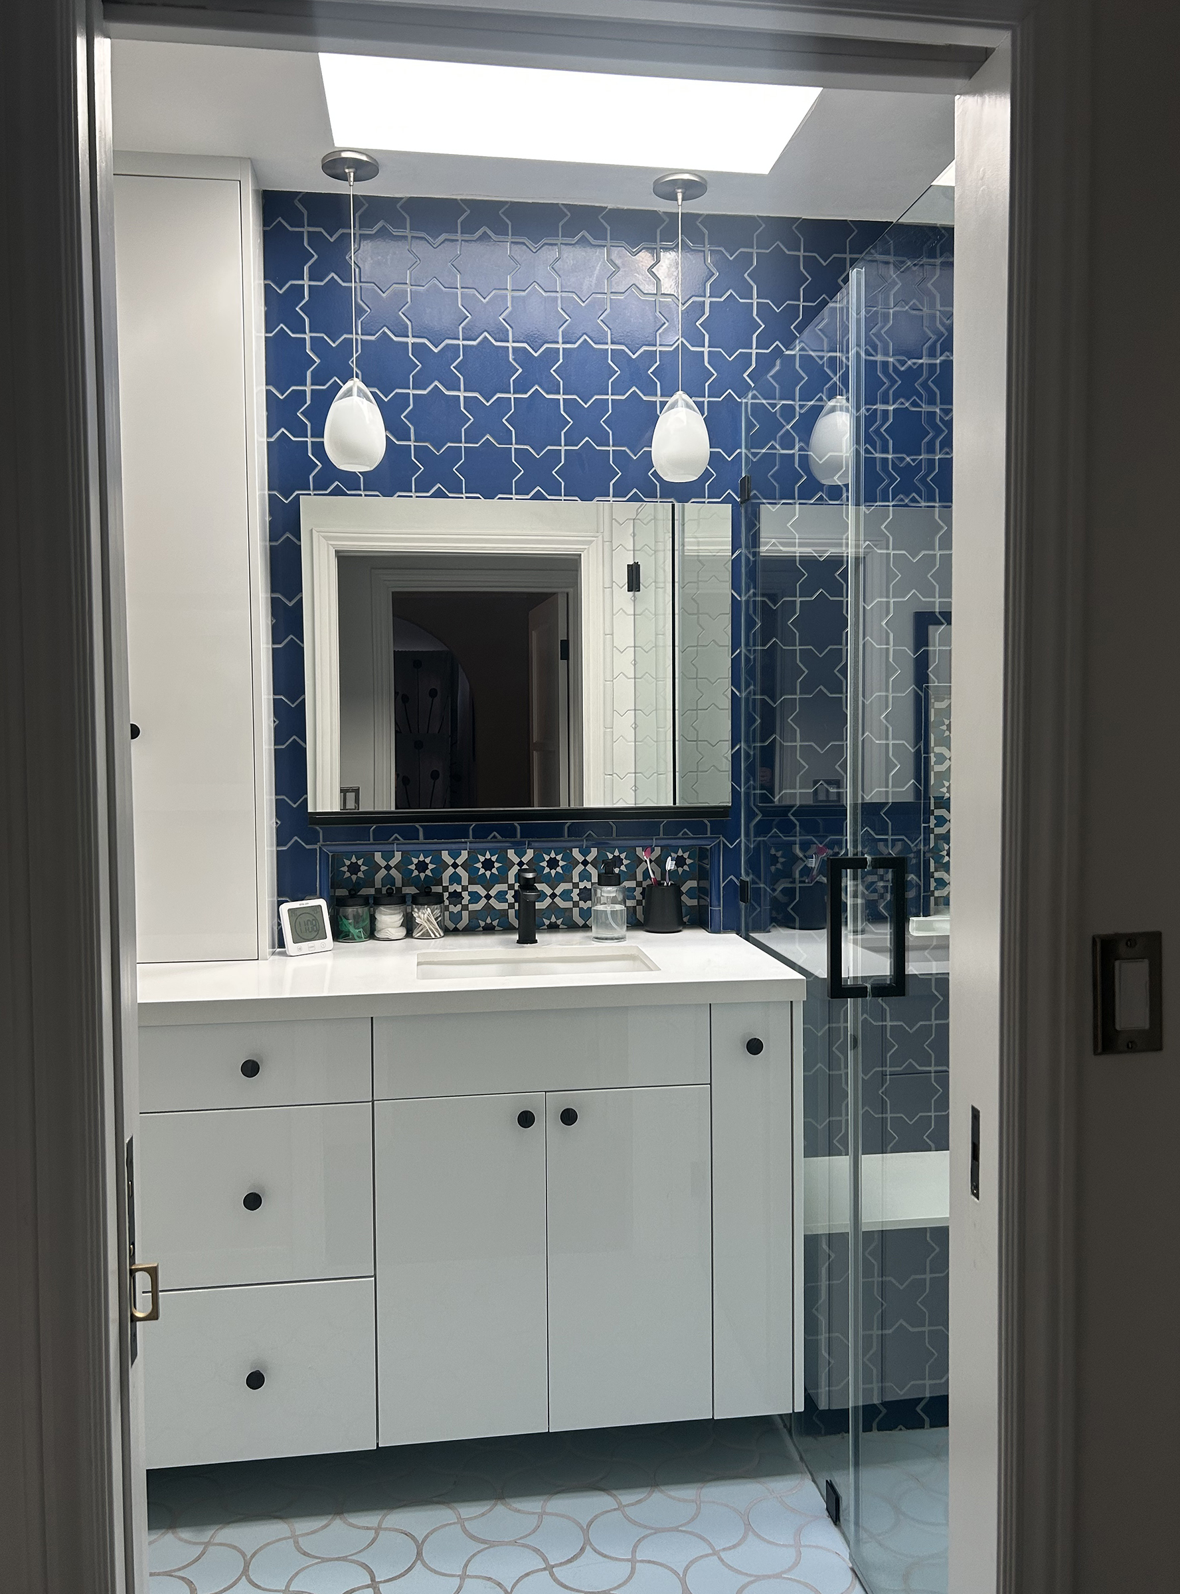

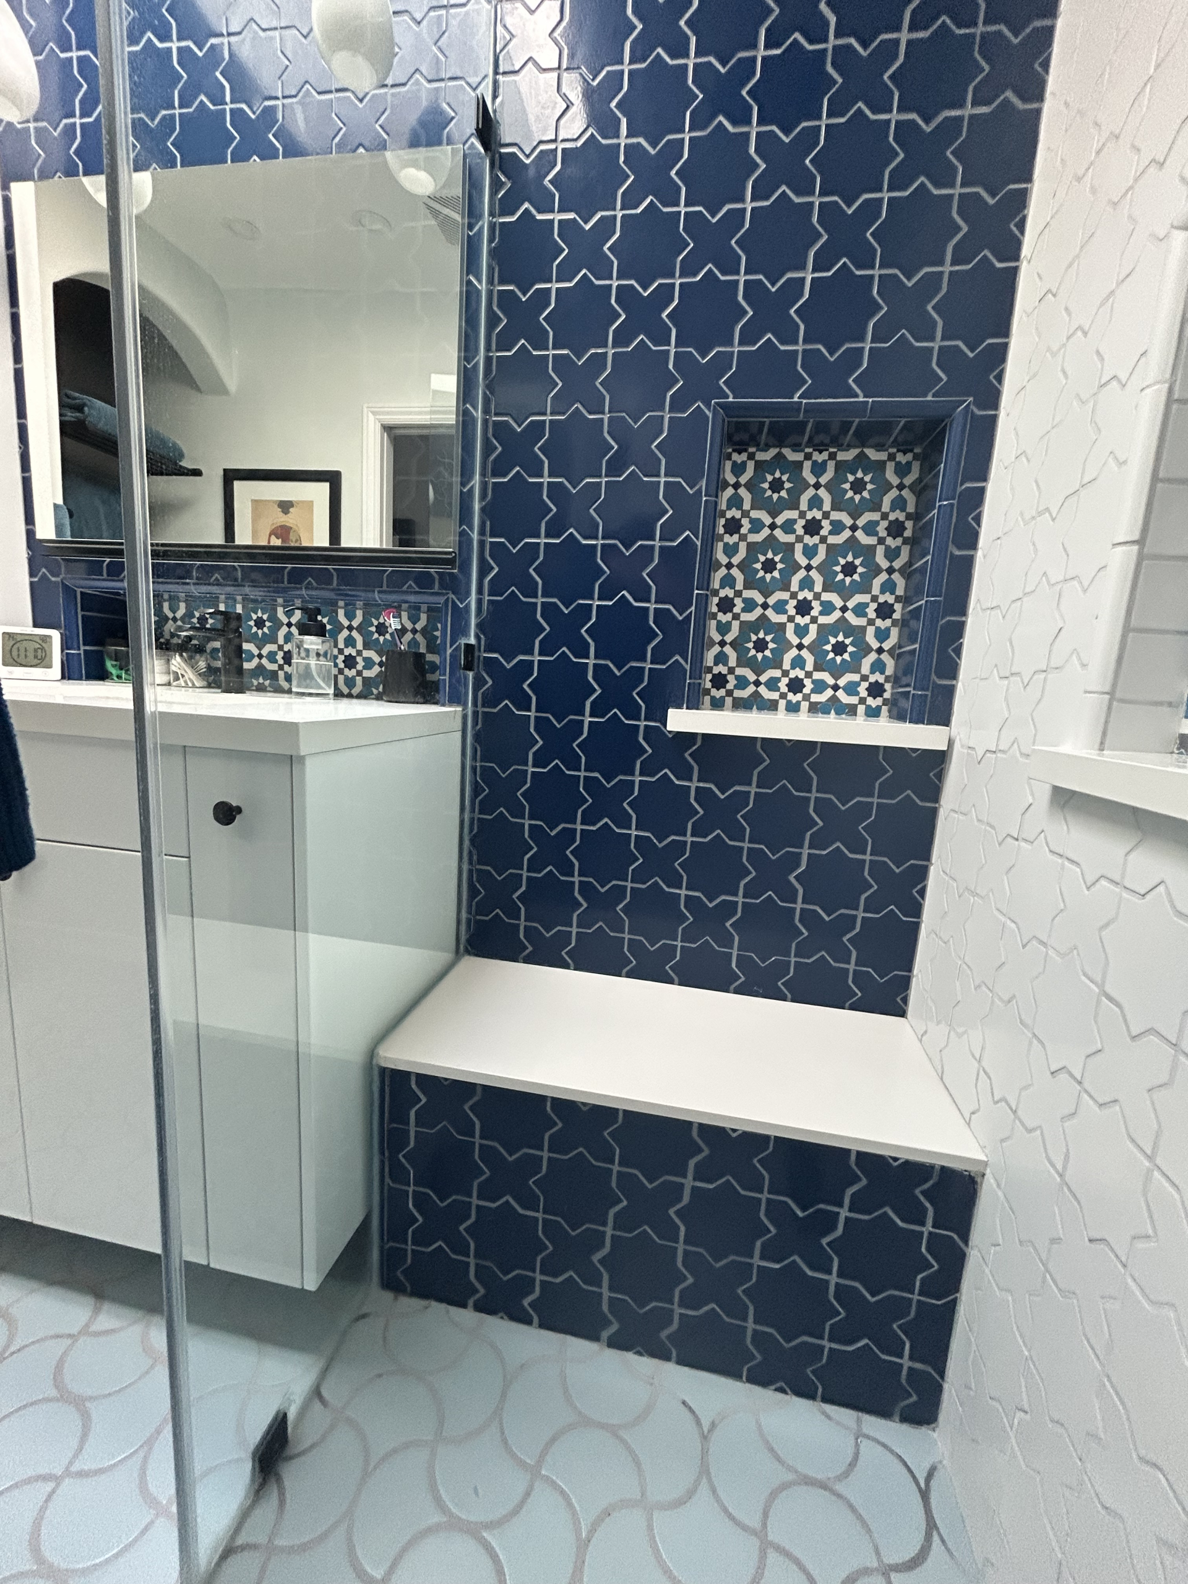
Floating, glossy white cabinetry, slide-up mirrored medicine cabinet and a gorgeous skylight fill the space with light to dapple the patterned mosaic tiles. We made a custom color strike for the inset niche mosaics, creating 1:1 scale renderings for our clients to fully visualize how the patterns would play together, before pulling the trigger.

Project Details:
|
|
|
|
|---|