PASADENA, CA
Central Grille Pasadena
RESTAURANTS
About
Neighborhood restaurant in Pasadena needed a boost and the owners wanted to re-brand it, using an existing concept from a sister restaurant in Glendale and translate that concept into this location, re-interpreting it for this clientele.
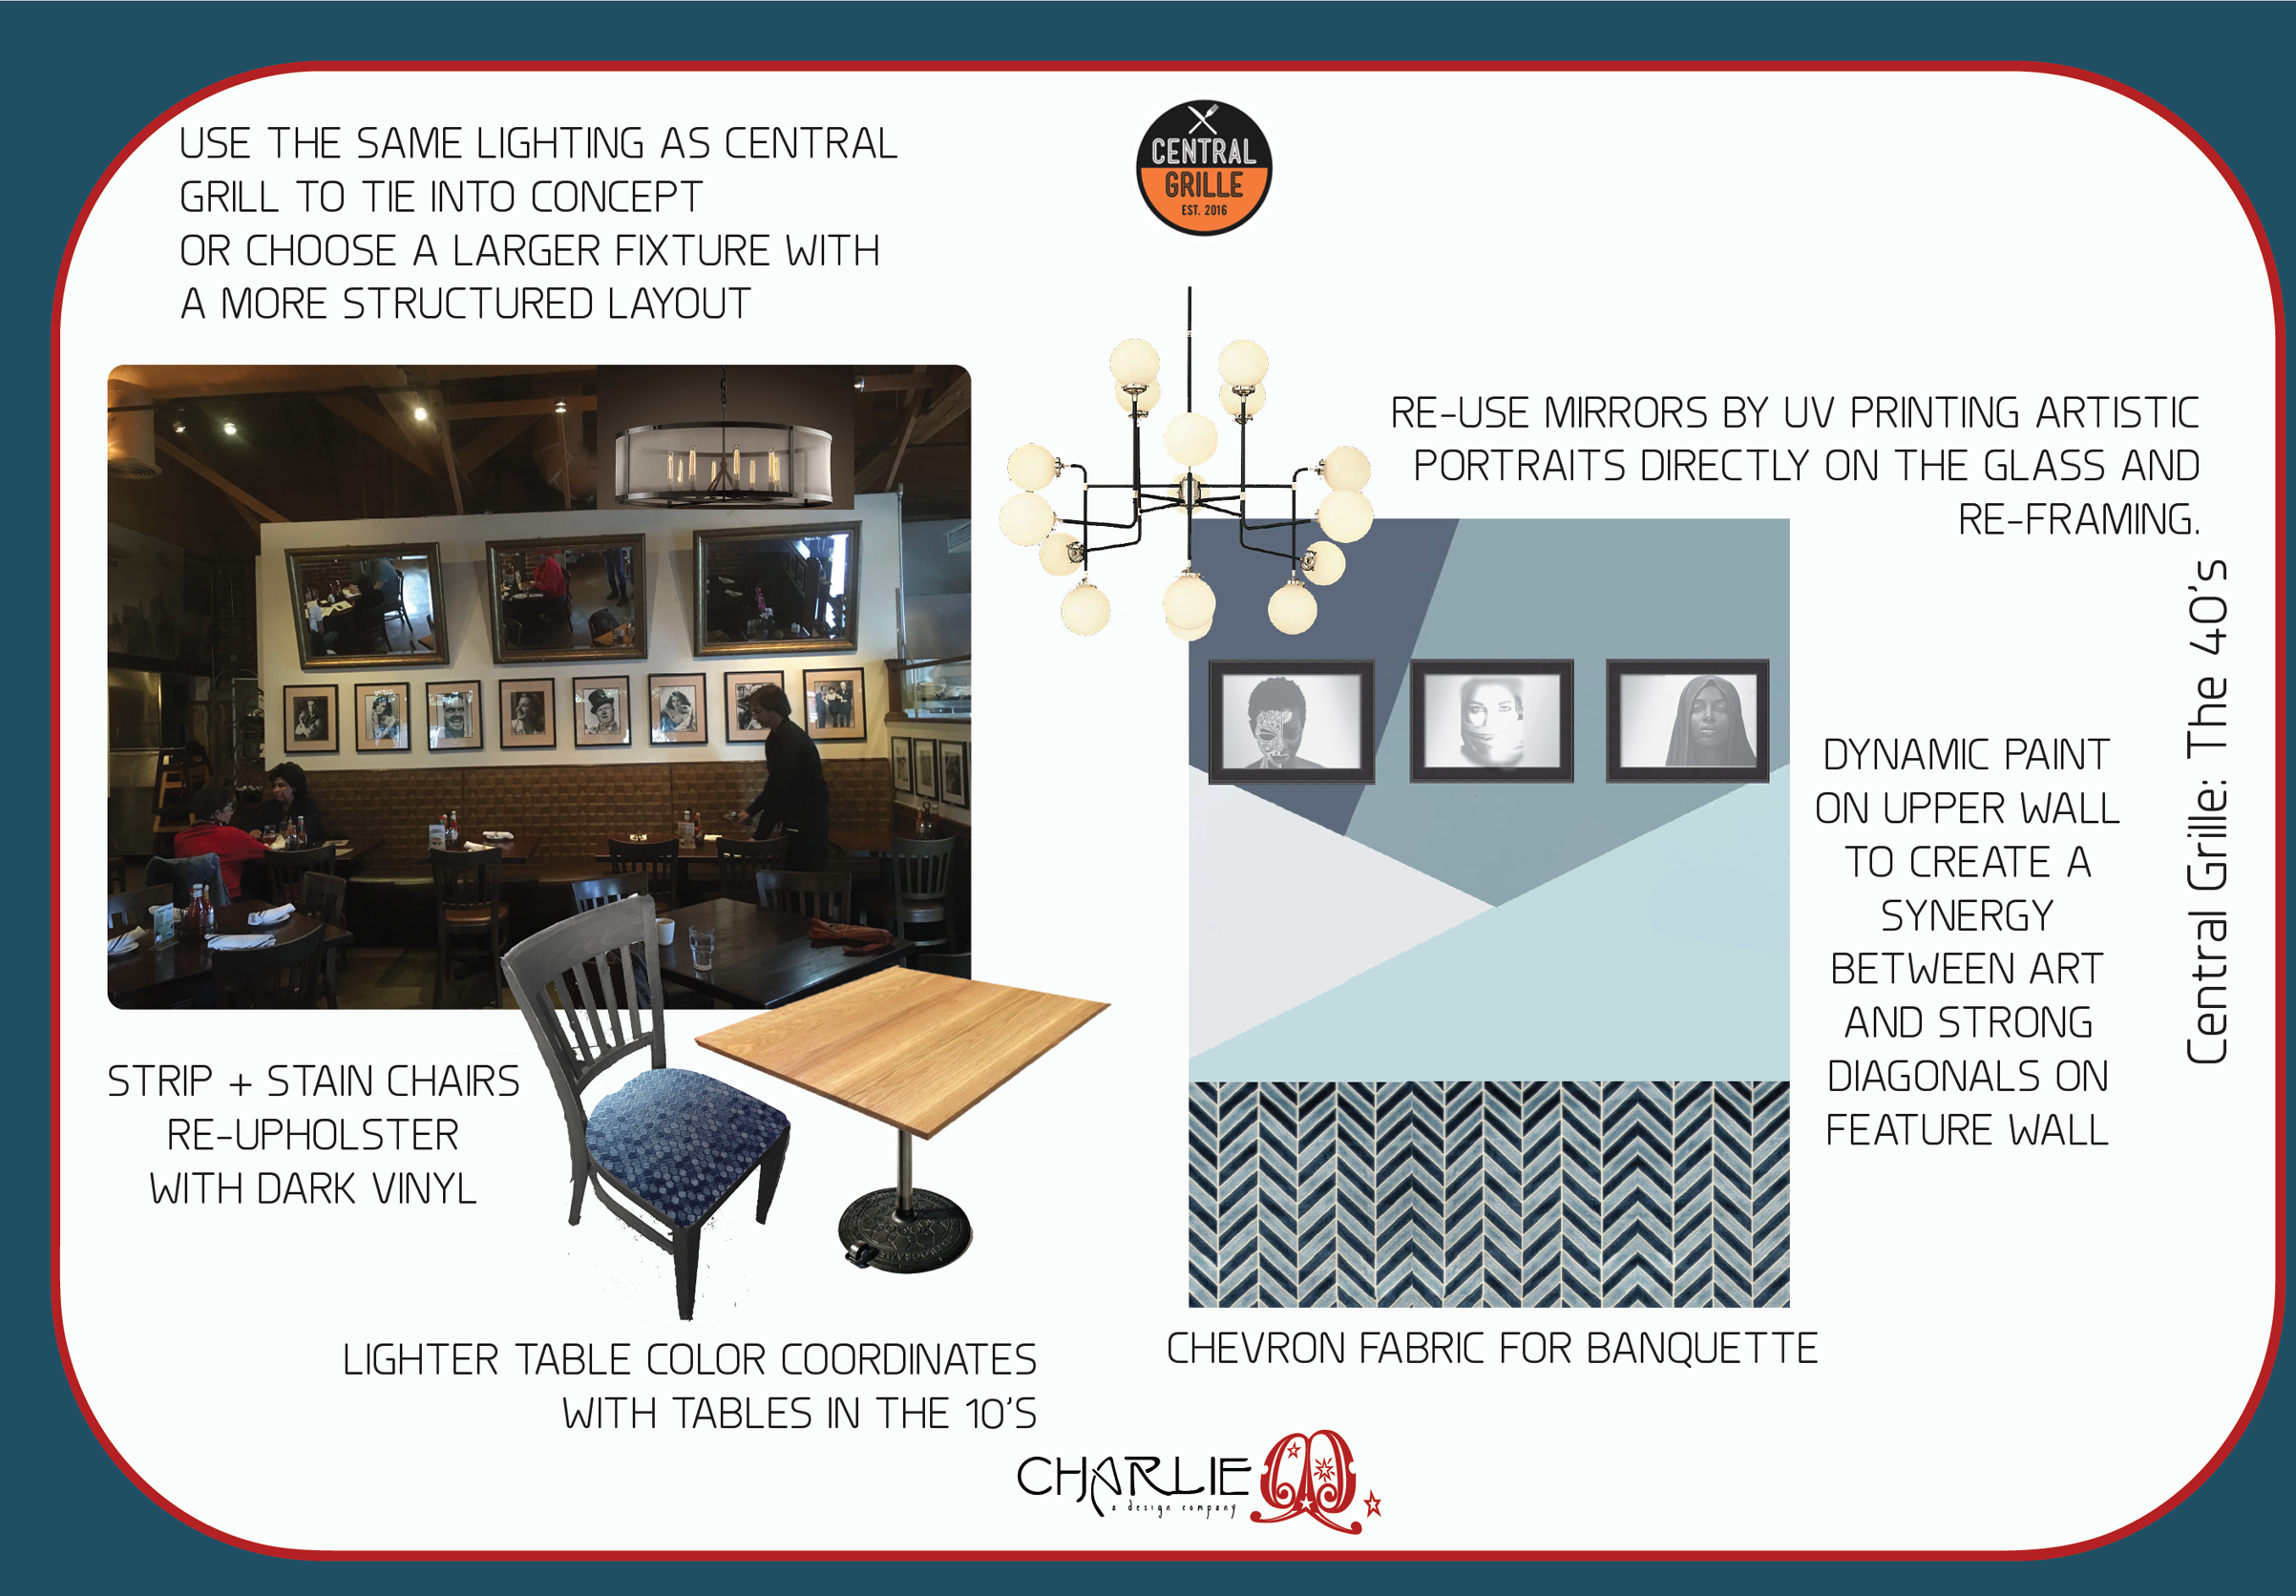
CBC Restaurant Group, which owns several concepts in and around Eastside LA, wanted to rejuvenate this location by rebranding and refreshing it on a limited budget with a very quick turnover. Our directive was to use the Central Grille in Glendale’s color scheme and, like the ingredients in a Chopped! basket, come up with a new design full of sophisticated energy that would let folks know that a new branding had arrived along with a new menu.
“…a perfect Friday night dinner spot.”
“…great date night vibes.”
LOCATION
Pasadena, CA
SIZE
800 ft² / 74.32m²
CATEGORY
Restaurant
CLIENT
California Banquet Corporation
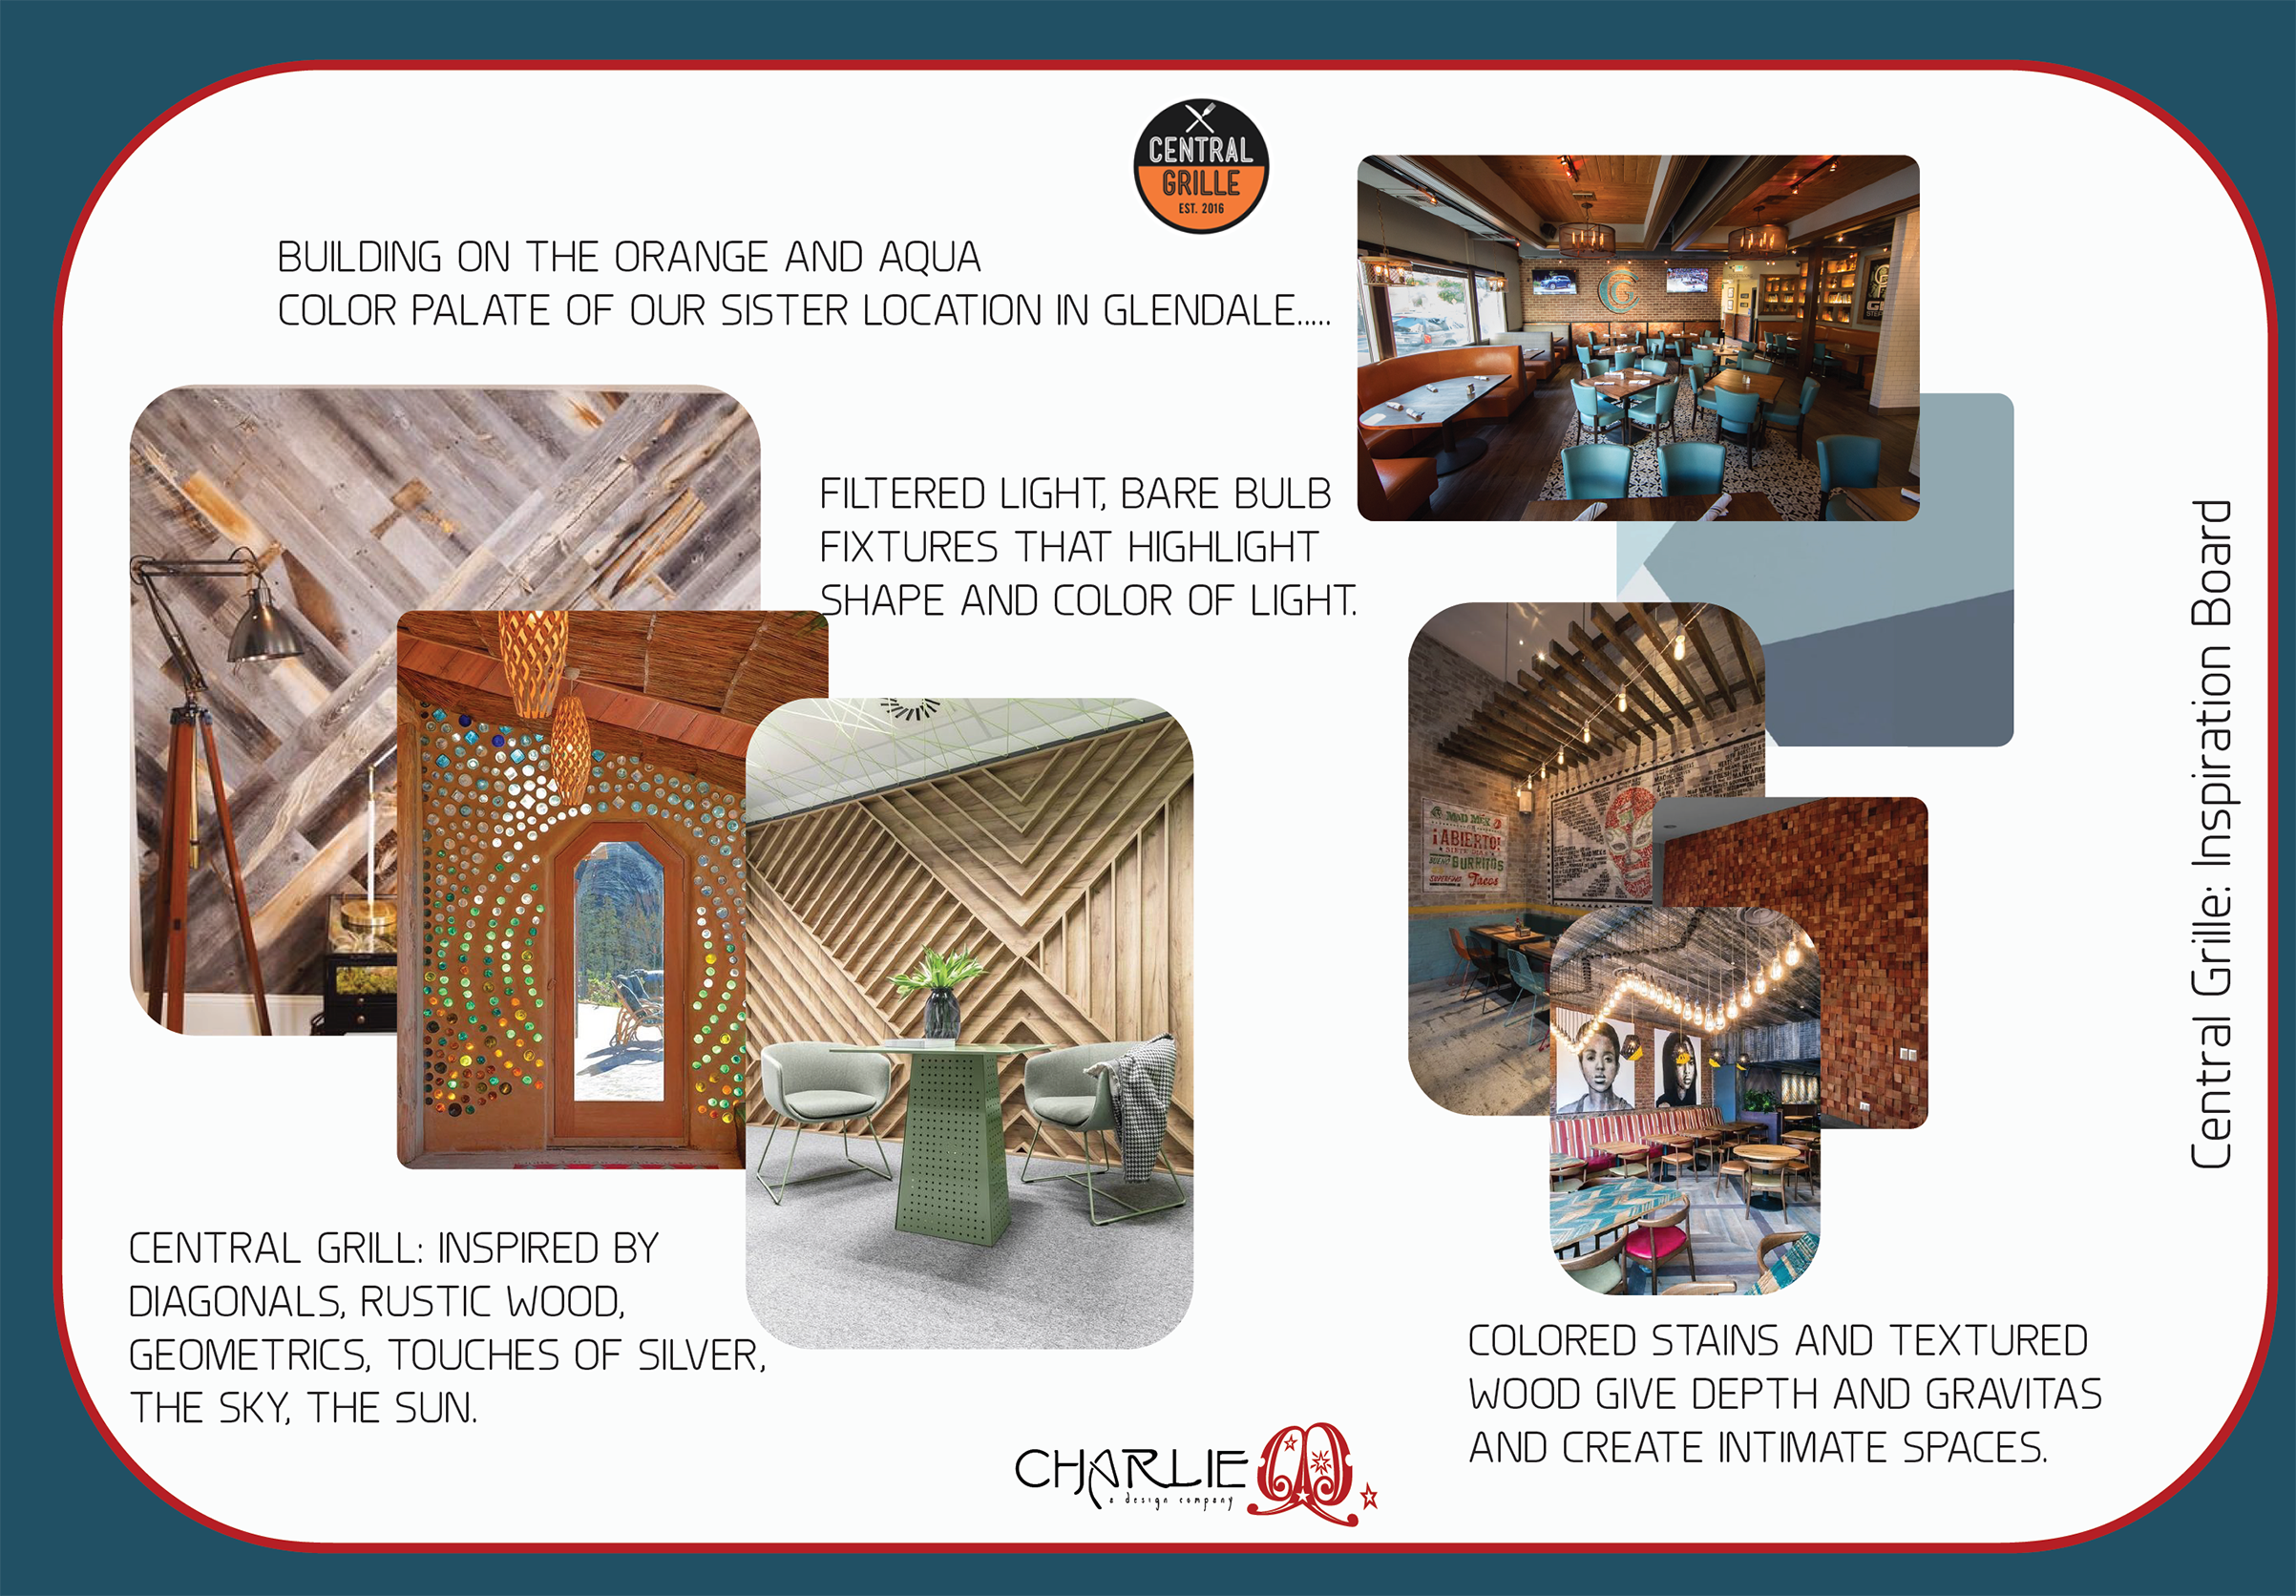
Inspiration
Diagonals, Textures and Color Blocking, Oh My!
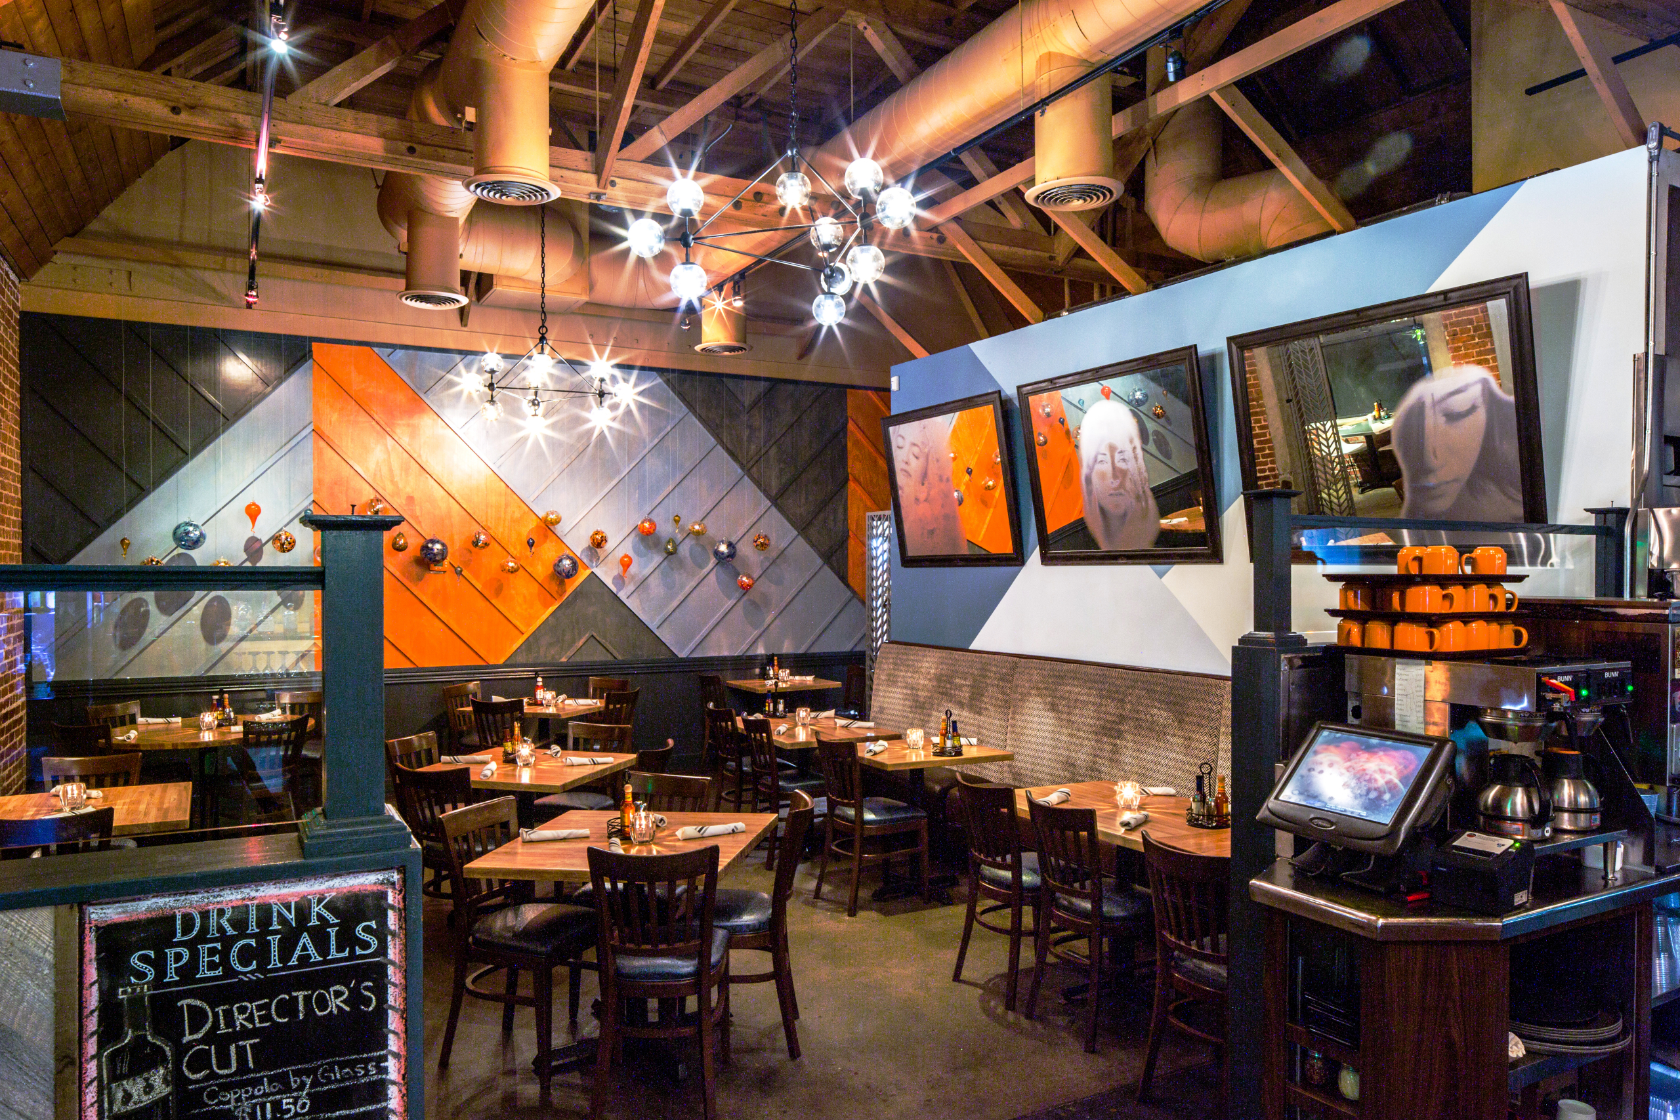
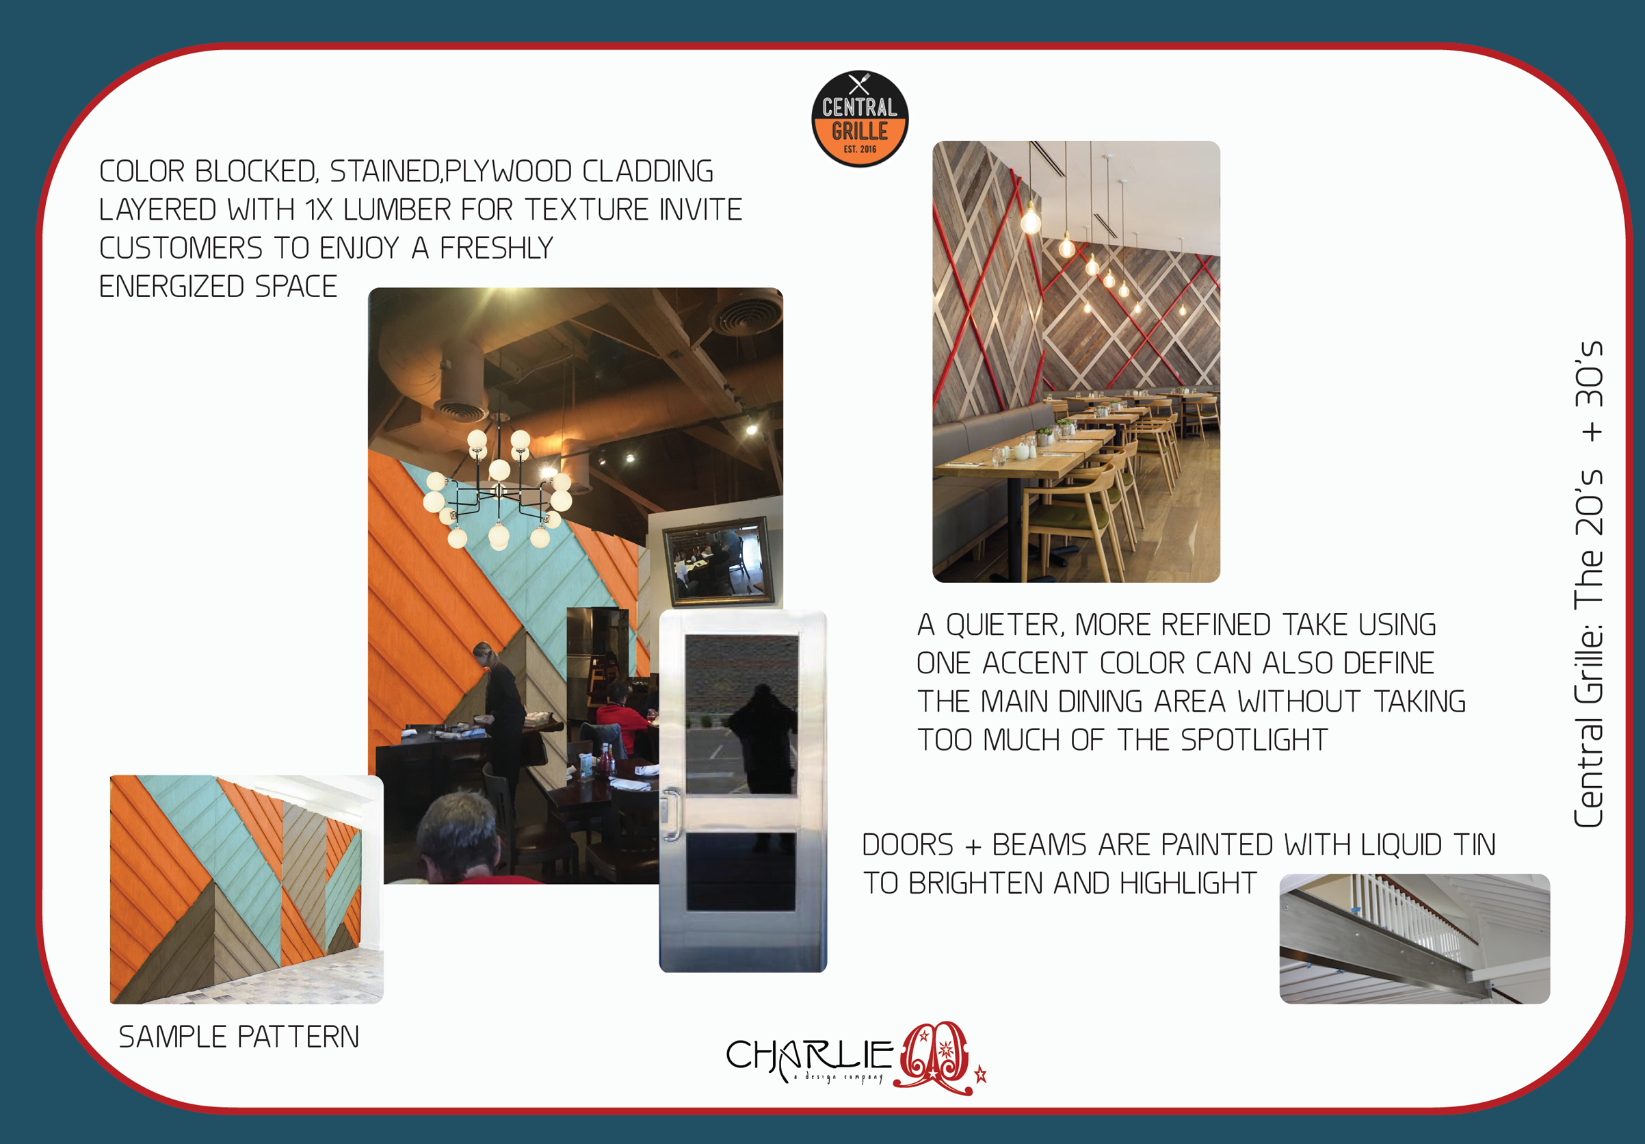
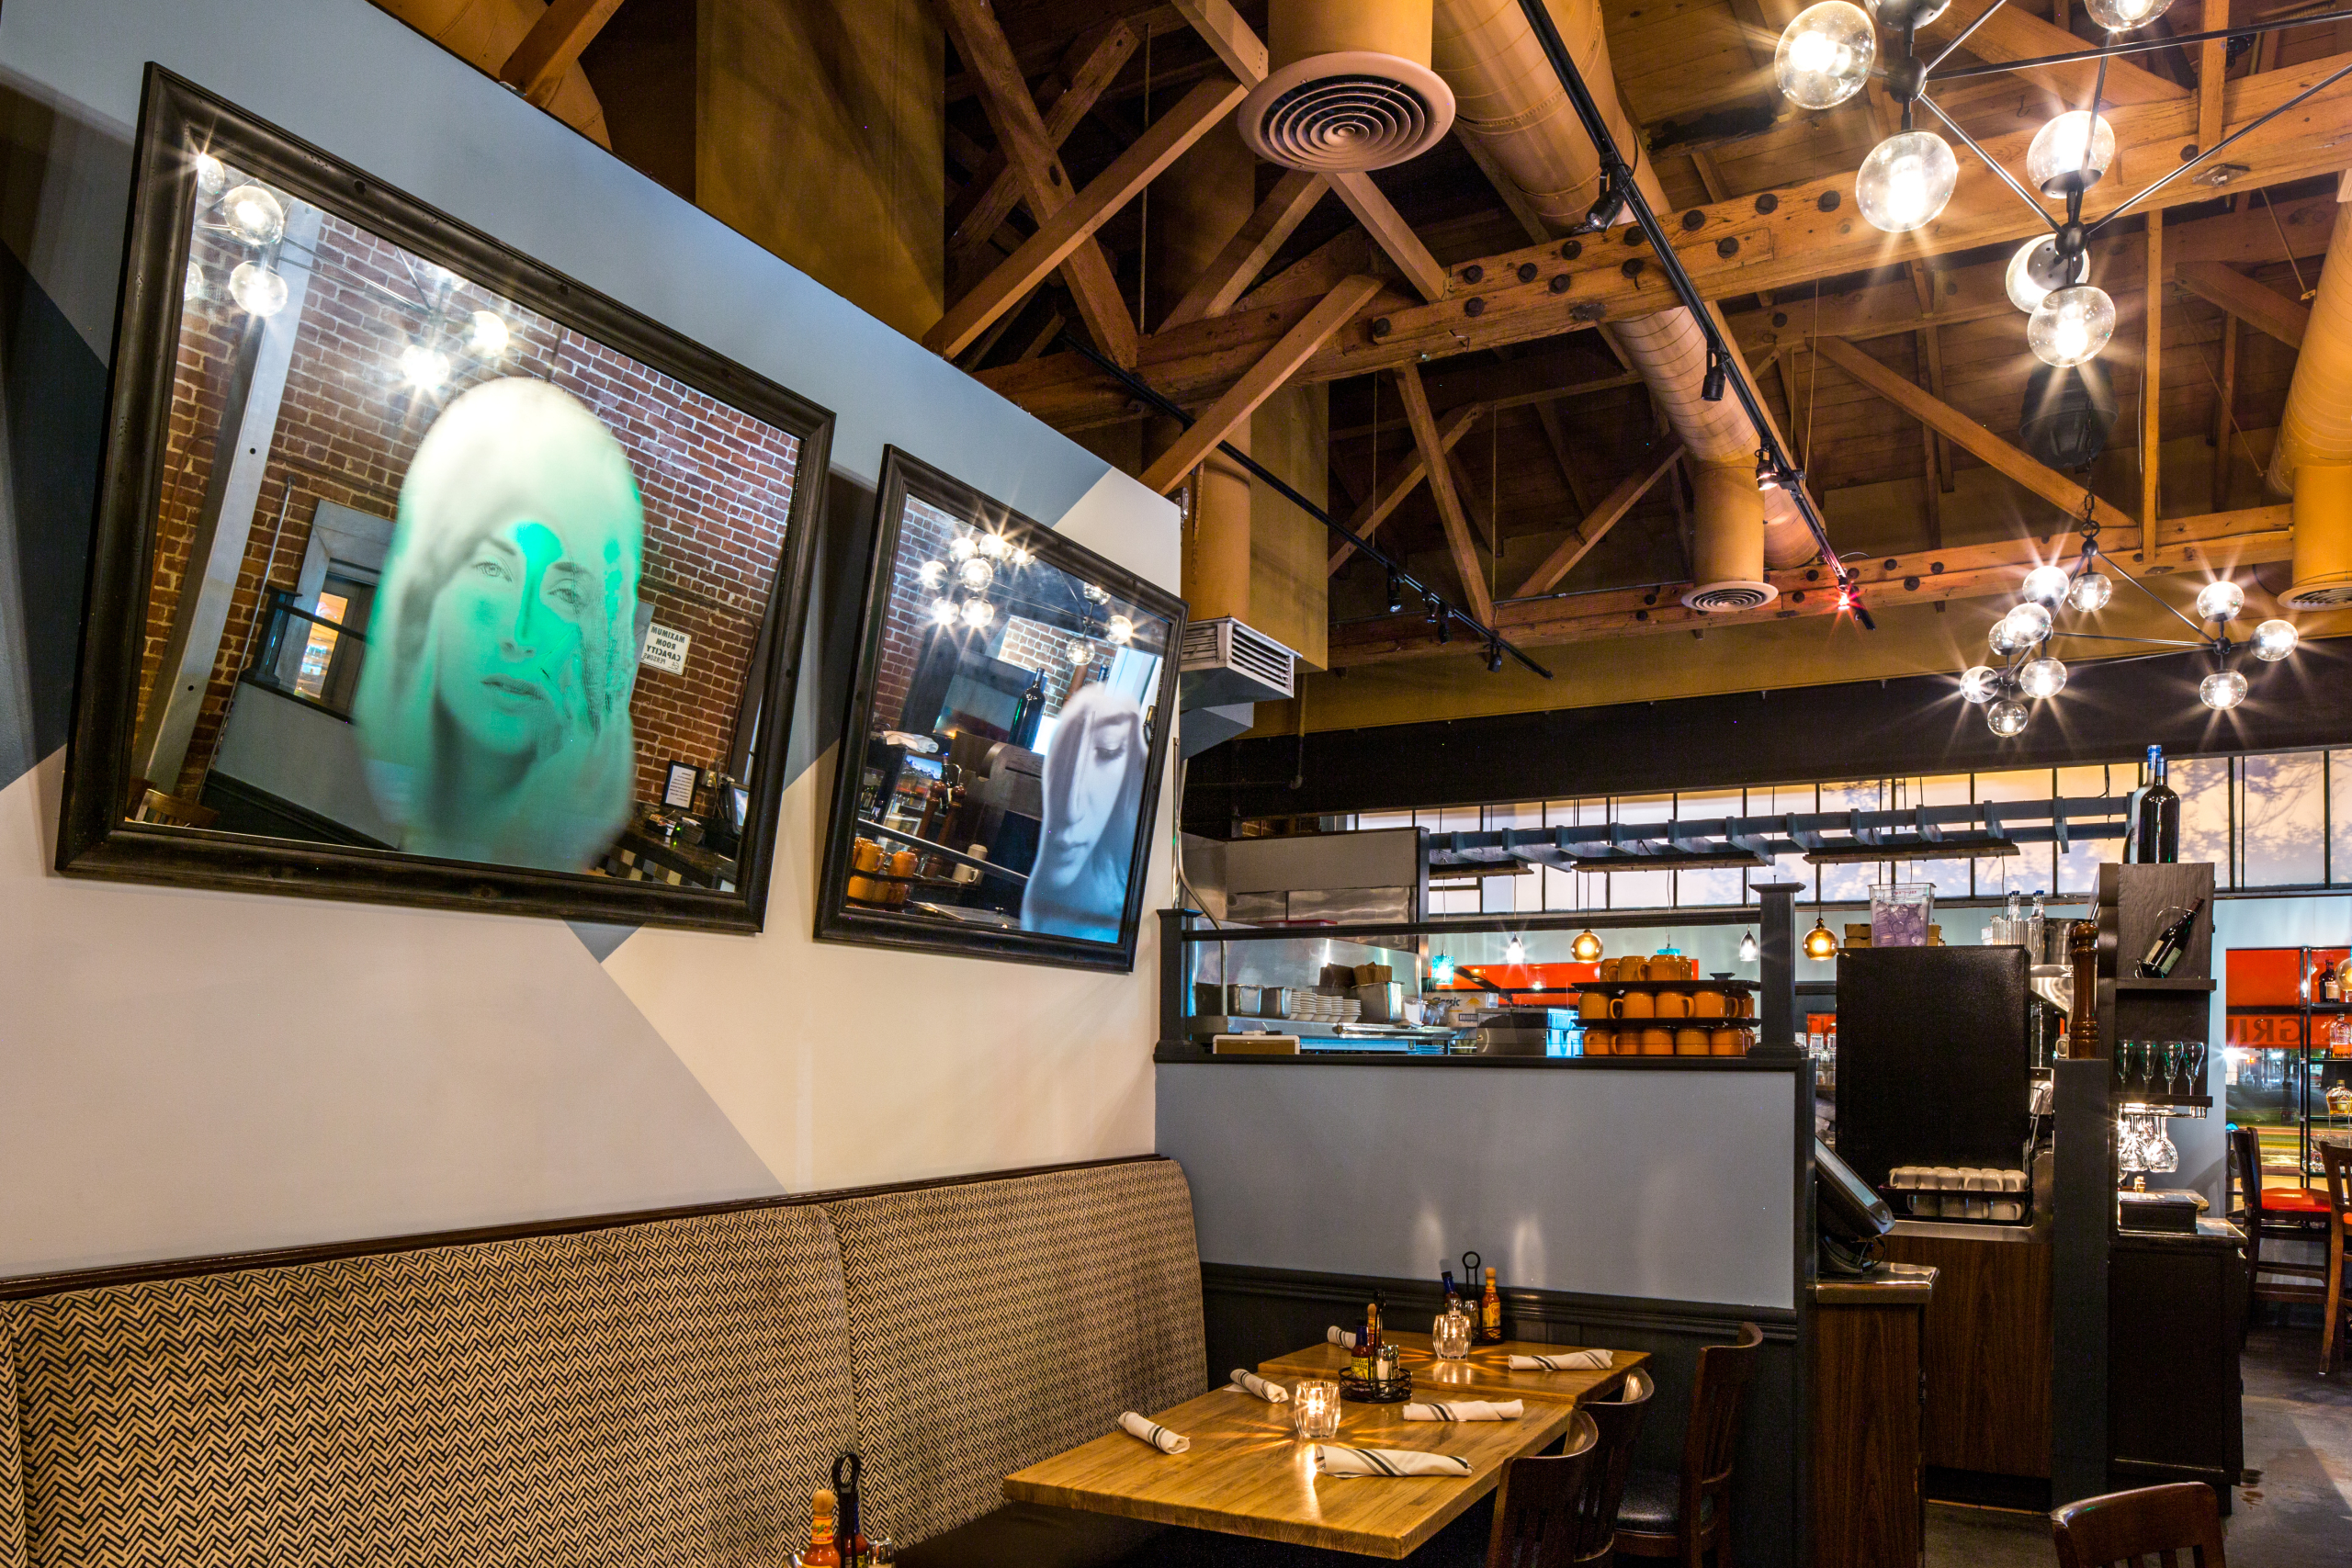

The inspiration design had a palate of orange, aqua, grey and white. We wanted to pull those colors a scheme that highlighted the soaring ceilings of this new space. There had been a feature wall with a large painted landscape mural. We replaced that with a wood installation of diagonal boards over plywood backing that was color blocked to create a more sophisticated backdrop and draw the eye to the backwall of the restaurant. After opening, the owners added a collection of colored glass ball drops for more visual depth. We balanced that with more color blocking on an adjacent wall and left the exposed ceiling rafters and industrial brick to bring forward the beautiful architectural details present in the space.
5 IMAGES – CLICK IMAGES OR ARROWS TO SEE MORE.
Everything Old is New Again.
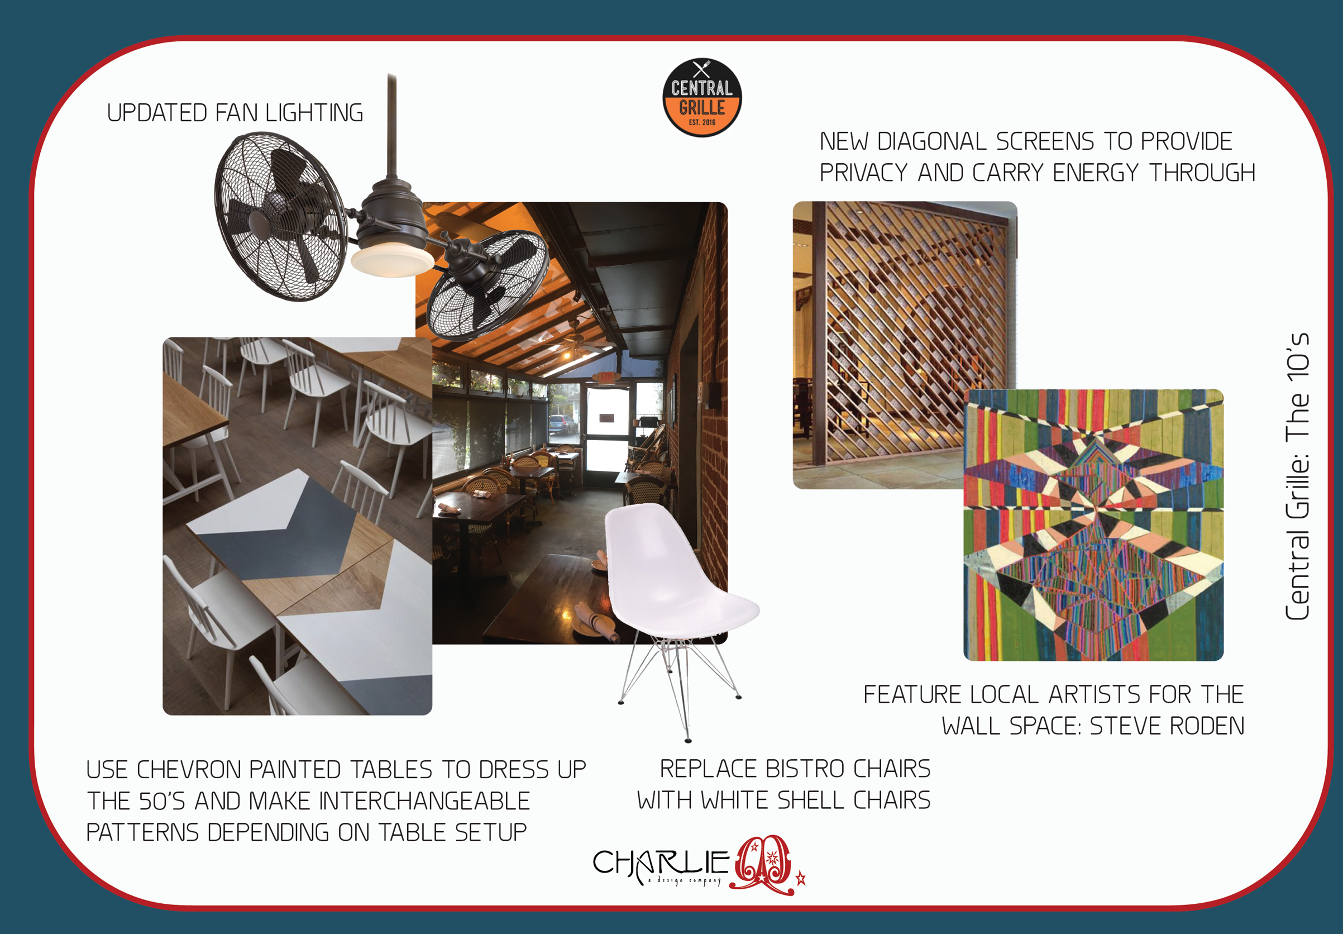
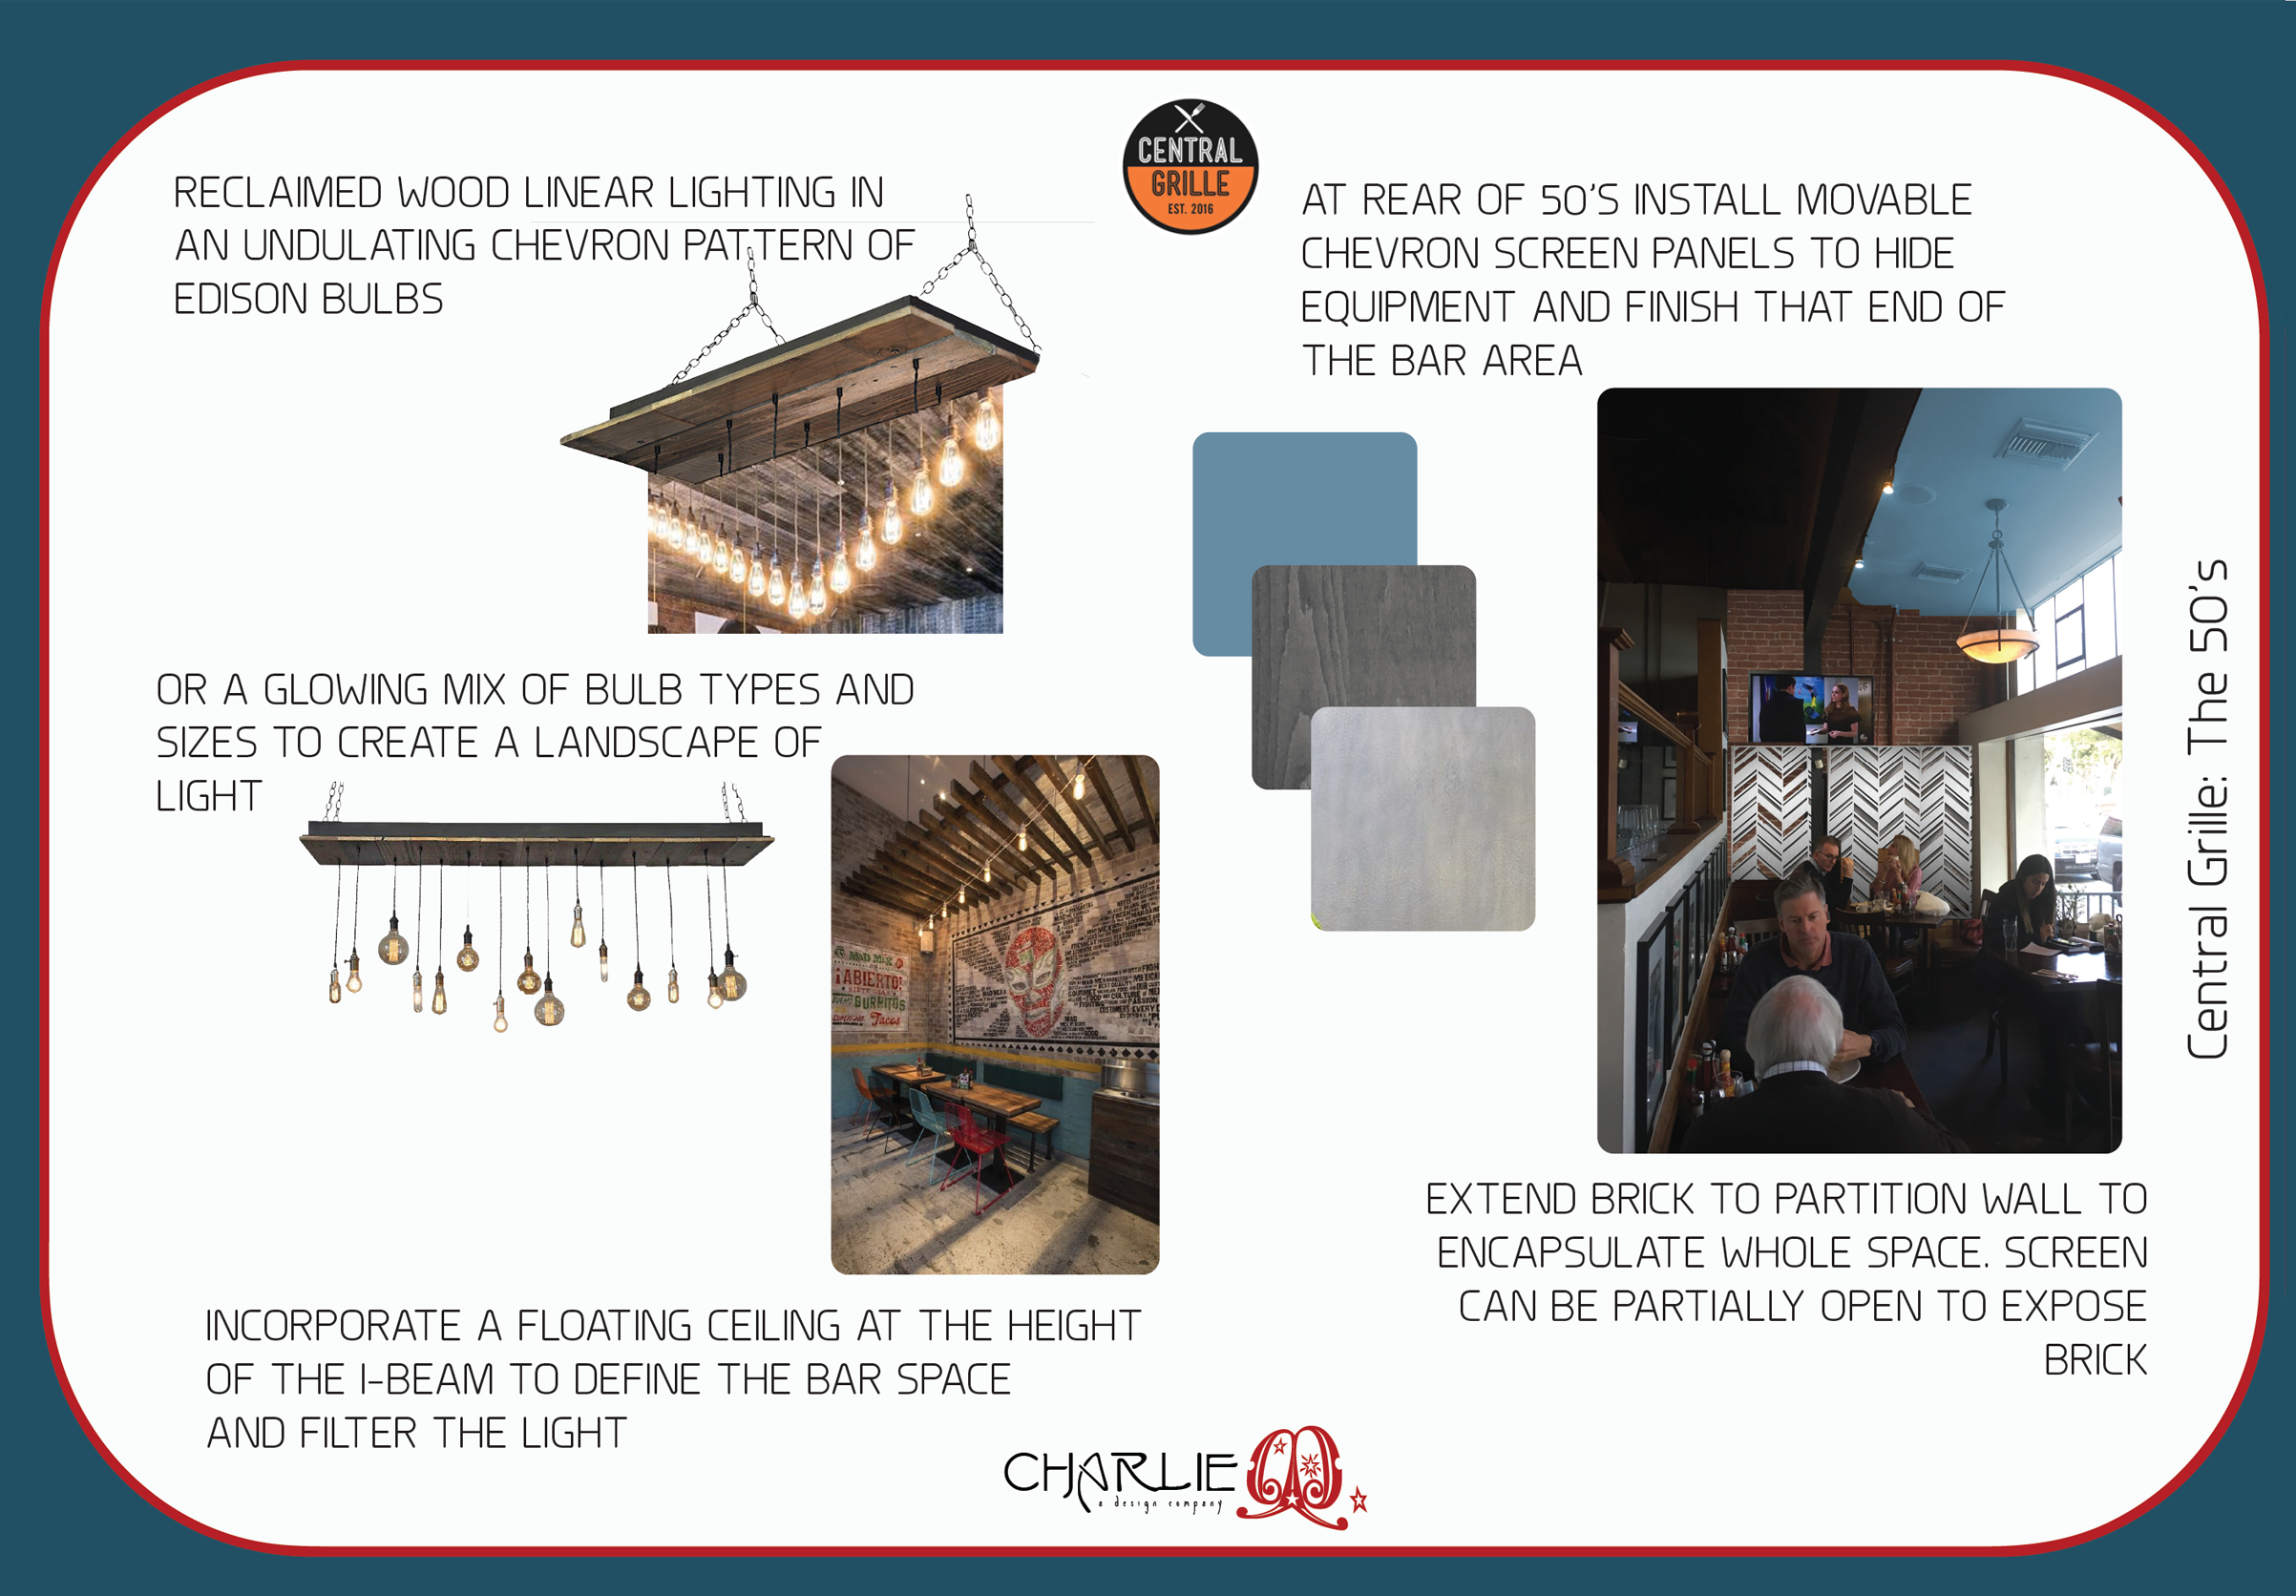
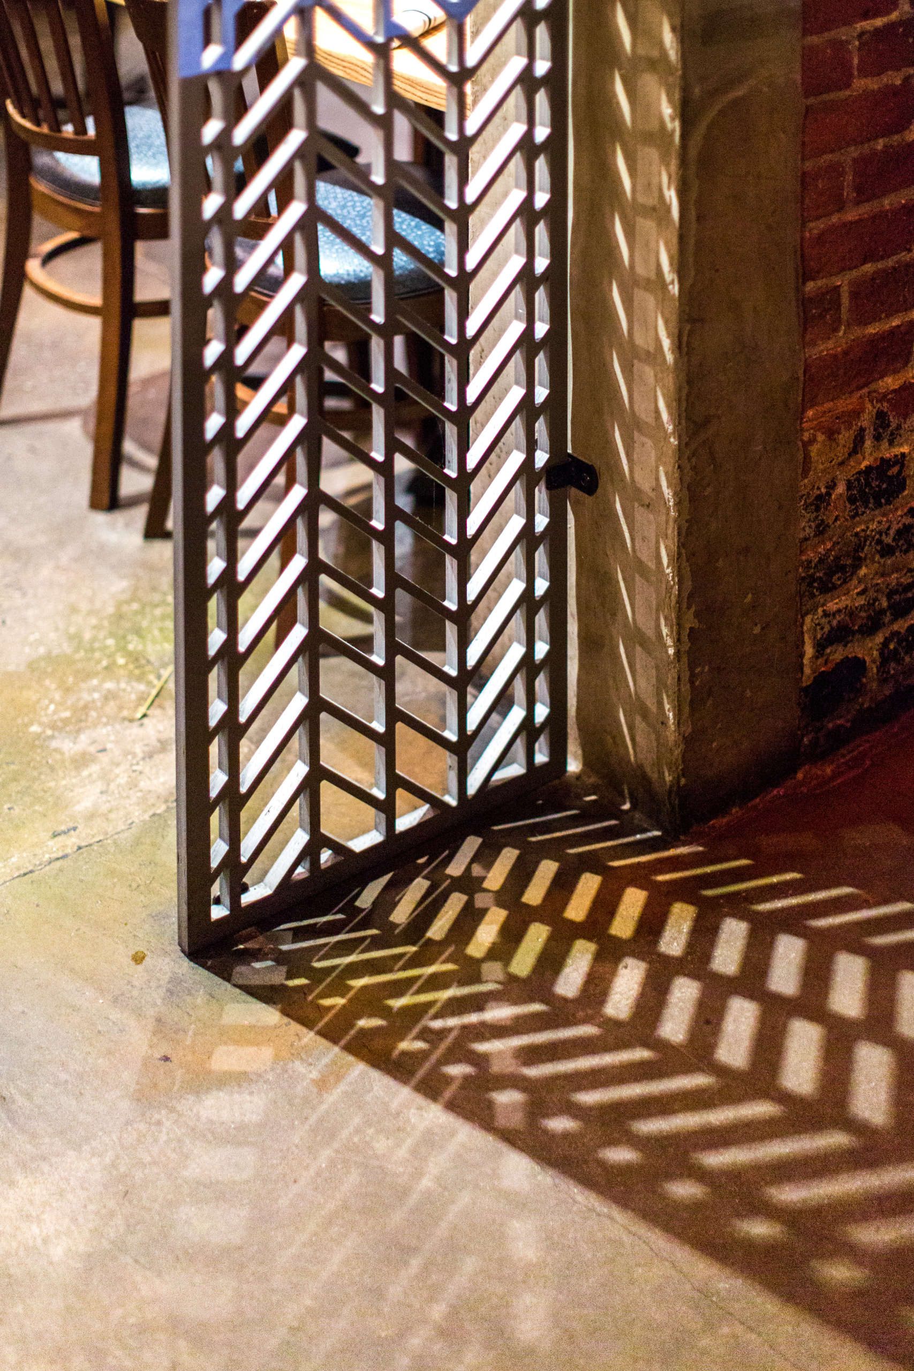
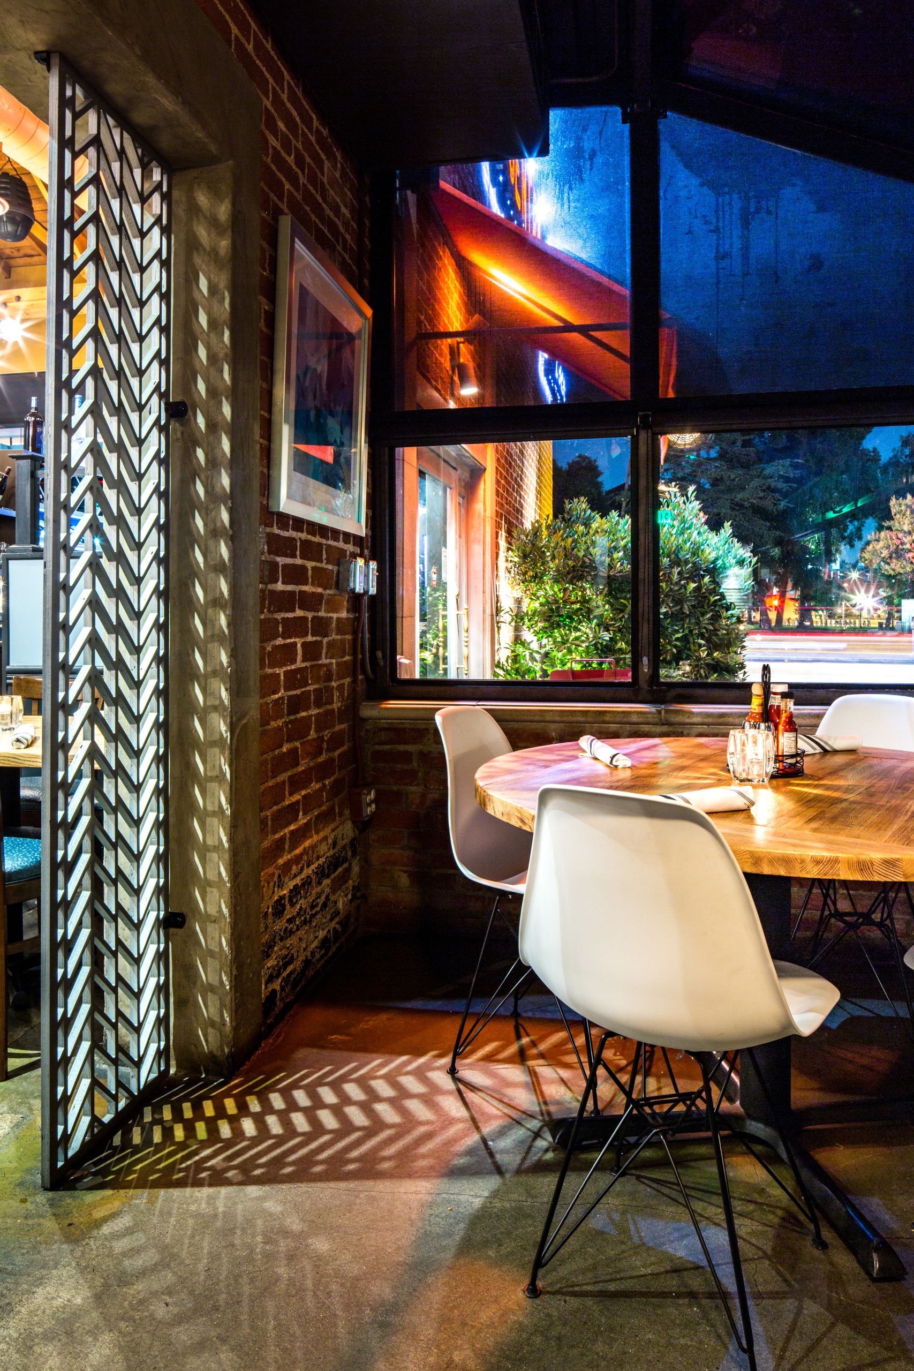
There were specific design elements already existing in the space and we sought to revamp and elevate them, using light as our paintbrush. We used a clear printing technique on plate mirror to ghost portraits of women onto 3 existing mirrors that we then reframed. Ambient light reflections created a new vista from every angle. We replaced scrollwork iron room dividers with laser cut wood chevron-patterned panels that creates amazing pattern throws on the concrete floors.
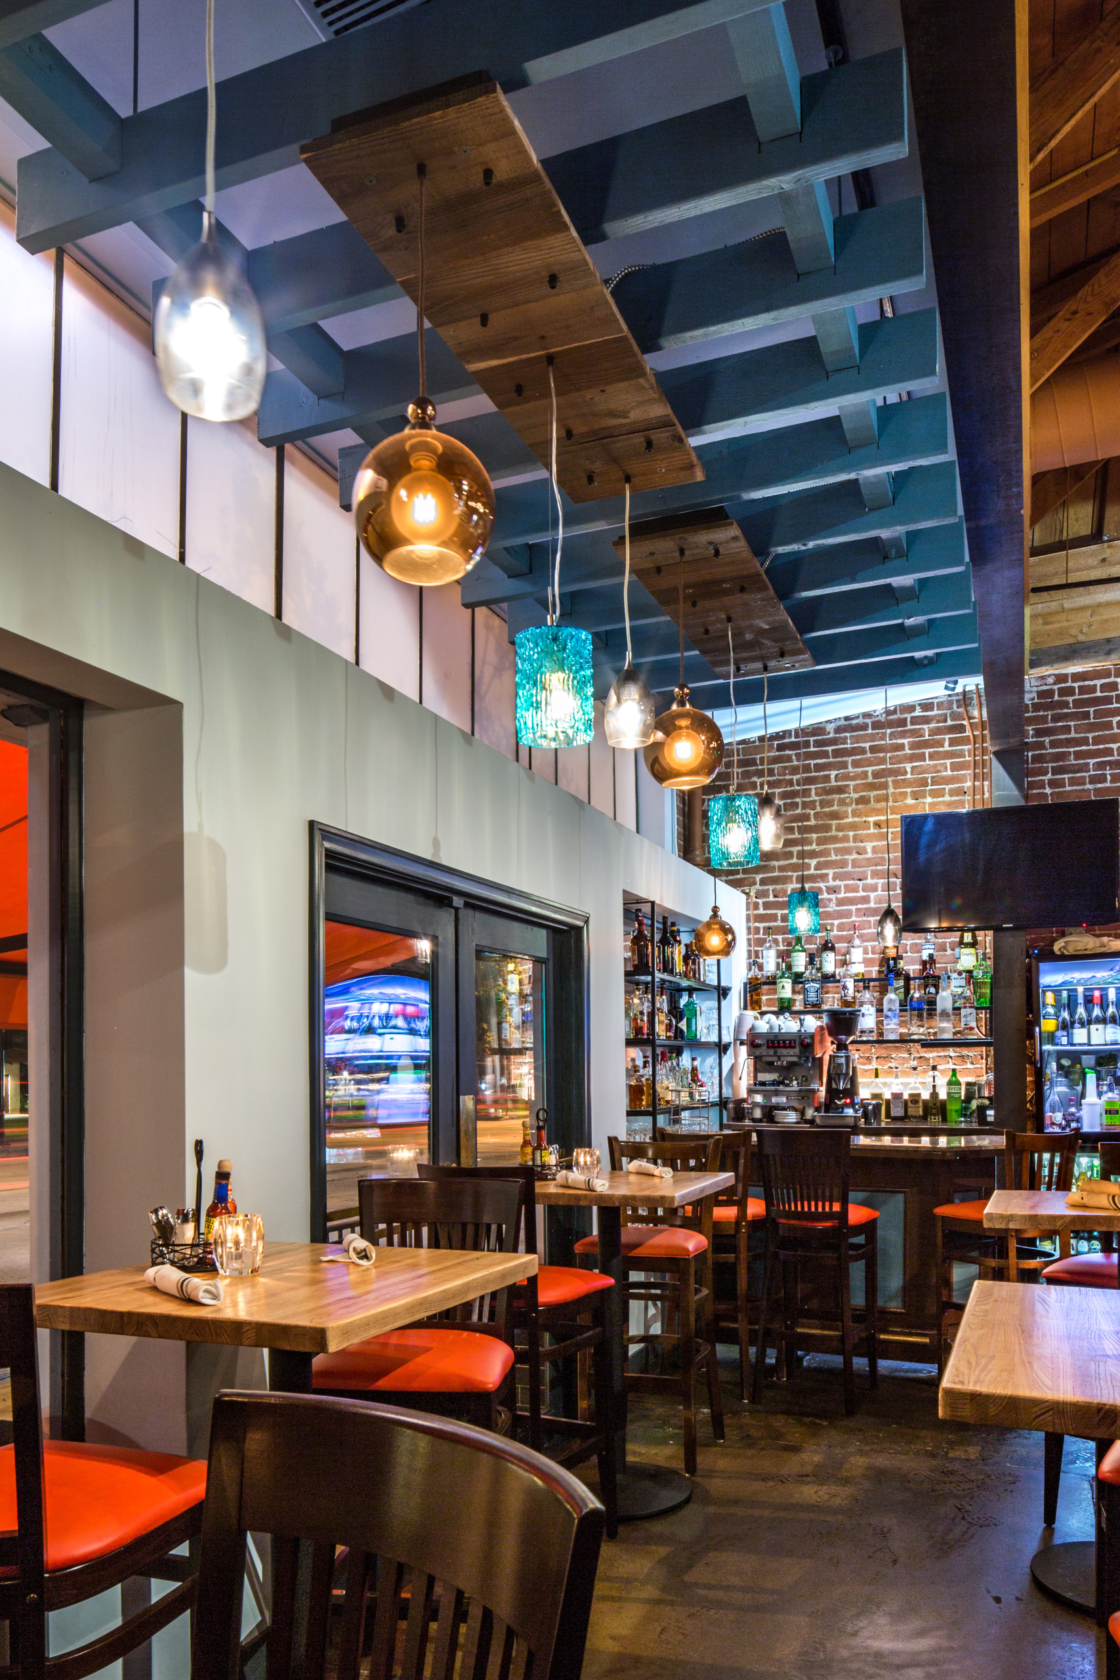
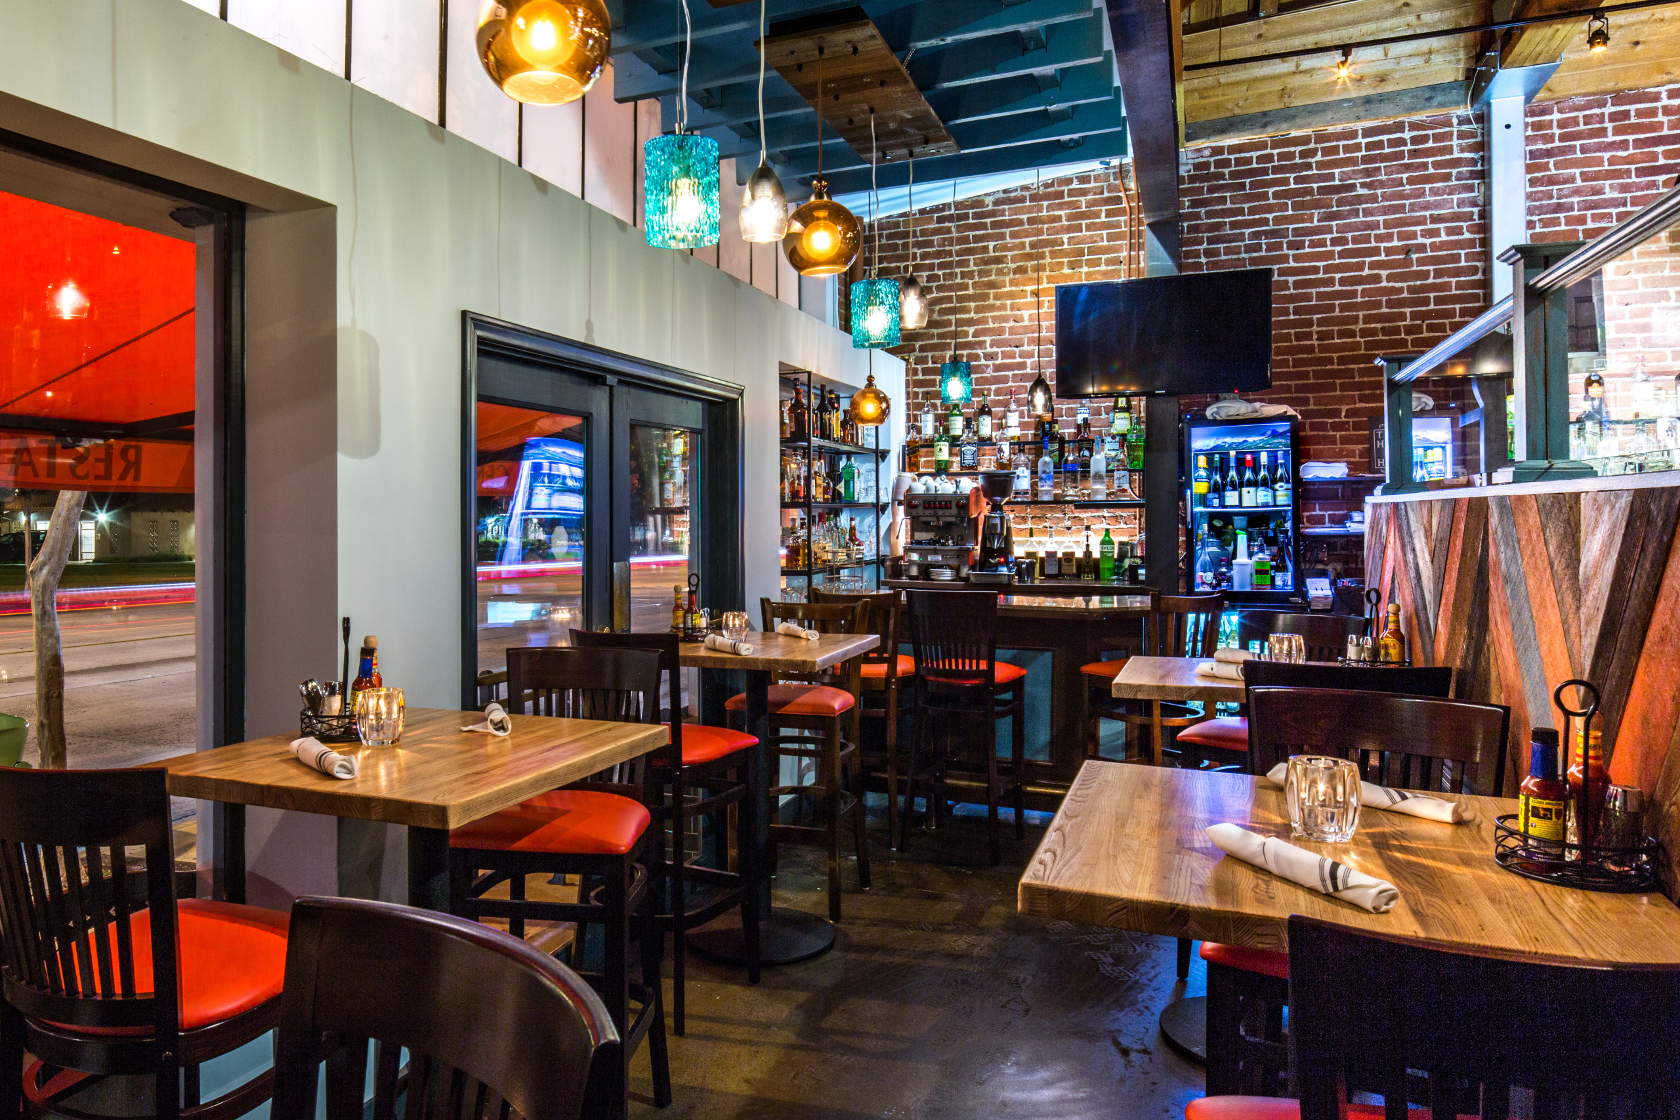
We designed and constructed a hung lattice ceiling that was then adorned with several different types of floating orb lamps.
Where Makeup Application Gets a Makeover.
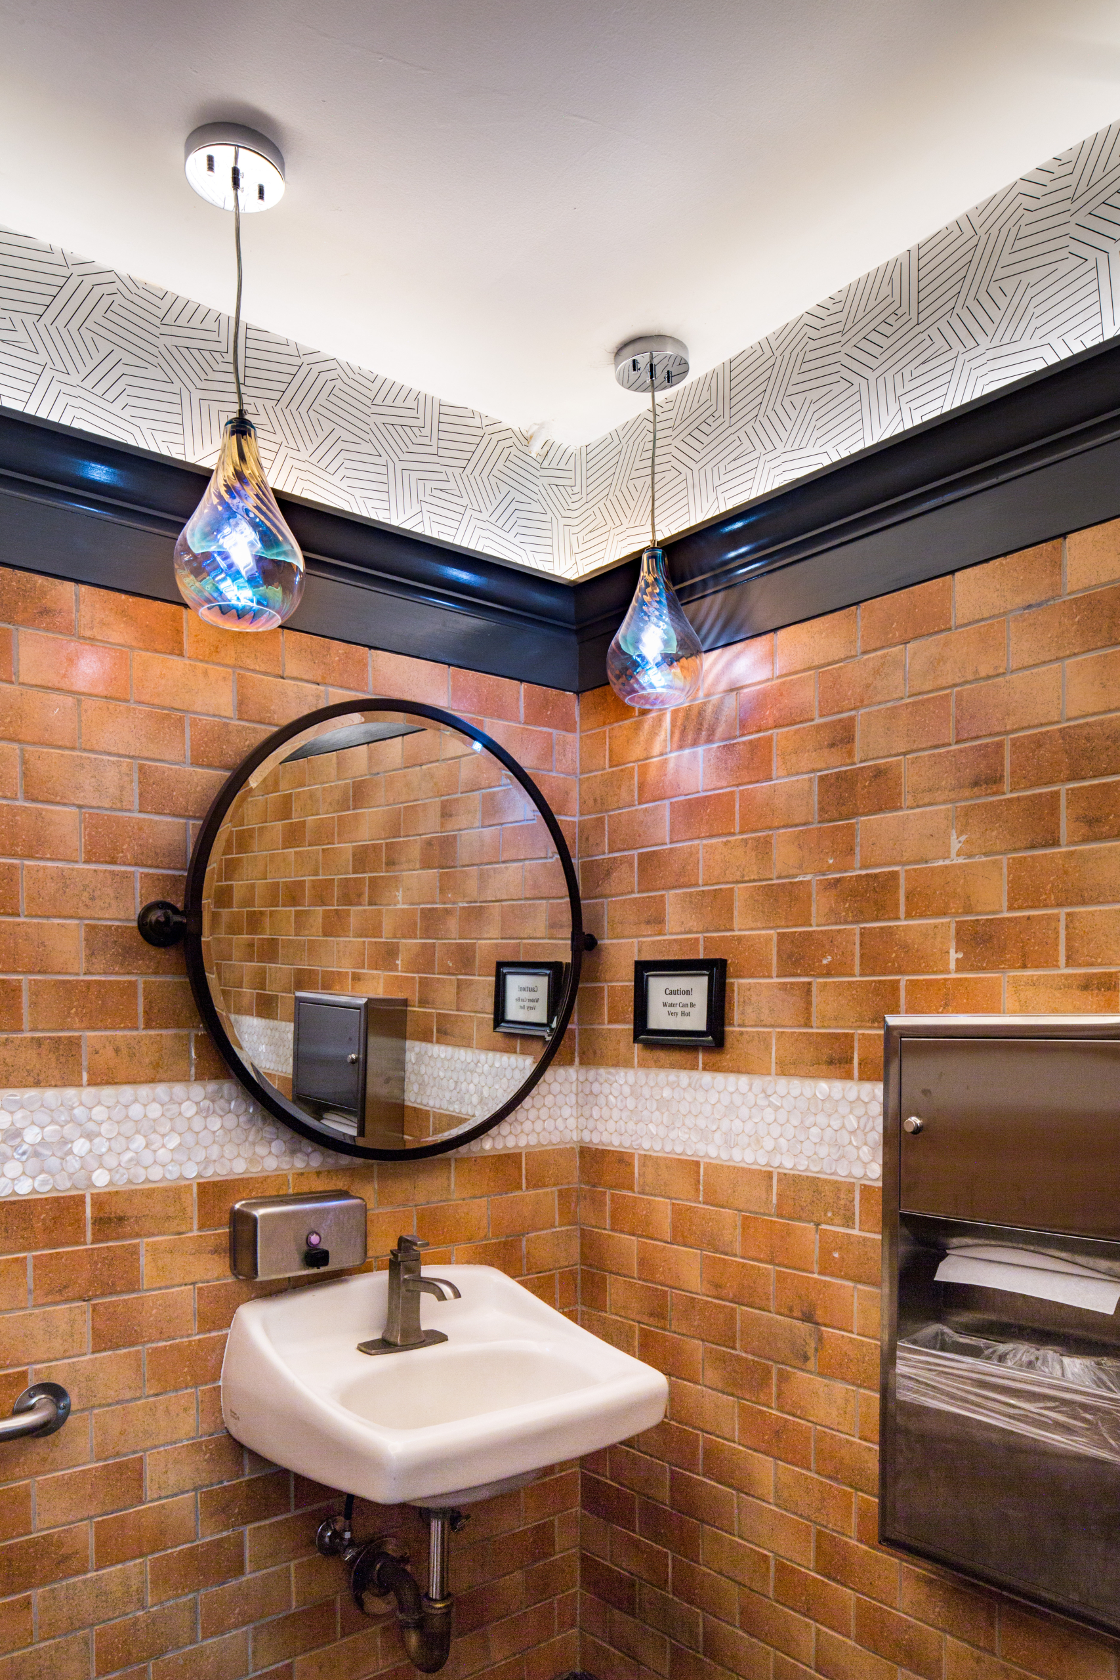
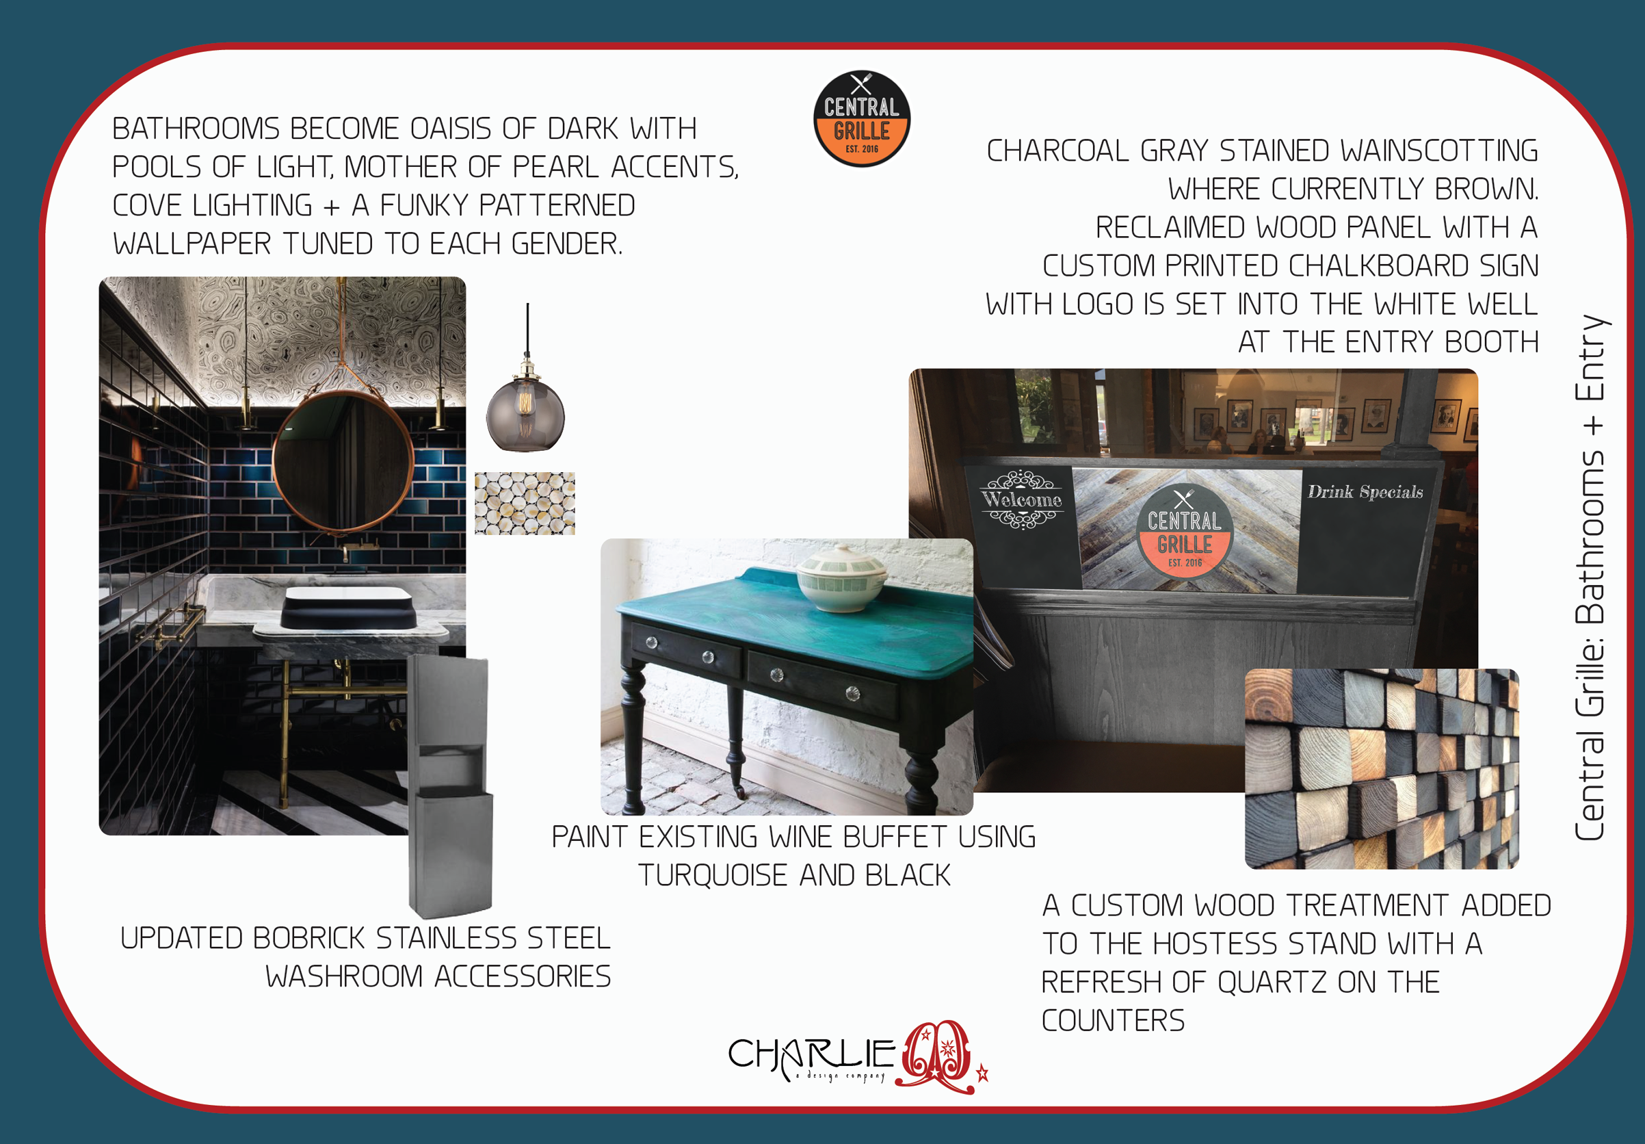
The bathrooms were quite serviceable and came with a warm brick tile that had been unfortunately saddled with a heavy dark green liner tile. We replaced that with an effervescent mother-of-pearl insert tile and updated the dim overhead light to iridescent pendants hung at face height. We availed ourselves of the existing crown molding at the top of the tile wall and tucked in dimmable cove lighting. Finally, using color coded versions of the same diagonally blessed wallpaper we gave each small bathroom its own identity. Chevron screens were placed strategically around the restaurant to provide discretion for areas like the bathrooms and to provide another layer of visual interest.
Devil’s in the Details.
The timeline on this renovation was less than 3 weeks. We didn’t have time to experiment in real time. The plans were drawn up to communicate exact angles and locations for pattern interrupt and color change so that contractors could move accurately and at lightning speed. With the aid of cherry pickers and a multi-crew whirling dervish of carpenters, painters and electricians we were able to meet the deadlines by being precise in our design calculations and communication.

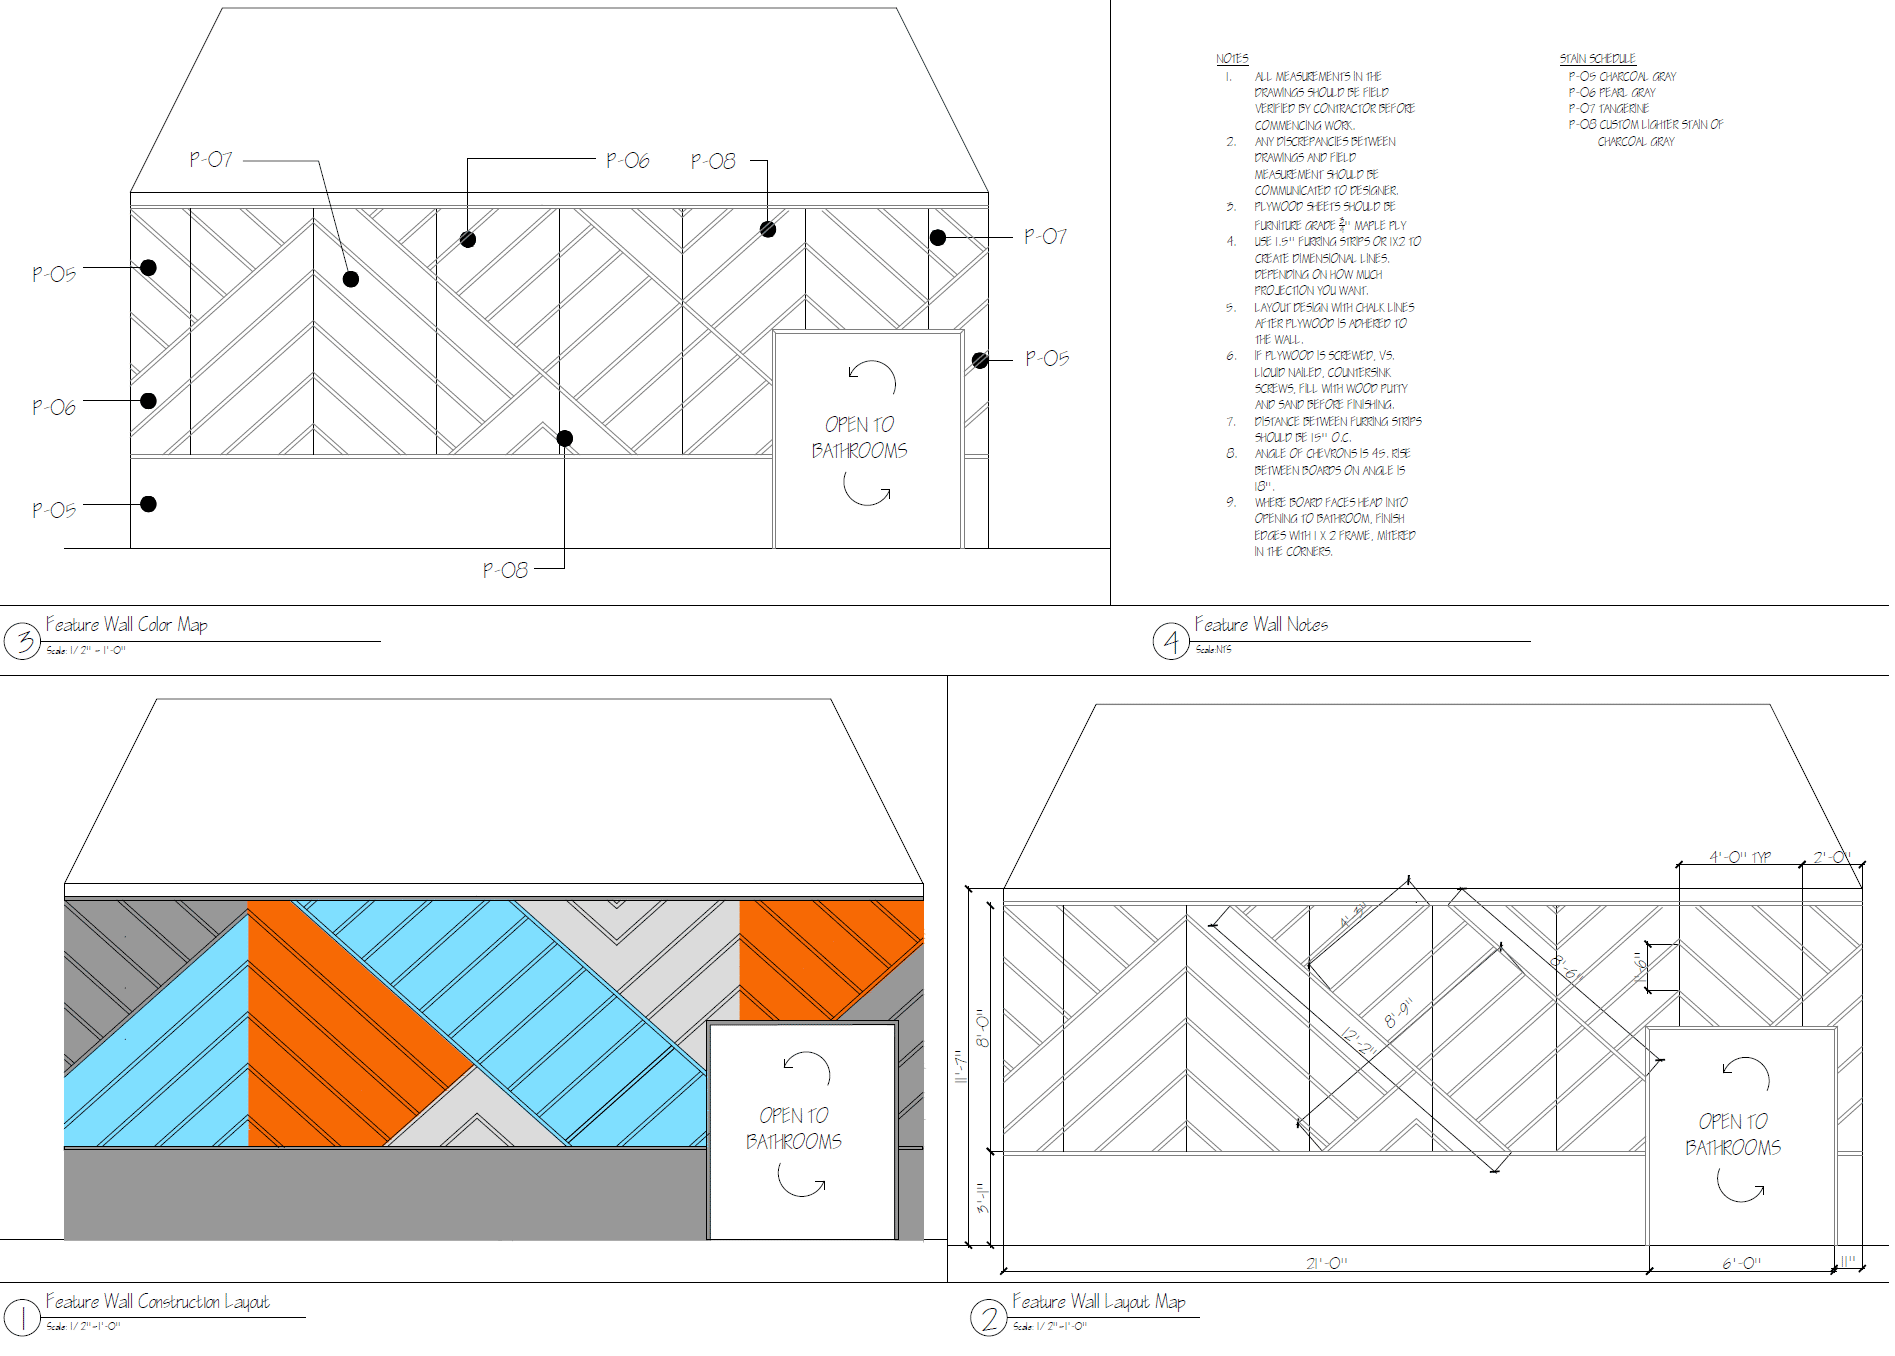

3 IMAGES – CLICK IMAGES OR ARROWS TO SEE MORE.
Lighting Through Objects
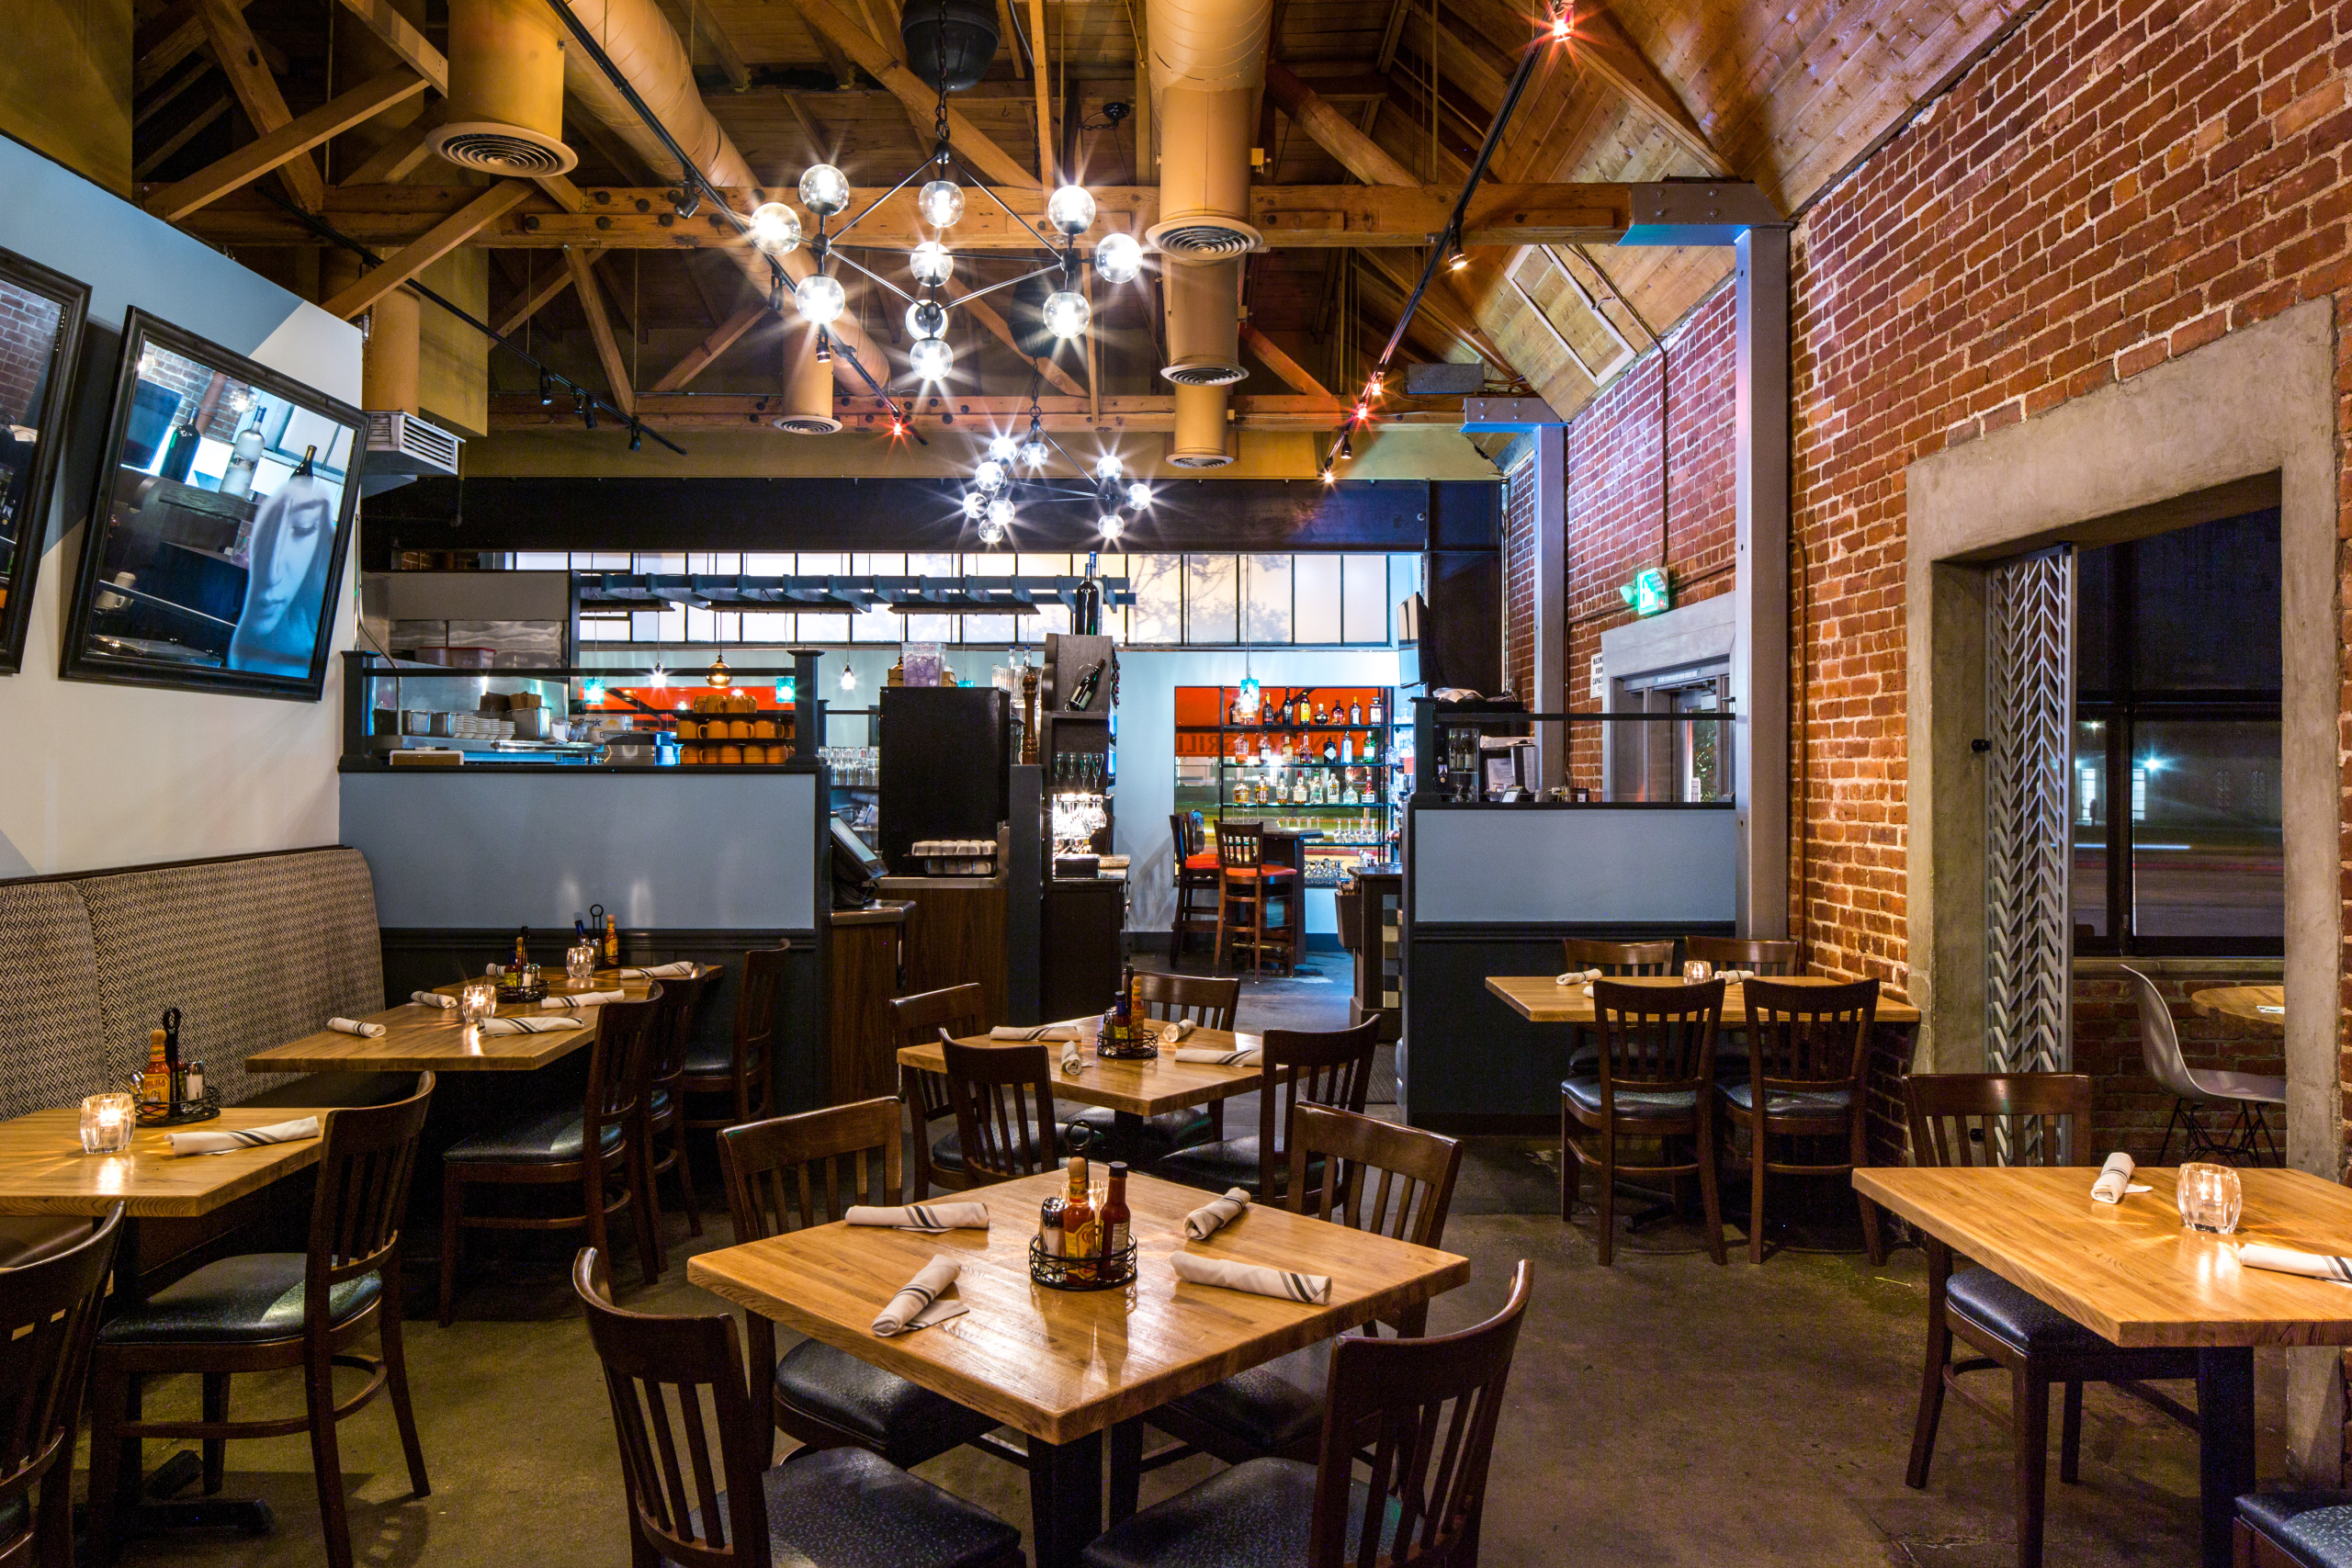
We had many opportunities to explore light, both natural and manufactured. The space was blessed with high ribbon windows in the front and a side sunroom. At night, we used 3 large 10-light smoked globe fixtures to add sparkle and soft glow light in the main dining room. Mixed with the trellis and colored globes we added in the bar area, we were able to make a lightscape that transformed the space at night into a sexy mix of warm and colored light, throwing strategic shadows to highlight patterns and textures.

What Happens to a Sunroom when the Sun Goes Down?
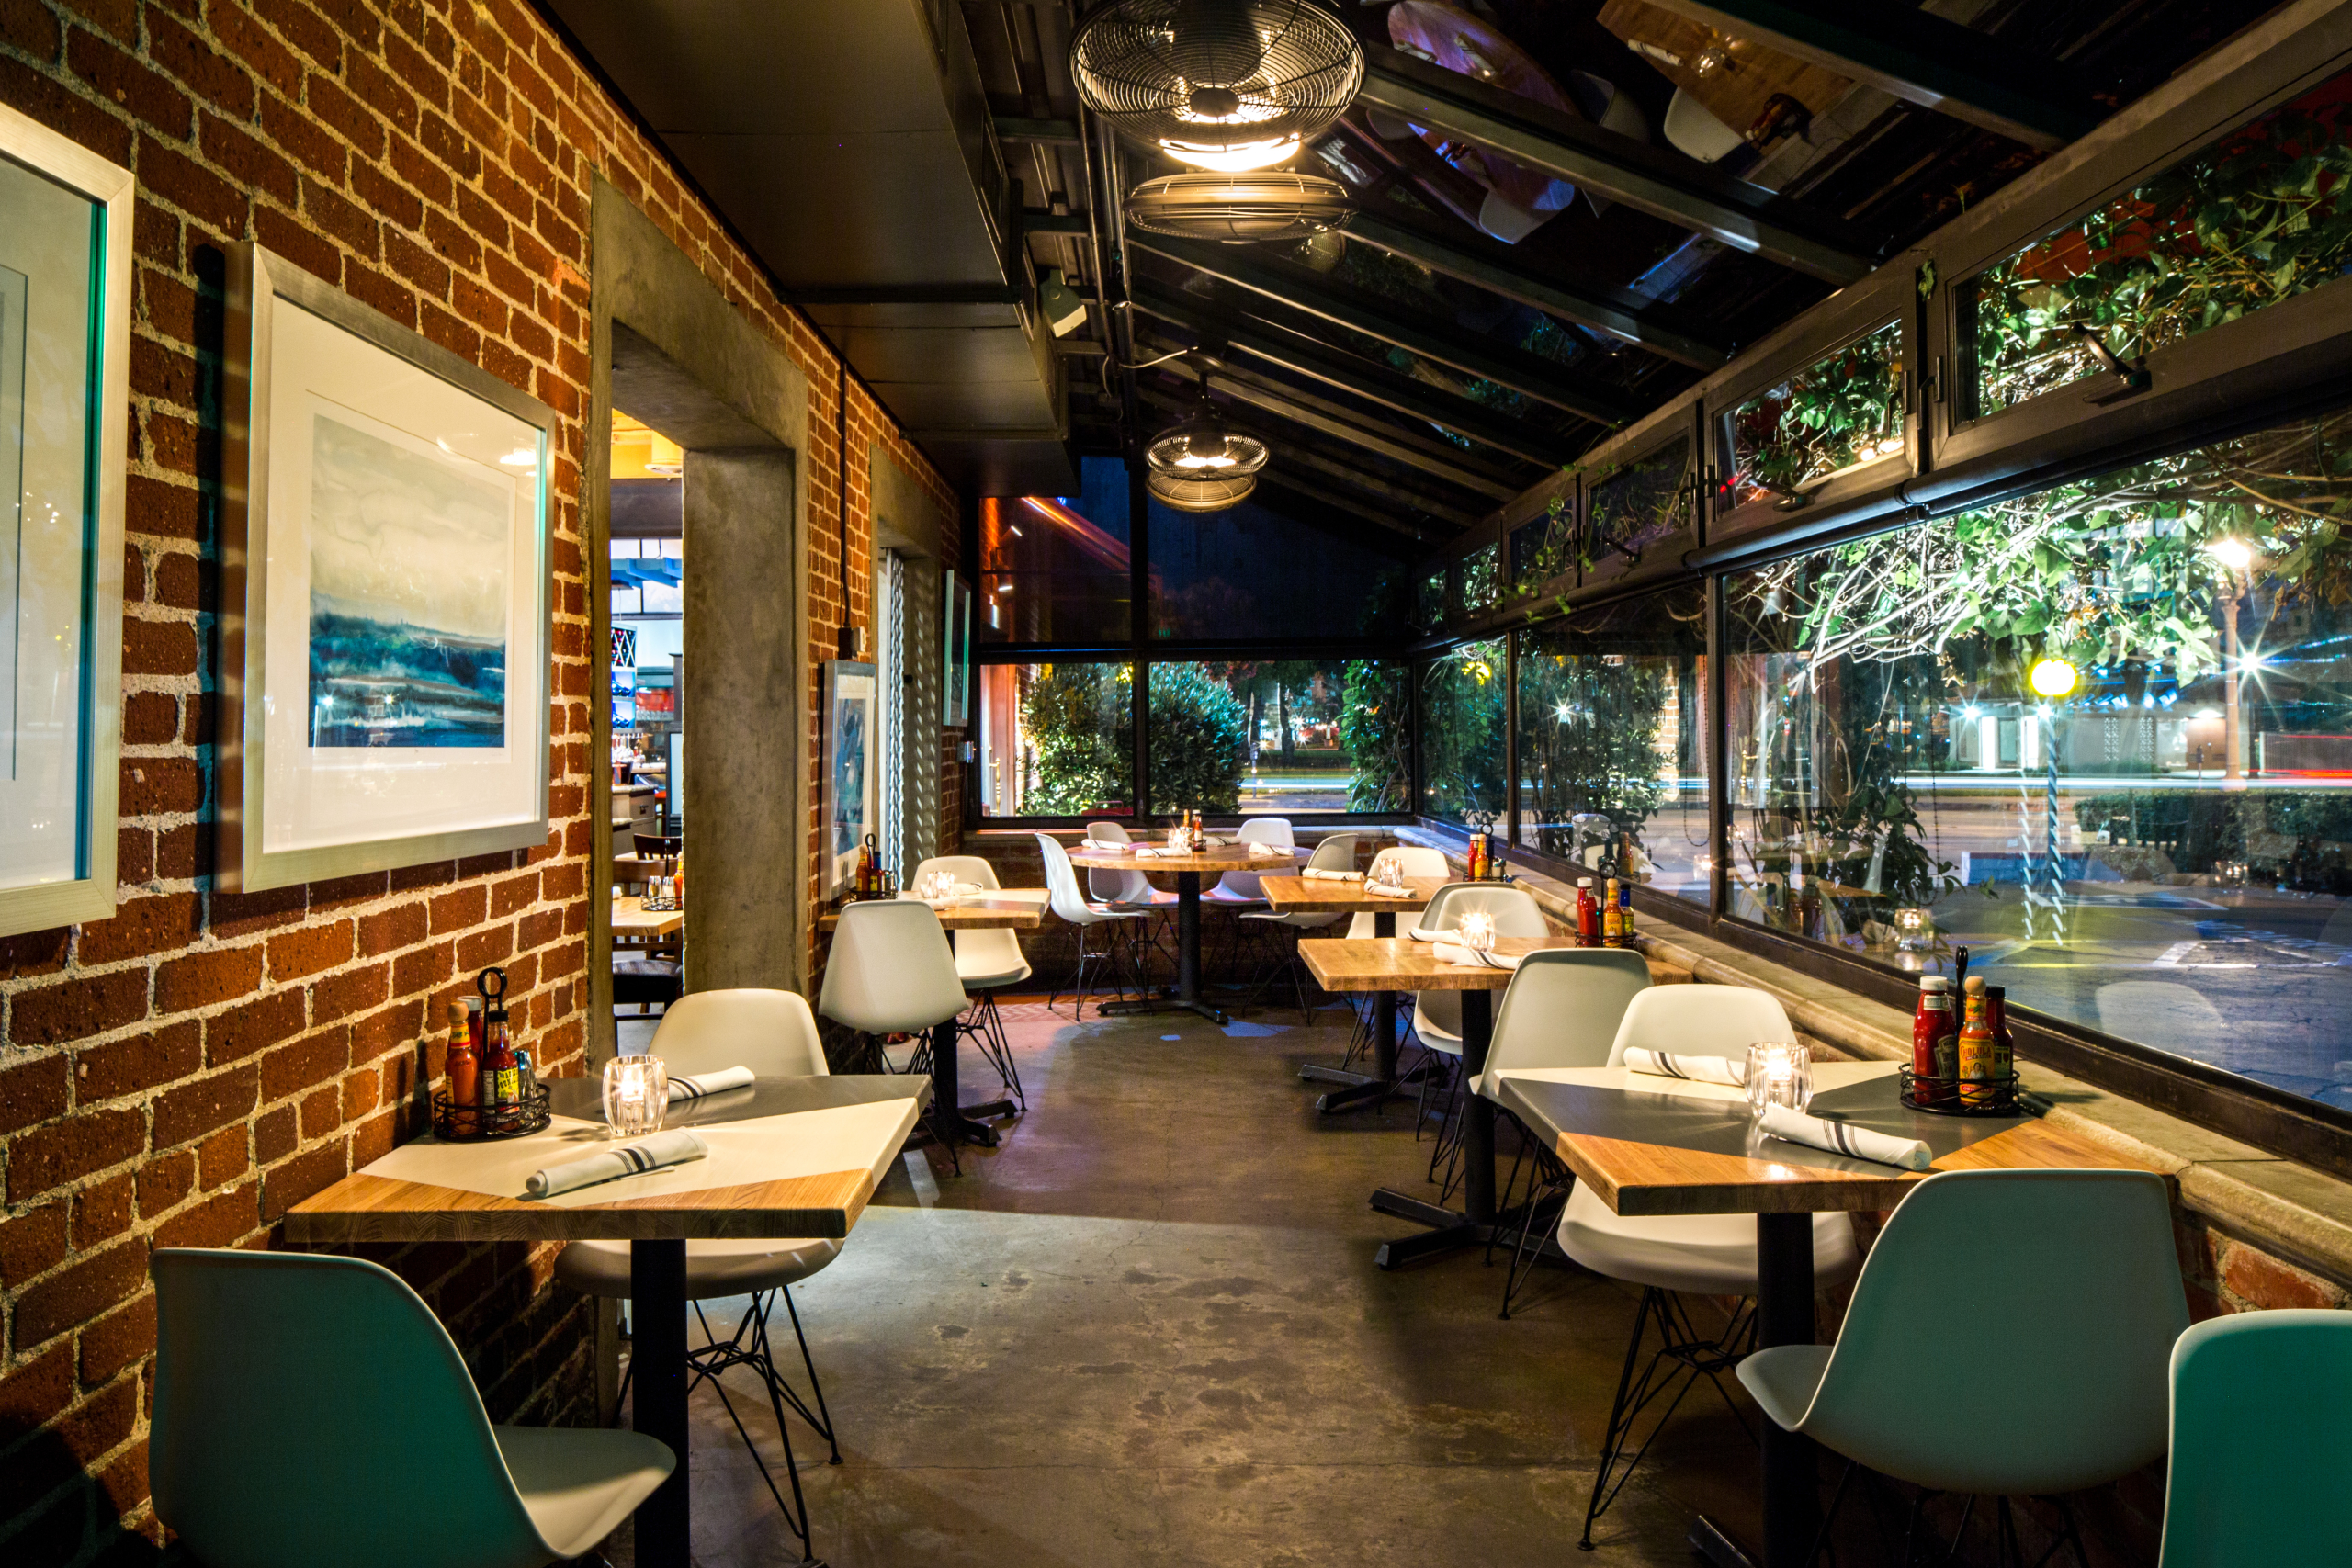
As part of the re-branding, the owners had decided to cloak the sunroom in a bright orange awning, which bathed the space in its warm glow during the day. At night, we used rotating fans and targeted spotlights to both cool the air and warm the feel of the room. The chevron motif made its way onto the tabletops in a custom white and gray painted pattern utilized just for this room.
Project Details:
|
|
|
|
|---|